 For sale 50
$718,000
6 bed2 bath1,100–1,500 sq ft
2 Saunby Street
North K, London North
20 days agoMLS® X13818204
RE/MAX CENTRE CITY REALTY INC.
2215 Callingham Drive #28
North R, London North, Ontario N6G0P1
For sale· Added
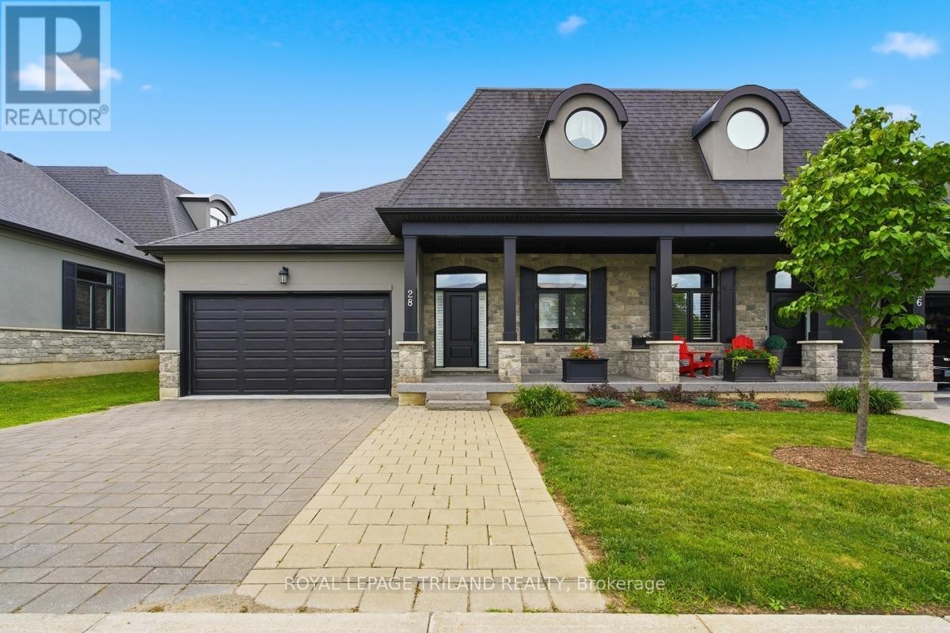
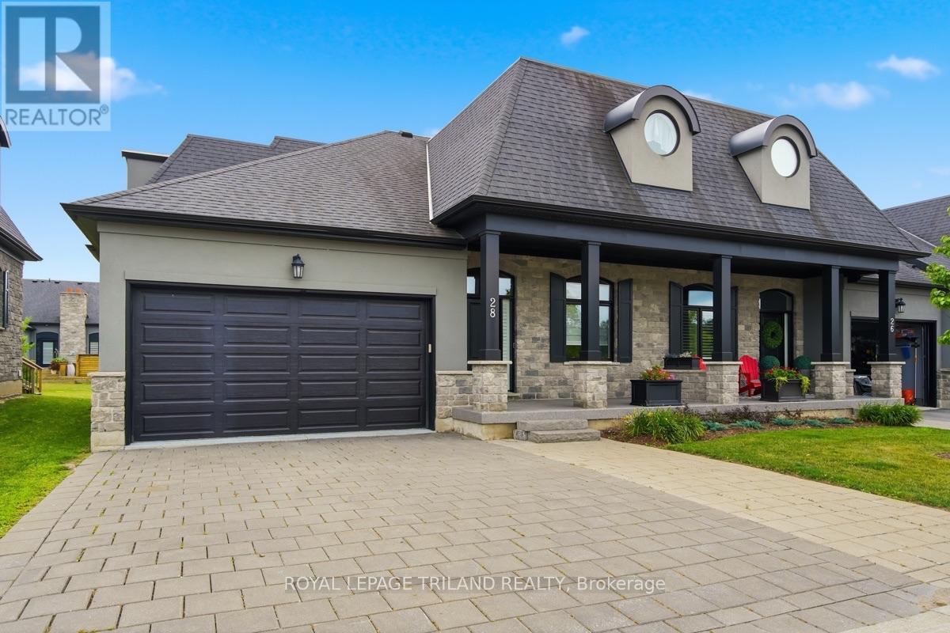
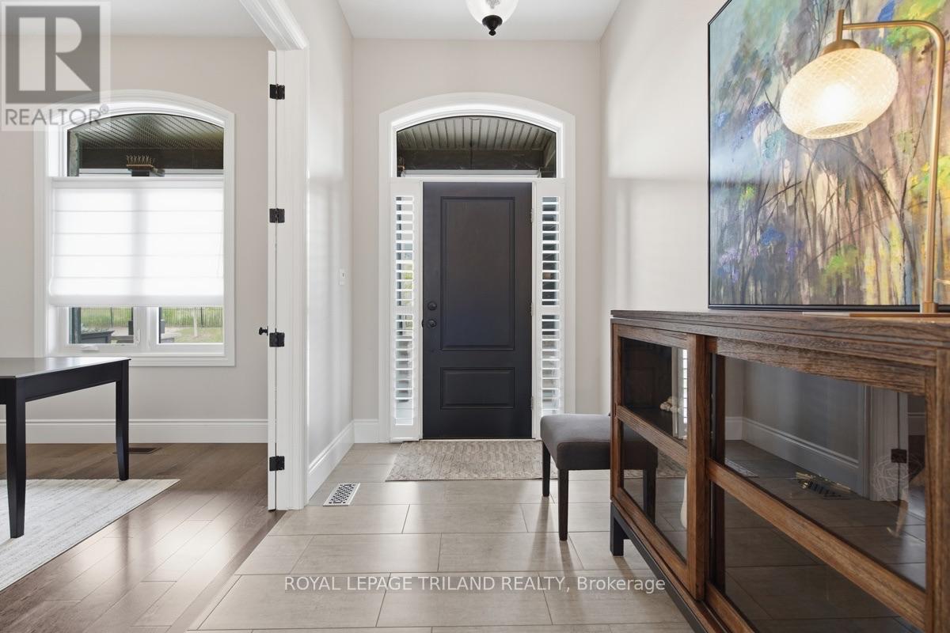
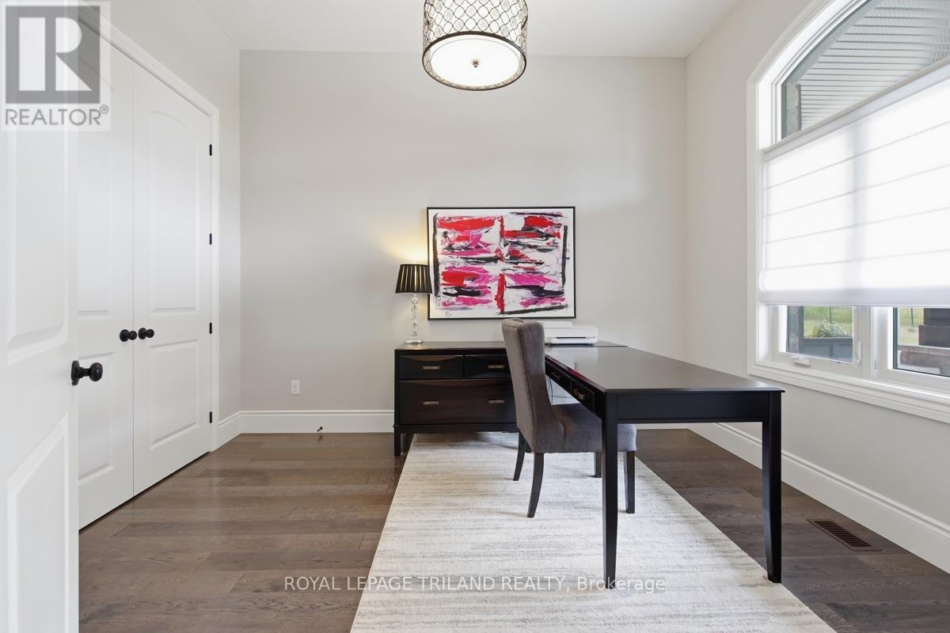
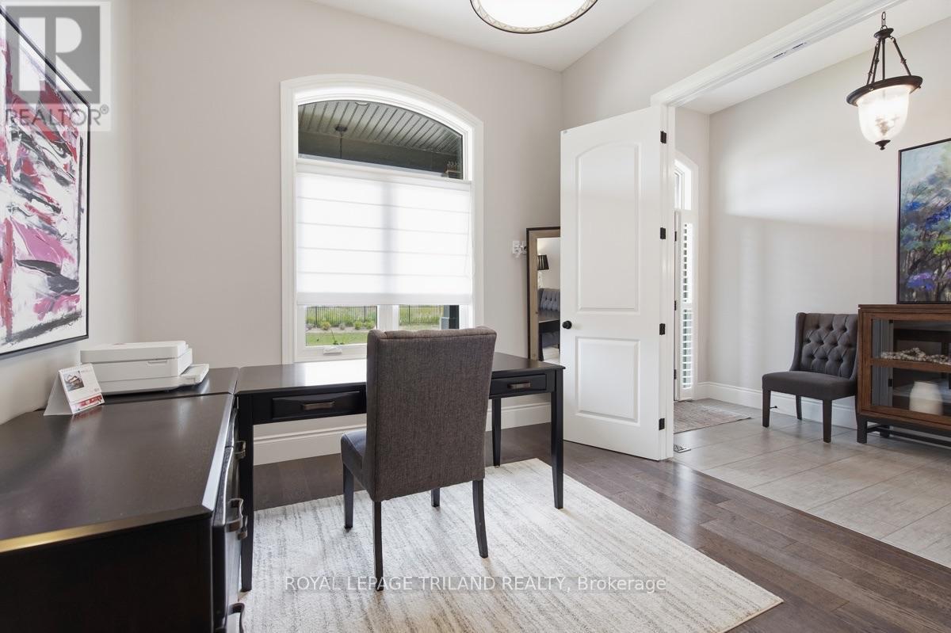
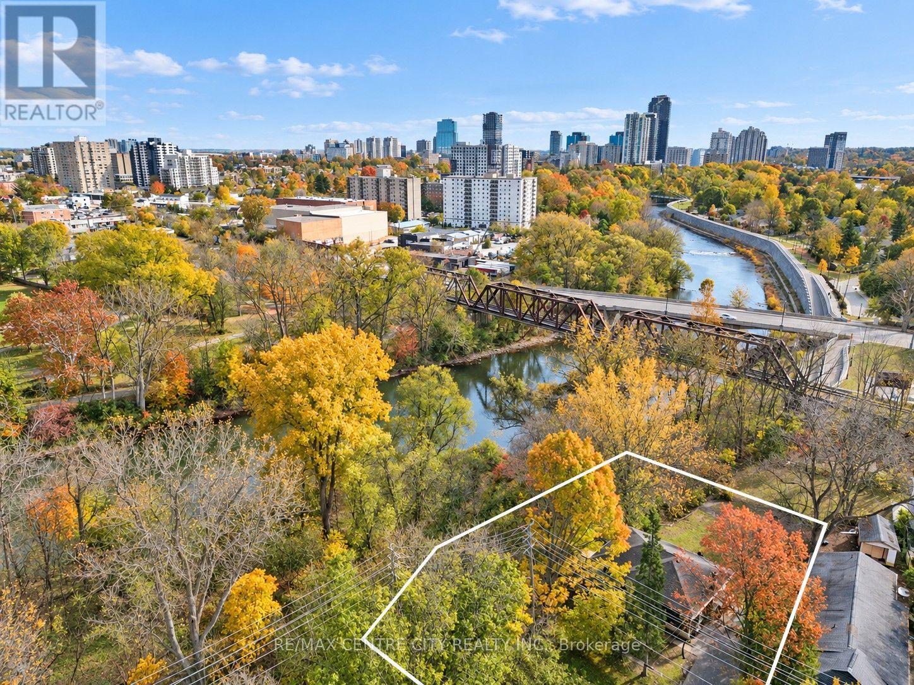
Exceptional Sunningdale living in a quality-built Domus home with a rare double-car garage! This impressive residence combines timeless curb appeal, thoughtful design and incredible flexibility for families, guests or multigenerational living. The elegant stone and stucco exterior is complemented by a welcoming covered front porch, while the generous rear deck and bonus grandfathered storage shed add valuable outdoor space.Step inside to a bright, airy interior featuring soaring 10' ceilings, rich hardwood flooring and an exceptional open-concept design. The spectacular great room is highlighted by a vaulted ceiling and second-level overlook, creating an impressive sense of volume and space. The gourmet kitchen is both stylish and functional, featuring a large quartz island, quality cabinetry and an extra-large walk-in pantry. Main-floor laundry adds everyday convenience.The main-floor primary suite offers a peaceful retreat, while the unique bungaloft design provides incredible versatility. Upstairs, a private bedroom with ensuite bath and additional flex space creates the perfect retreat for guests, a teenager, extended family member or home office.The fully finished lower level adds even more living space with another bedroom and a massive finished area ideal for a family room, games room, media space or home gym, plus plenty of storage.Set in one of Sunningdale's most desirable locations, this is a rare opportunity to enjoy the convenience and lifestyle of North London with the space, quality and flexibility today's buyers are looking for. A beautifully designed home!
Map data © OpenStreetMap contributors
No open houses are scheduled for this home.
Can't make it? Request a private viewing.
| Foyer | Main level | 6.22 x 1.95 m |
| Bathroom | Second level | 2.72 x 1.5 m |
| Family room | Lower level | 5.01 x 4.53 m |
| Games room | Lower level | 6.52 x 5.09 m |
| Bedroom 4 | Lower level | 4.65 x 4.86 m |
| Bathroom | Lower level | 2.69 x 2.51 m |
| Bedroom 2 | Main level | 3.79 x 3.17 m |
| Kitchen | Main level | 5.39 x 3.44 m |
| Dining room | Main level | 4.14 x 4.08 m |
| Living room | Main level | 5.65 x 4.96 m |
| Primary Bedroom | Main level | 4.27 x 3.69 m |
| Bathroom | Main level | 2.94 x 1.68 m |
| Laundry room | Main level | 1.89 x 1.75 m |
| Media | Second level | 5.61 x 4.05 m |
| Bedroom 3 | Second level | 4.65 x 3.92 m |