
 NewFor sale 50
$499,900
3 bed4 bath1,400–1,599 sq ft
1030 Oakcrossing Gate #45
North M, London North
1 day agoMLS® X14080818
THE REALTY FIRM INC.
2250 Buroak Drive #123
North S, London North, Ontario N6G0N7
For sale· Added
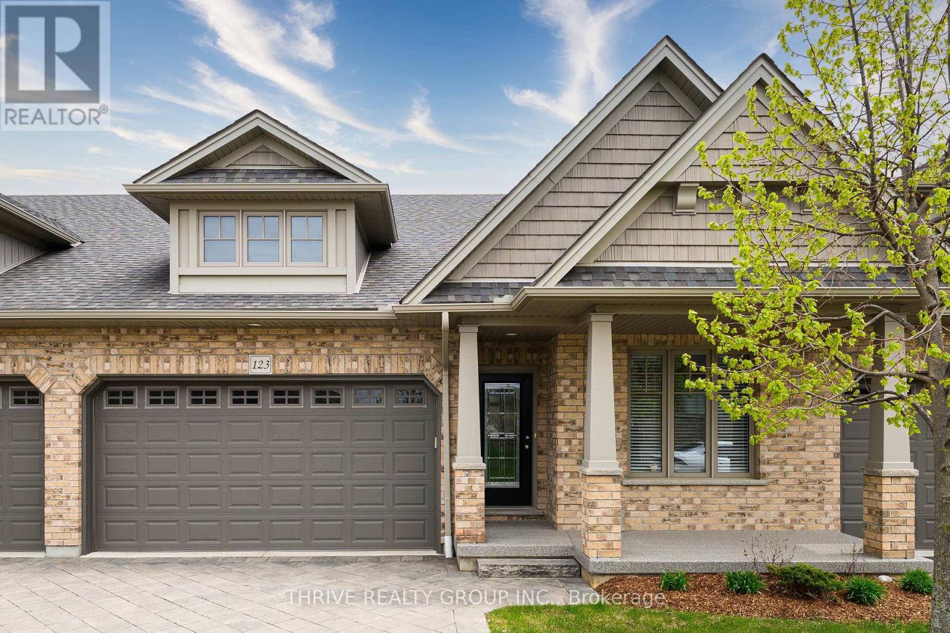
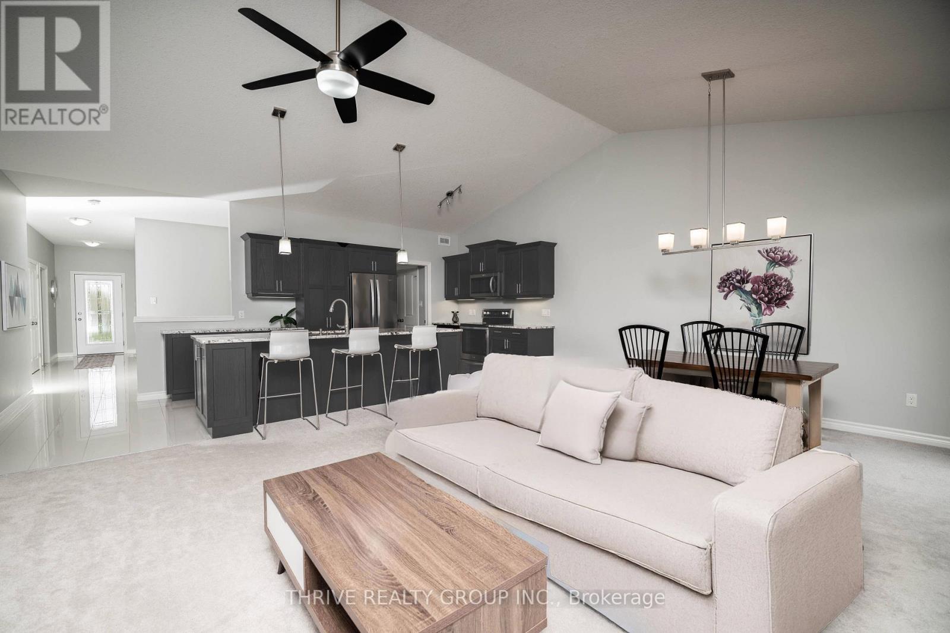
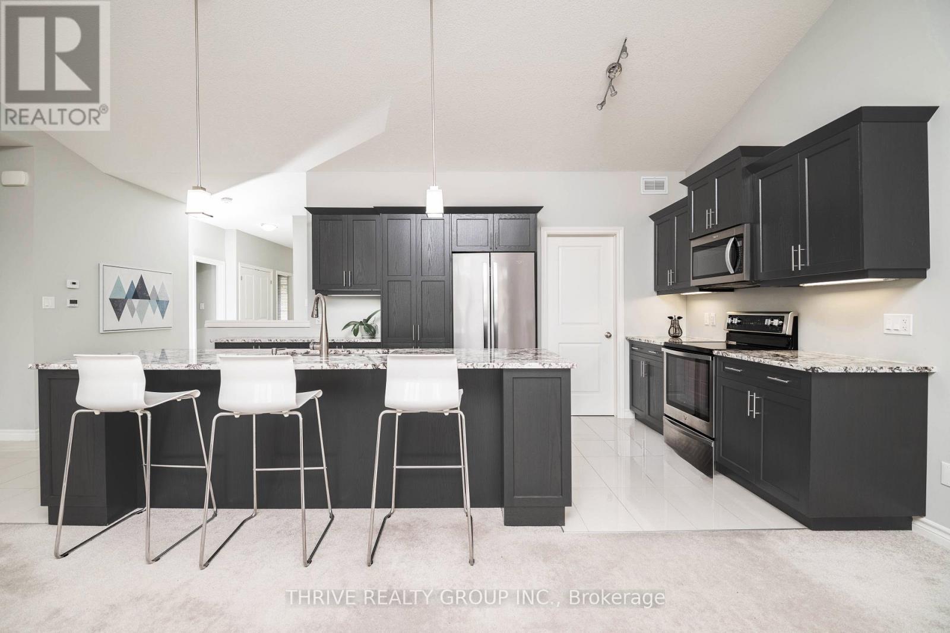
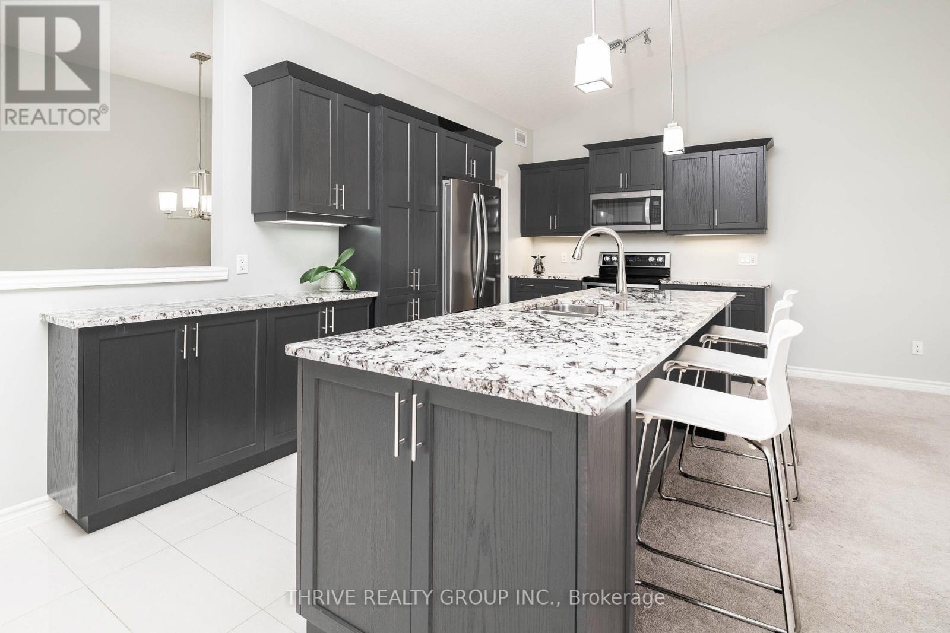
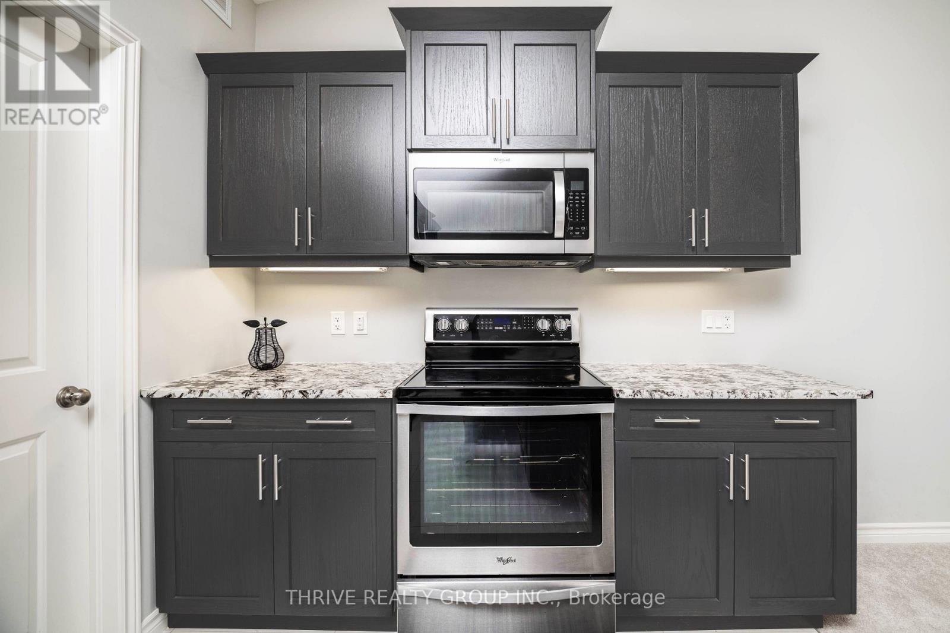
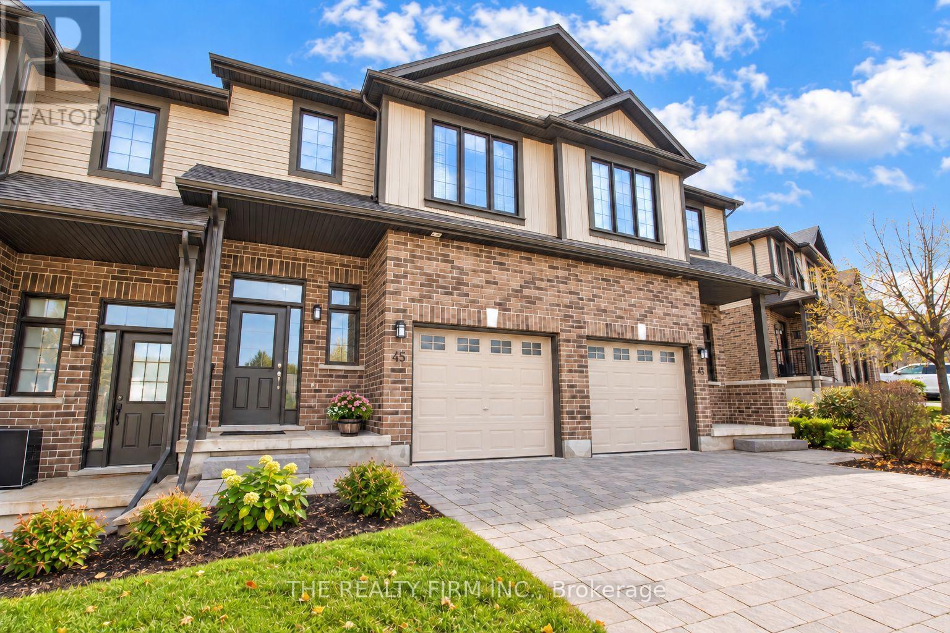
Welcome home to low maintenance living in this immaculately kept home, located in the highly sought-after Fox Hollow community of North-West London. Featuring 3-bedrooms, 3-baths and a double car garage. As you step inside, you are greeted by an impressive main floor designed for both entertaining and everyday comfort. The heart of the home features a bright and spacious open concept kitchen, living and dining area, anchored by a vaulted ceiling that enhances the sense of space and light. Retreat to your spacious primary bedroom, complete with another vaulted ceiling, a walk-in closet, and a private full ensuite bath. A second bedroom and a full bath complete the main level. The lower level is equally bright and spacious with an additional large living space, a third bedroom, and a third full bathroom-perfect for teens, guests or home office. Located just minutes from the Hyde Park shopping district, top-rated schools, and scenic trails, this home offers a premium lifestyle in one of the city's best neighbourhoods.
Map data © OpenStreetMap contributors
No open houses are scheduled for this home.
Can't make it? Request a private viewing.
| Living room | Main level | 3.5 x 4.5 m |
| Bedroom | Basement | 3.7 x 4.5 m |
| Utility room | Basement | 2.8 x 4.7 m |
| Other | Basement | 4.5 x 5.6 m |
| Dining room | Main level | 3 x 4.5 m |
| Kitchen | Main level | 2.6 x 6.4 m |
| Bedroom | Main level | 3 x 3.1 m |
| Bathroom | Main level | 2.3 x 2.5 m |
| Primary Bedroom | Main level | 3.4 x 4.7 m |
| Bathroom | Main level | 2.9 x 3.3 m |
| Laundry room | Main level | 1.5 x 1.9 m |
| Bathroom | Basement | 2.2 x 2.8 m |
| Family room | Basement | 5.2 x 6.9 m |




