 For sale 50
$597,000
3 bed2 bath1,100–1,500 sq ft
18 Rexway Road
North F, London North
27 days agoMLS® X13789208
THRIVE REALTY GROUP INC.
231 Callaway Road #16
North R, London North, Ontario N6G0M3
For sale· Added
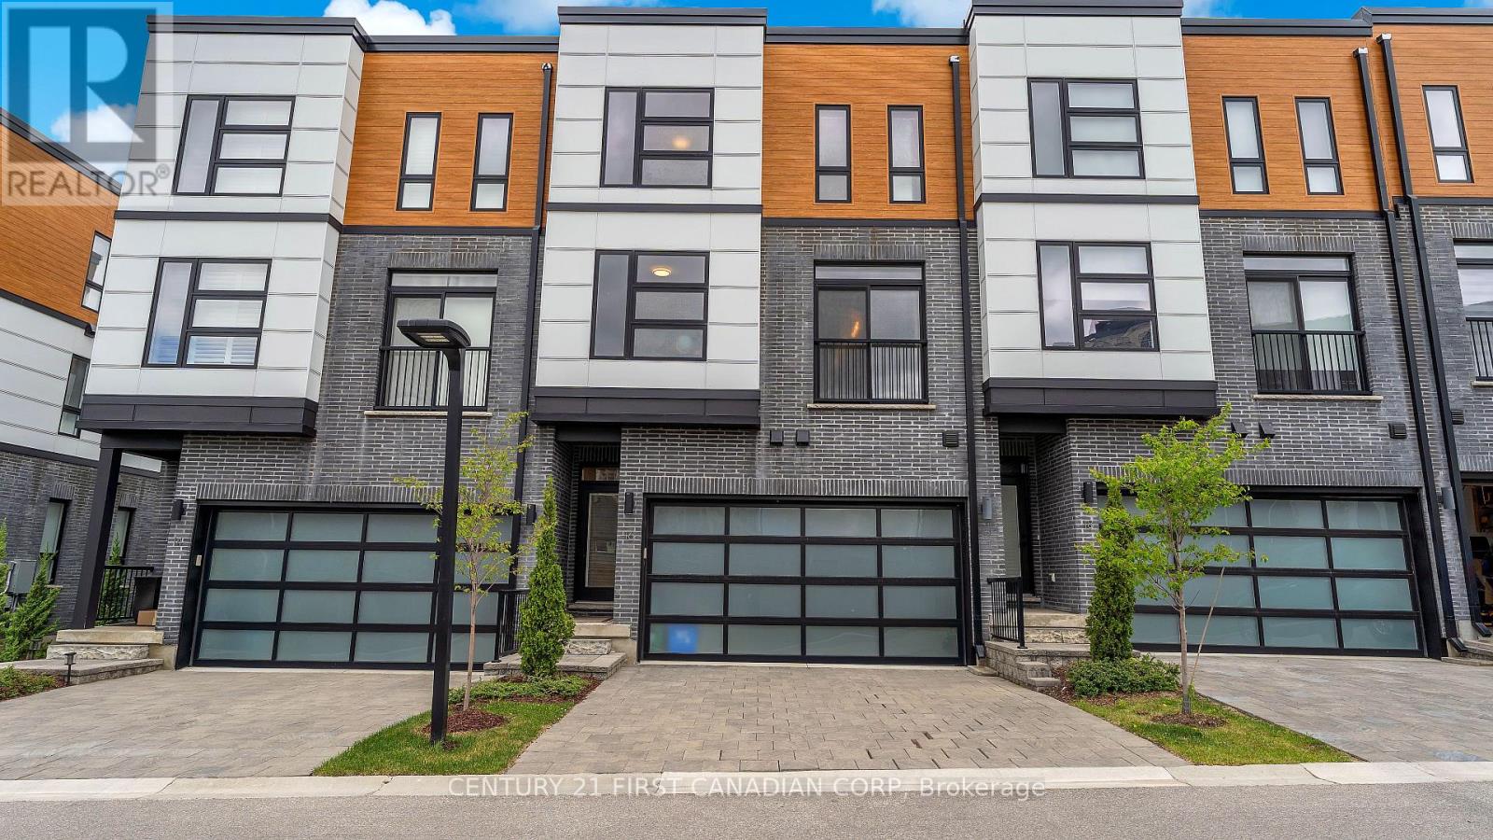
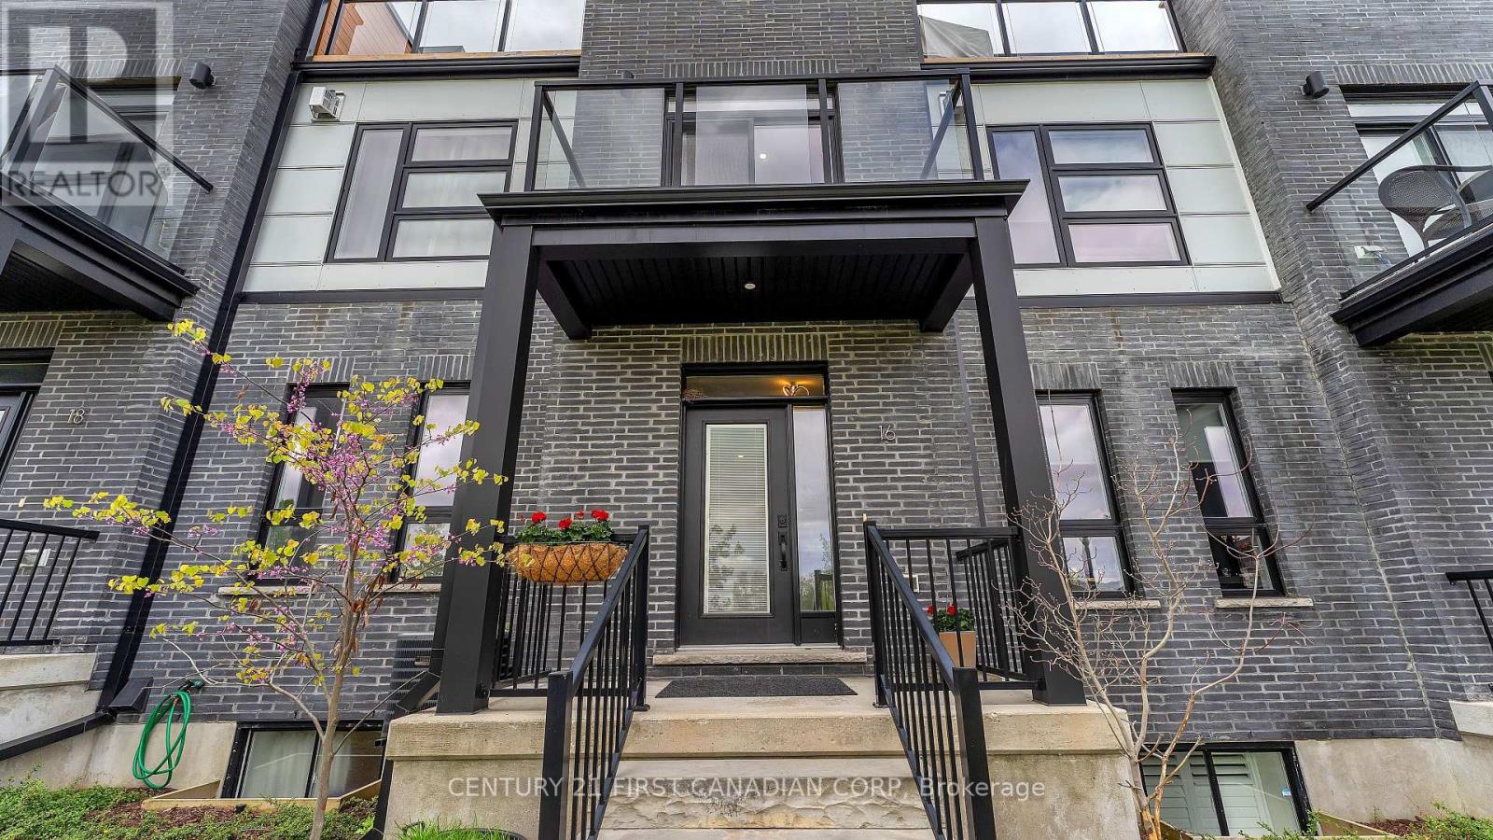
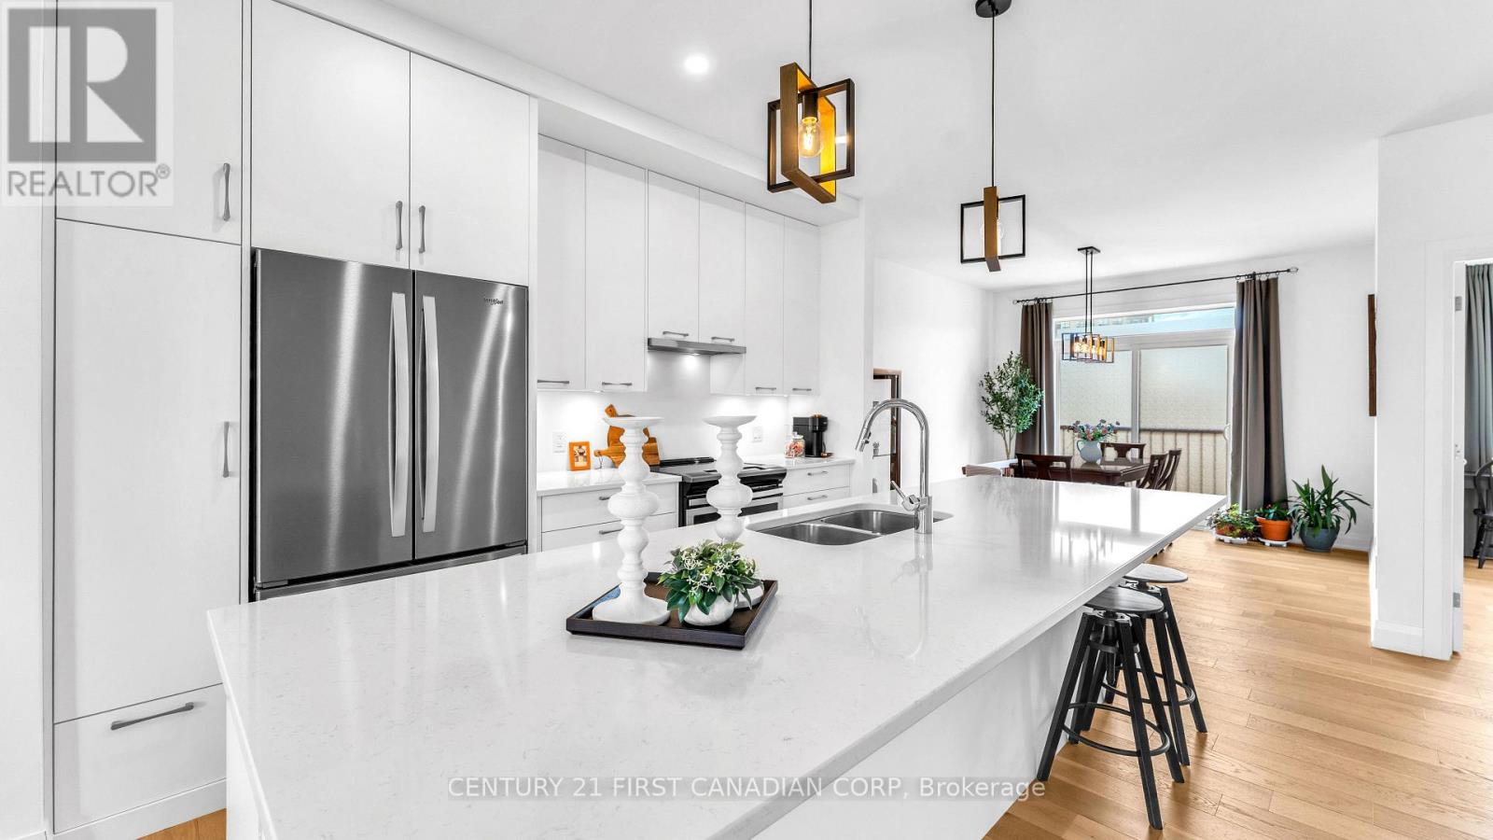
Welcome to your dream home in Upper Richmond Village, North London! Beautifully built, it offers this executive luxurious townhouse with a beautiful finish and fantastic floor plan. Upper Richmond Village is close to Sunningdale Golf course, Western University, hospital, shopping centres and fantastic nature trails through the Medway Valley Heritage Forest. This stunning 5 bedroom, 3.5 bathroom executive condo, combines luxury and modern styles, with a double car garage, gorgeous living space with 9ft ceilings, open concept living/dining showcases, a gas fireplace, stunning hard floors, striking gourmet kitchen, with a beautiful centre island, stainless steel appliances, elegant quartz countertops and lots of natural light. The lower level adds a finished bonus room, ideal for a guest space, 5th bedroom, Rec Room, or home gym. Enjoy your morning coffee from two beautiful balconies, along with views of Villagewalk Commons Park and surrounding green spaces that make this home truly special. Don't miss out on making this exquisite property your own
No open houses are scheduled for this home.
Can't make it? Request a private viewing.
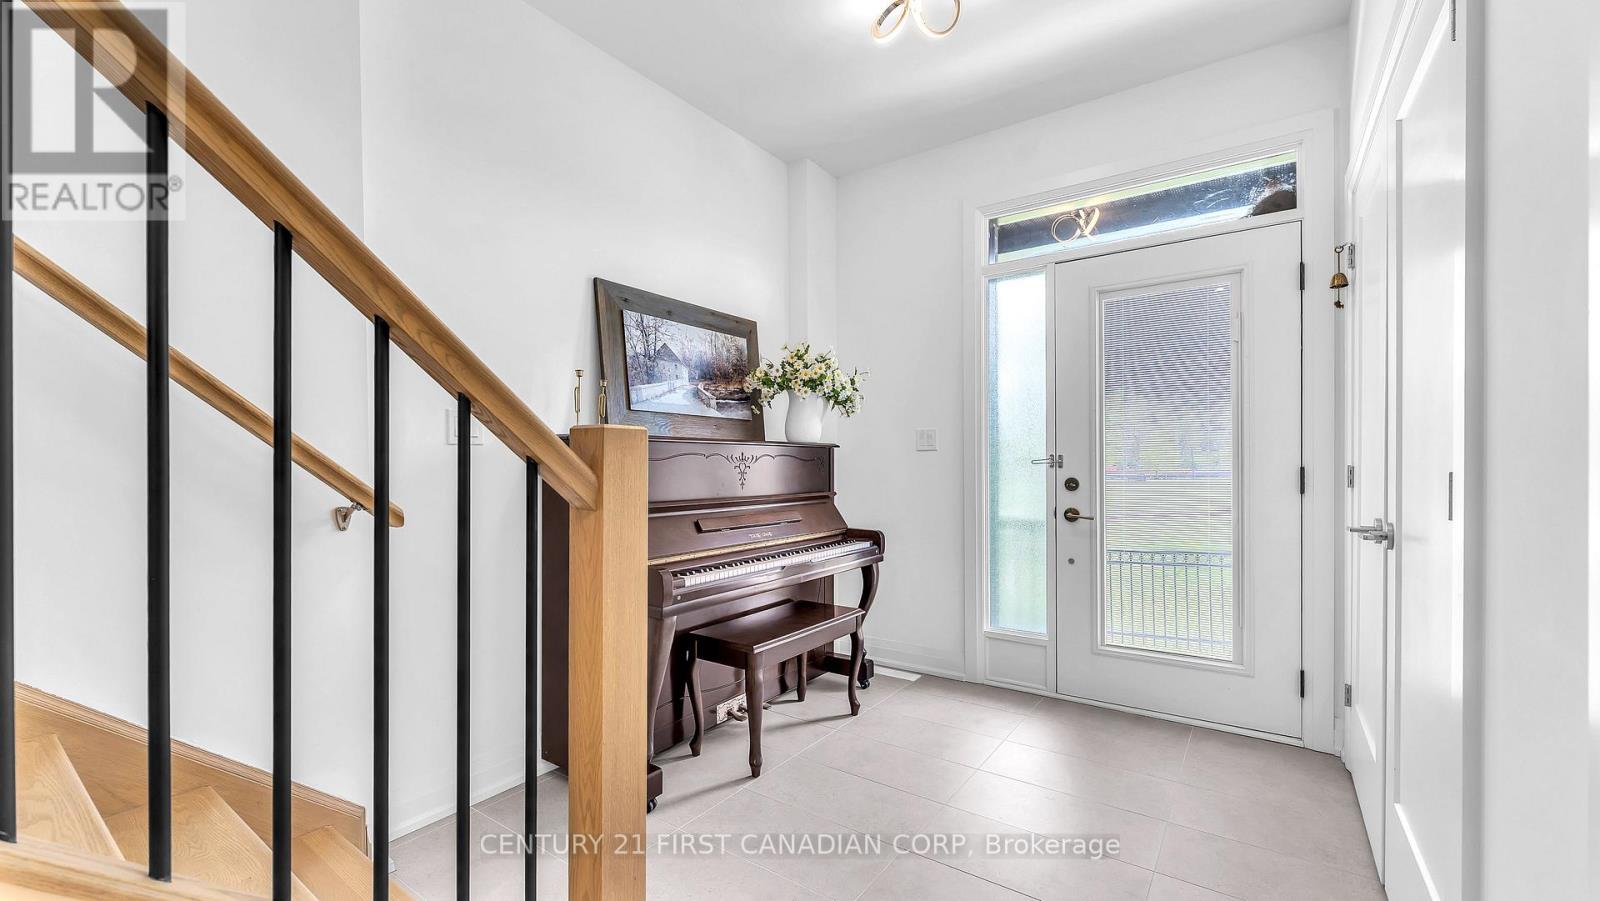
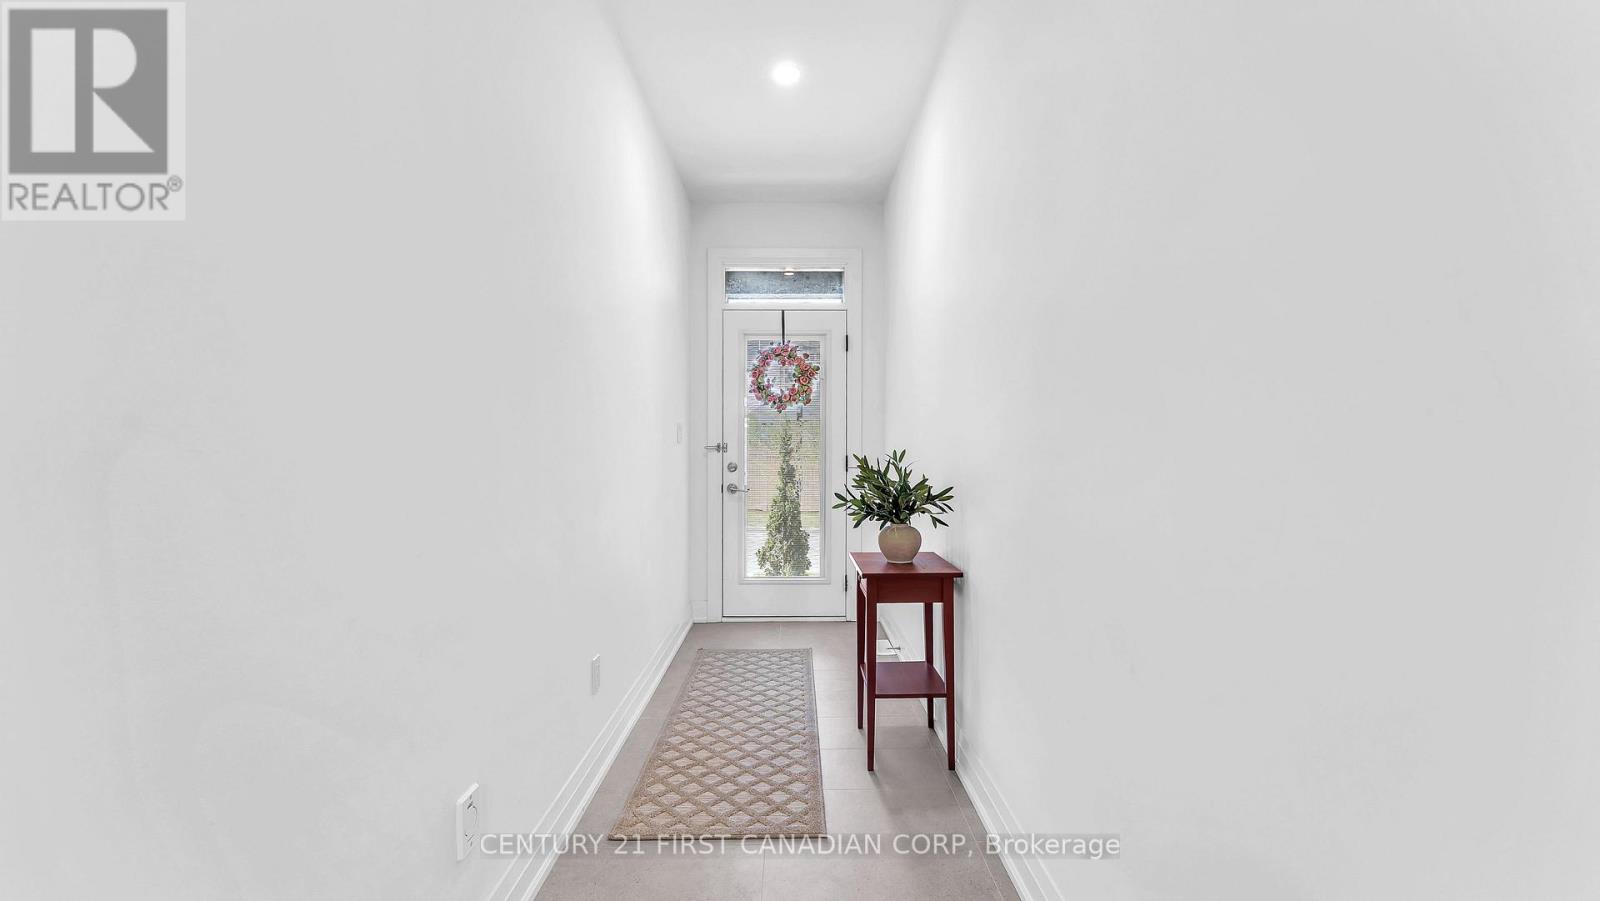
| Foyer | Main level | 2.36 x 5.2 m |
| Sitting room | Third level | 3.27 x 3.84 m |
| Foyer | Main level | 2.36 x 6.19 m |
| Laundry room | Third level | 1.75 x 1.7 m |
| Bedroom | Basement | 6.14 x 4.83 m |
| Other | Basement | 2.55 x 1.75 m |
| Utility room | Basement | 2.2 x 7.3 m |
| Bathroom | Main level | 2.36 x 1.74 m |
| Bathroom | Second level | 1.85 x 1.58 m |
| Bathroom | Third level | 3.3 x 1.5 m |
| Bathroom | Third level | 1.58 x 4.04 m |
| Bedroom | Main level | 4 x 3.89 m |
| Living room | Second level | 6.44 x 4.71 m |
| Kitchen | Second level | 6.45 x 4.71 m |
| Dining room | Second level | 4.49 x 3.99 m |
| Bedroom | Second level | 2.99 x 3.39 m |
| Den | Second level | 3.15 x 2 m |
| Primary Bedroom | Third level | 4.77 x 4.66 m |
| Bedroom | Third level | 3.3 x 4 m |