 For sale 50
$449,900
3+2 bed2 bath700–1,100 sq ft
71 Cavendish Crescent
North N, London North
17 days agoMLS® X13837820
RE/MAX CENTRE CITY REALTY INC.
235 Homestead Crescent
North F, London North, Ontario N6G2E7
For sale· Added
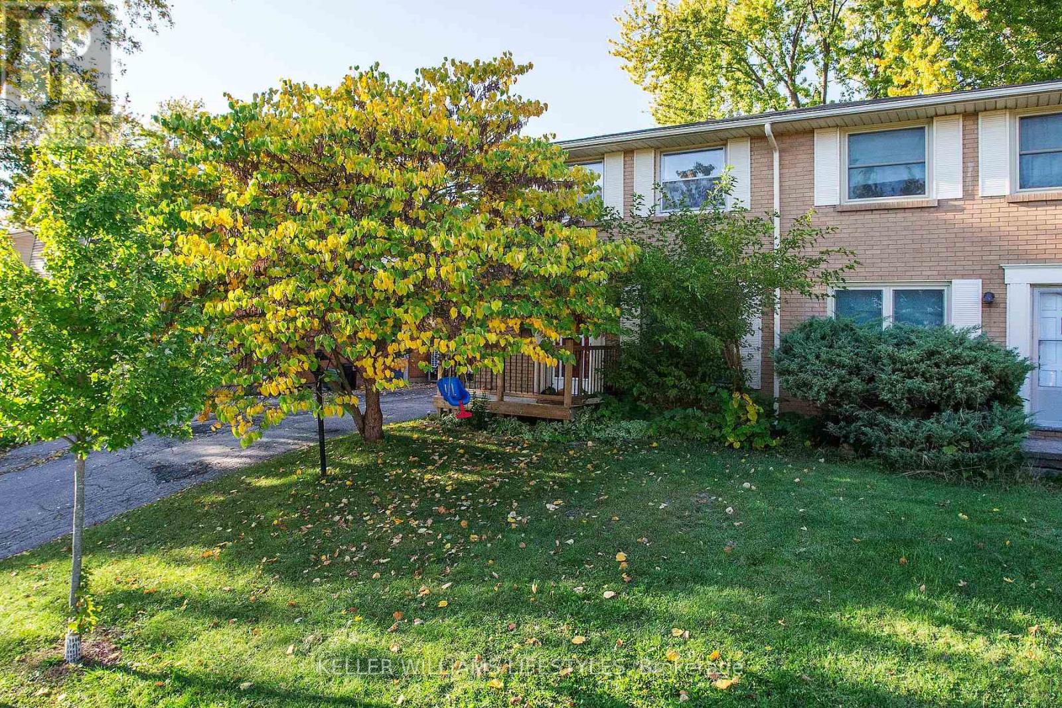
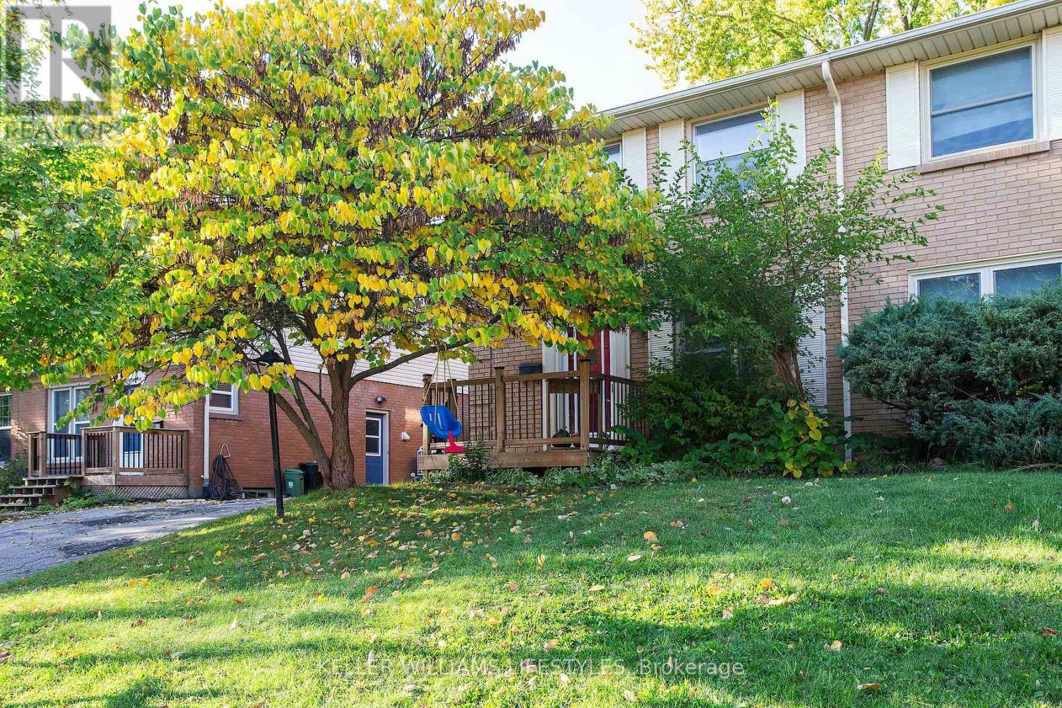
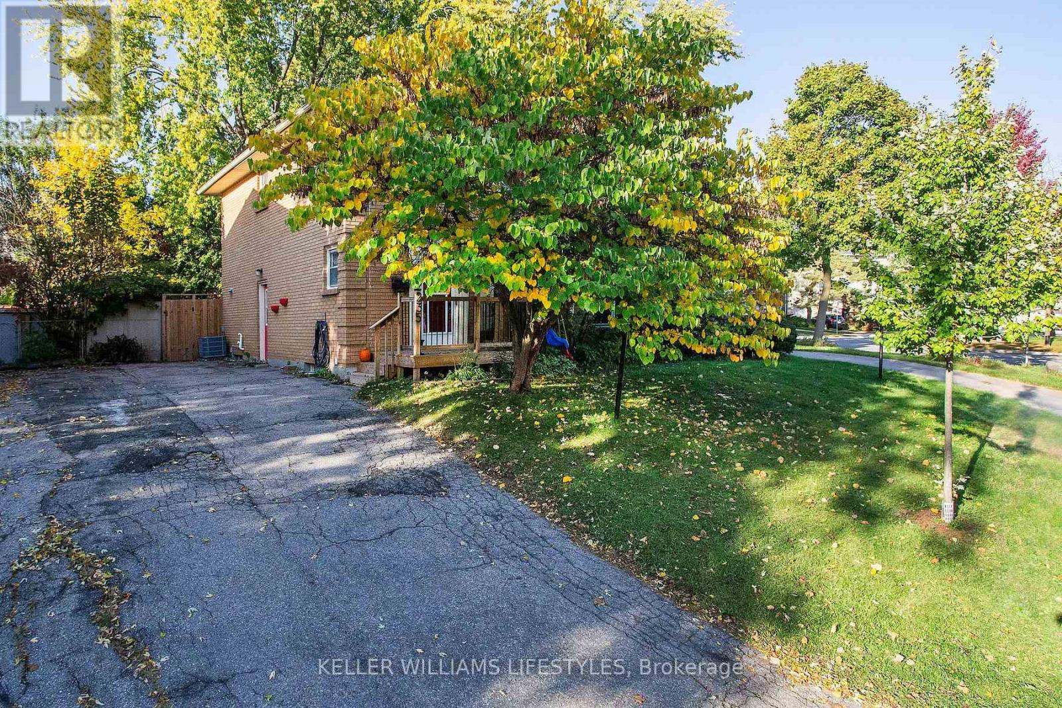
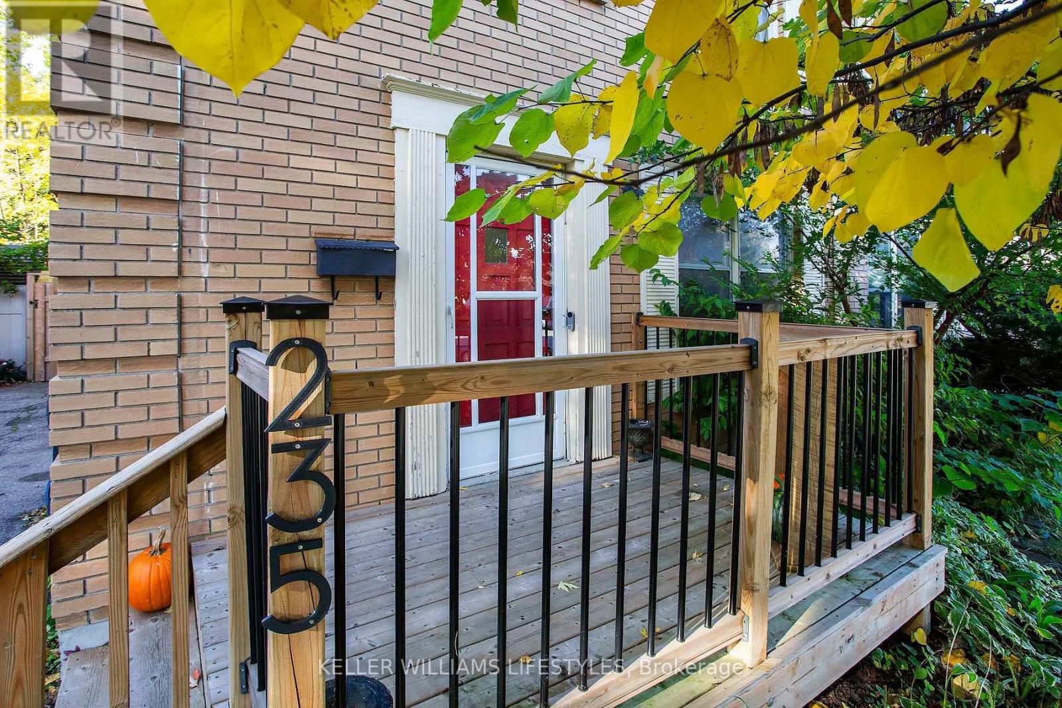
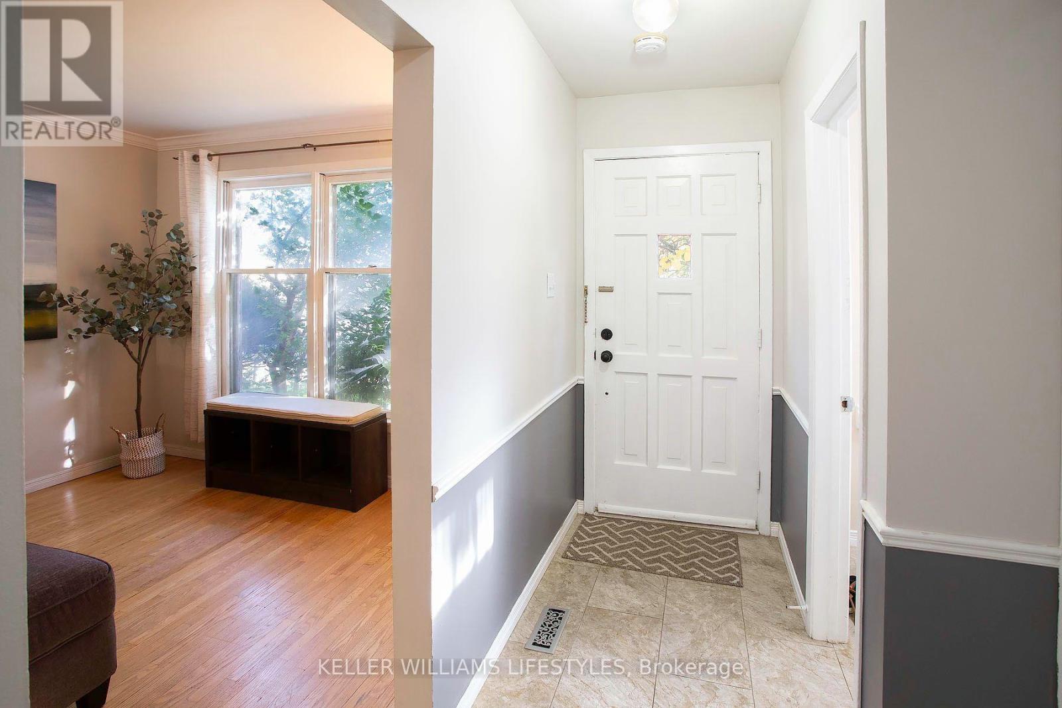
MOVE IN READY IN NORTHWEST LONDON: Previously a 4 bedroom, now 3 bedrooms with a king sized primary bedroom and 2 additional good sized bedrooms. Updated bathrooms on all levels with a 3pc in the lower level, 2pc on main, and 4pc with soaker tub. Hardwood flooring on main and upper levels. Beautifully updated kitchen with quartz counters overlooks dining area with patio doors leading to your private and fully fenced back yard. Side door access directly to the lower level offering a den with closet, large recreation room, and an abundance of storage. All appliances are included! Walking distance to great schools and amenities with direct transit to Western University. OTHER UPDATES: Central Air (2024), Furnace (2022), front and rear decks, 100amp breaker panel. This is your golden opportunity to purchase a solid home in a great area! Take one look and then start packing!
Map data © OpenStreetMap contributors
No open houses are scheduled for this home.
Can't make it? Request a private viewing.
| Foyer | Main level | 5.85 x 1.35 m |
| Den | Basement | 3.58 x 3.51 m |
| Living room | Main level | 5.85 x 3.11 m |
| Utility room | Basement | 4.55 x 2.29 m |
| Bathroom | Basement | 1.59 x 2.59 m |
| Dining room | Main level | 3.43 x 2.11 m |
| Kitchen | Main level | 3.43 x 3.58 m |
| Bathroom | Main level | 1.5 x 1.27 m |
| Primary Bedroom | Second level | 5.72 x 3.45 m |
| Bedroom | Second level | 3.11 x 3.35 m |
| Bedroom | Second level | 4.12 x 2.2 m |
| Bathroom | Second level | 1.5 x 2.2 m |
| Recreational, Games room | Basement | 5.69 x 3.28 m |