 NewFor sale 50
$1,349,000
4+2 bed4 bath2,500–3,000 sq ft
1042 Melsetter Way
North S, London North
9 hours agoMLS® X14004278
SUTTON GROUP - SELECT REALTY
2397 Meadowlands Way
North R, London North, Ontario N6G5L8
For sale· Added
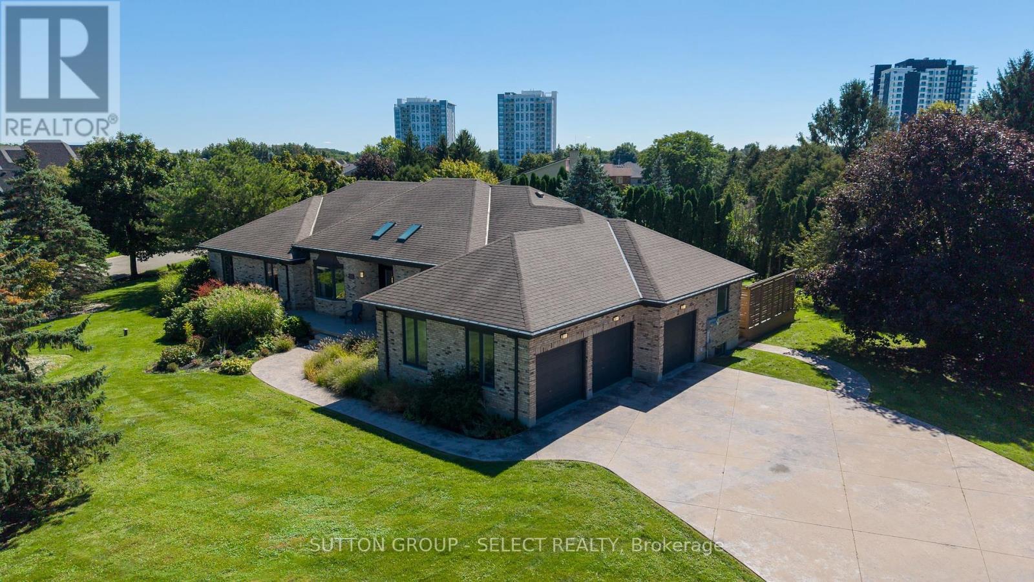
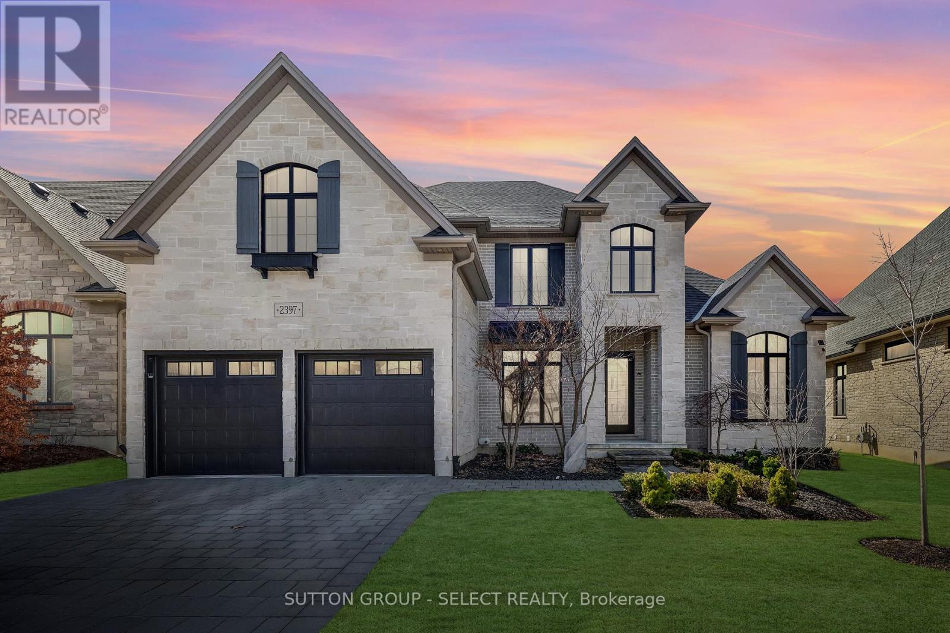
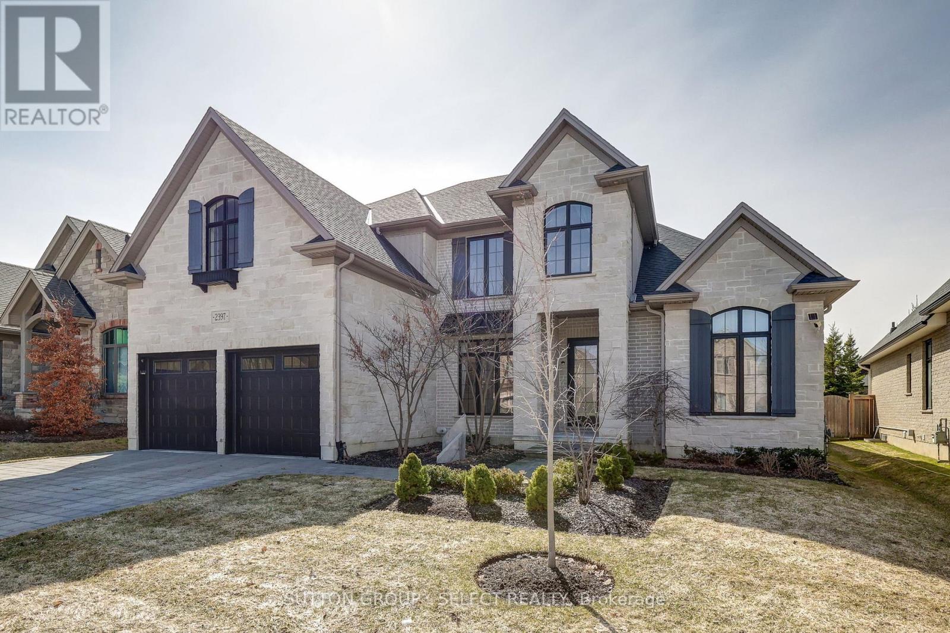
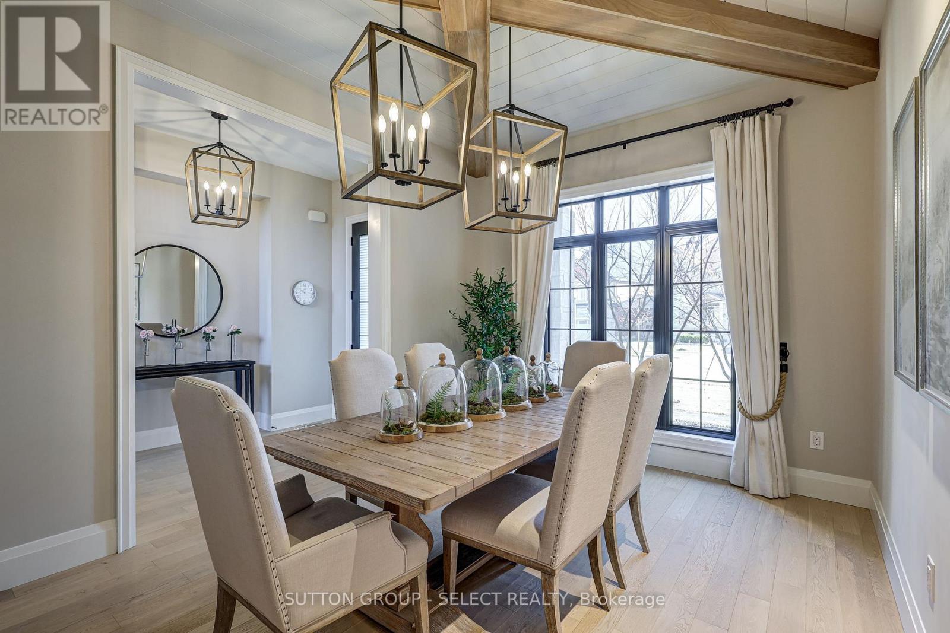
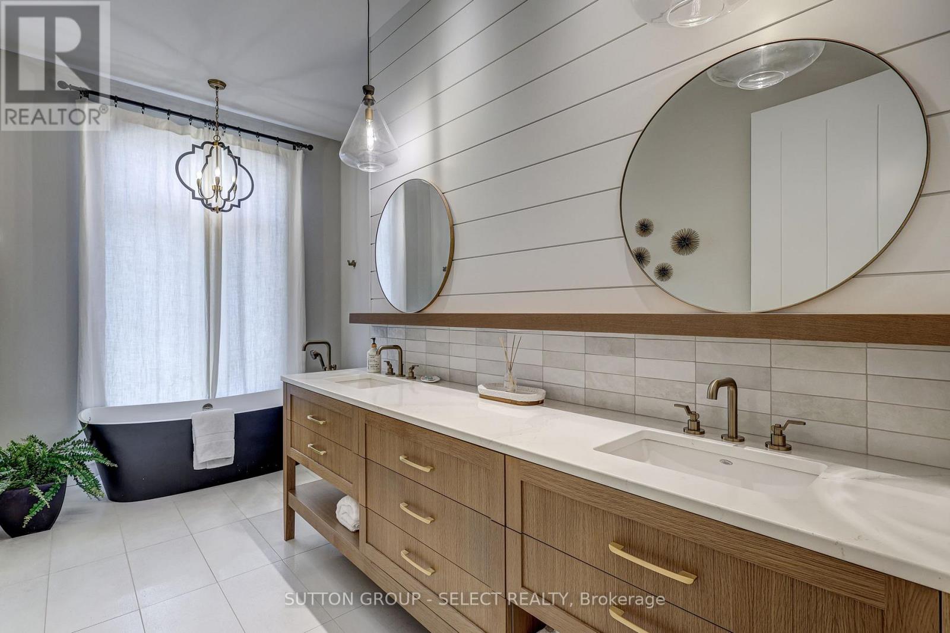
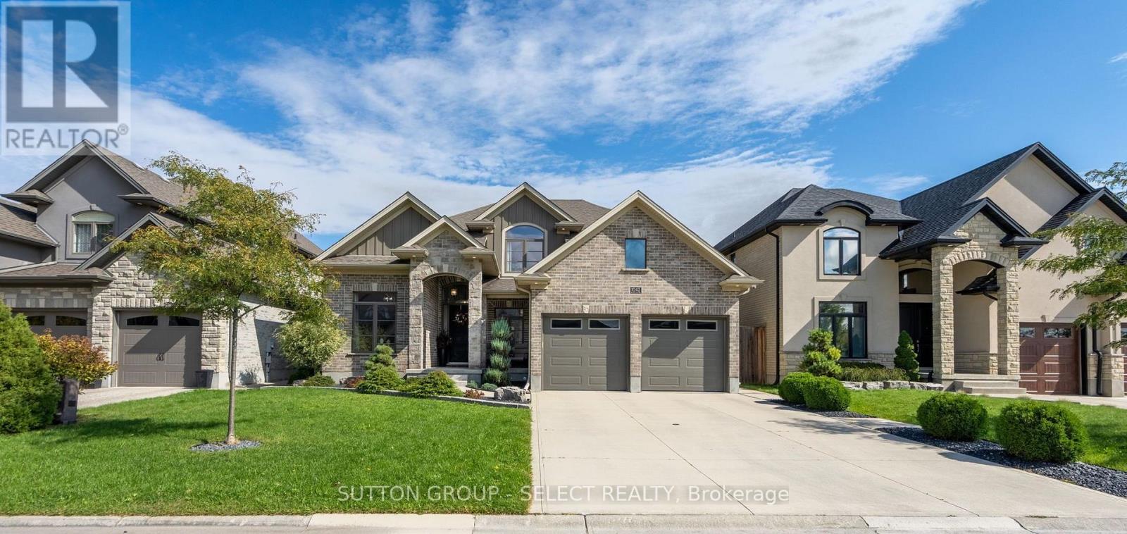
This 4 bedroom, former dream home offers over 4600 sqft. Located in Sunningdale, close to great schools, shopping and amenities. This home was professionally designed and decorated in a timeless French farmhouse style. A stone exterior with black grid windows and shutters adds to the charming curb appeal. The large yard is fenced and landscaped, and it has a stone patio with a gazebo for shade. The main floor layout has soaring open ceilings and separate functional spaces. The Grand living room has 2 storeys of large windows, an oversized gas fireplace feature wall and two large chandeliers. The kitchen offers a separate pantry with additional stove and sink, A storage pantry with glass doors and hand laid tiles. The ample cabinetry is custom made and the Dacor appliances are top of the line. The eat-in kitchen has a generous dinette space with a huge picture window and beamed ceiling. The main floor also has a laundry room and mudroom as well as a separate dining room. The primary bedroom is conveniently located on the main level with access to the yard. A large walk-in closet with built-in shelving offers plenty of storage. The ensuite has a beautiful wood double vanity, a freestanding tub and glass shower. Upstairs offers 3 beautifully decorated bedrooms. Two bedrooms are joined by a large Jack & Jill bathroom. The upper floor also features a spacious family room that is great for yoga or a kids area. The basement is finished with a full bath and a Livingroom that offers a cozy reading nook. There is still another 1600 sq ft of unfinished space in the basement for a family that requires additional bedrooms or living area. This custom home offers a truly rare design and quality, A must see to appreciate the detail and finishes.
Map data © OpenStreetMap contributors
No open houses are scheduled for this home.
Can't make it? Request a private viewing.
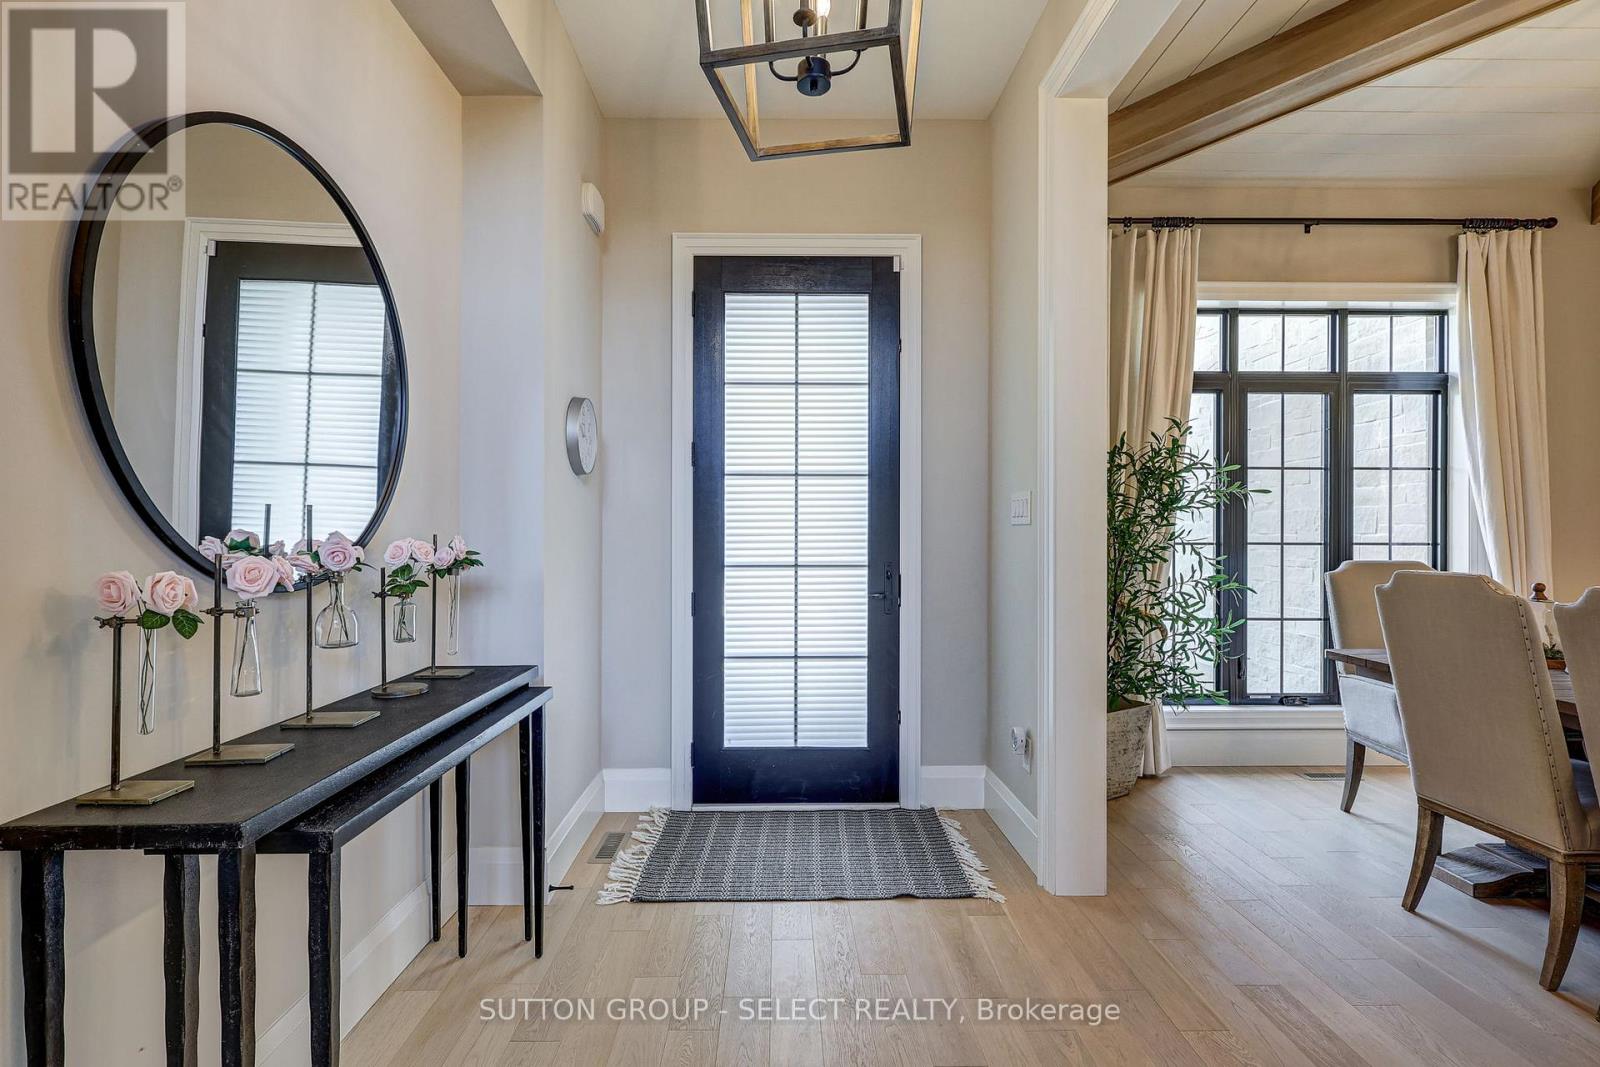
| Foyer | Main level | 2.76 x 1.96 m |
| Primary Bedroom | Main level | 5.33 x 3.59 m |
| Family room | Lower level | 6.95 x 4.17 m |
| Bedroom 2 | Second level | 4.58 x 3.59 m |
| Kitchen | Main level | 5.66 x 4.56 m |
| Dining room | Main level | 4.57 x 3.34 m |
| Bedroom 4 | Second level | 5.4 x 3.94 m |
| Eating area | Main level | 4.56 x 3.75 m |
| Laundry room | Main level | 2.69 x 1.8 m |
| Recreational, Games room | Second level | 6.1 x 4.72 m |
| Pantry | Main level | 2.71 x 1.79 m |
| Mud room | Main level | 2.7 x 1.71 m |
| Bedroom 3 | Second level | 3.72 x 3.5 m |
| Living room | Main level | 7.24 x 5.71 m |