
 For sale 50
$399,900
1 bed2 bath1,000–1,199 sq ft
1030 Coronation Drive #1408
North I, London North
1 month agoMLS® X13744726
ROYAL LEPAGE TRILAND REALTY
240 Villagewalk Boulevard #1303
North R, London North, Ontario N6G0P6
For sale· Added
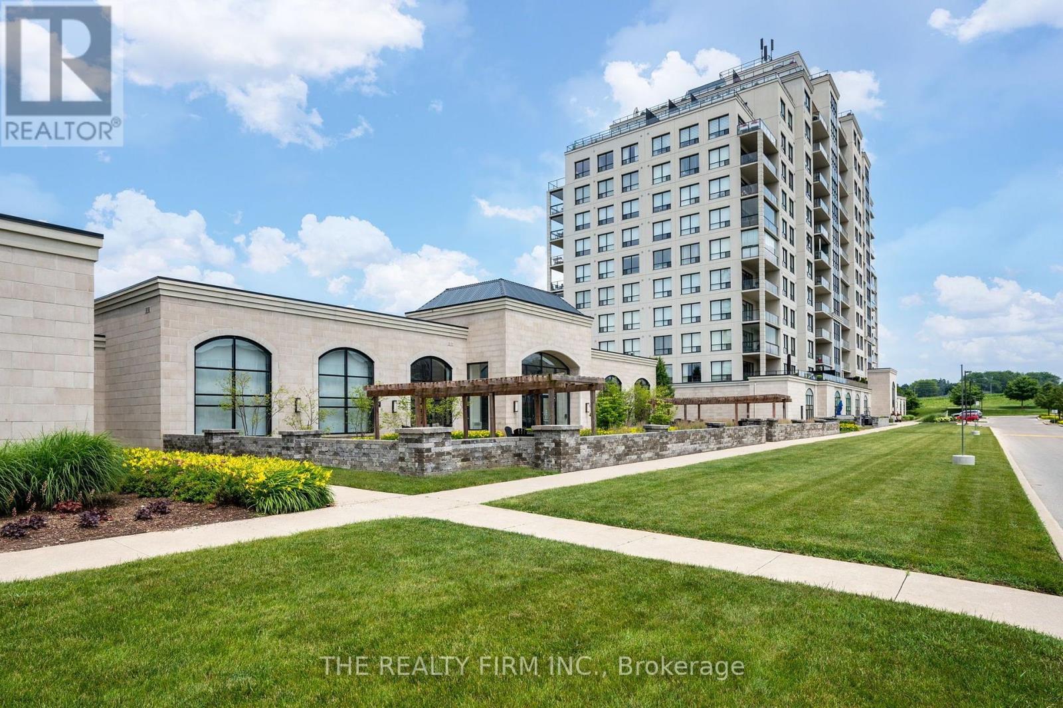
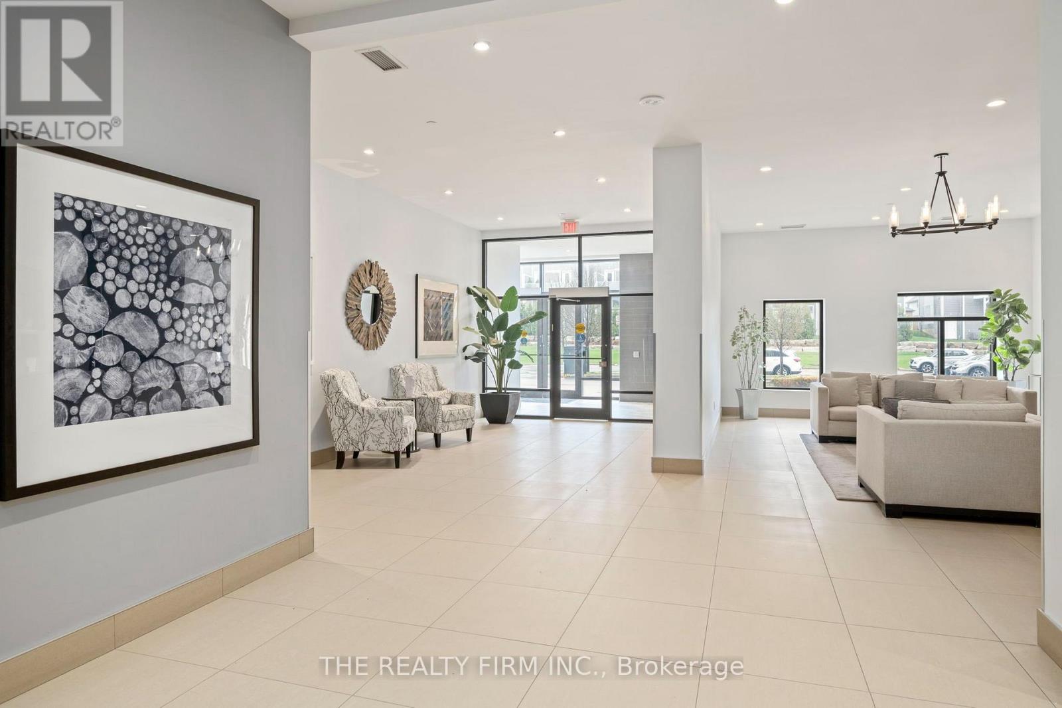
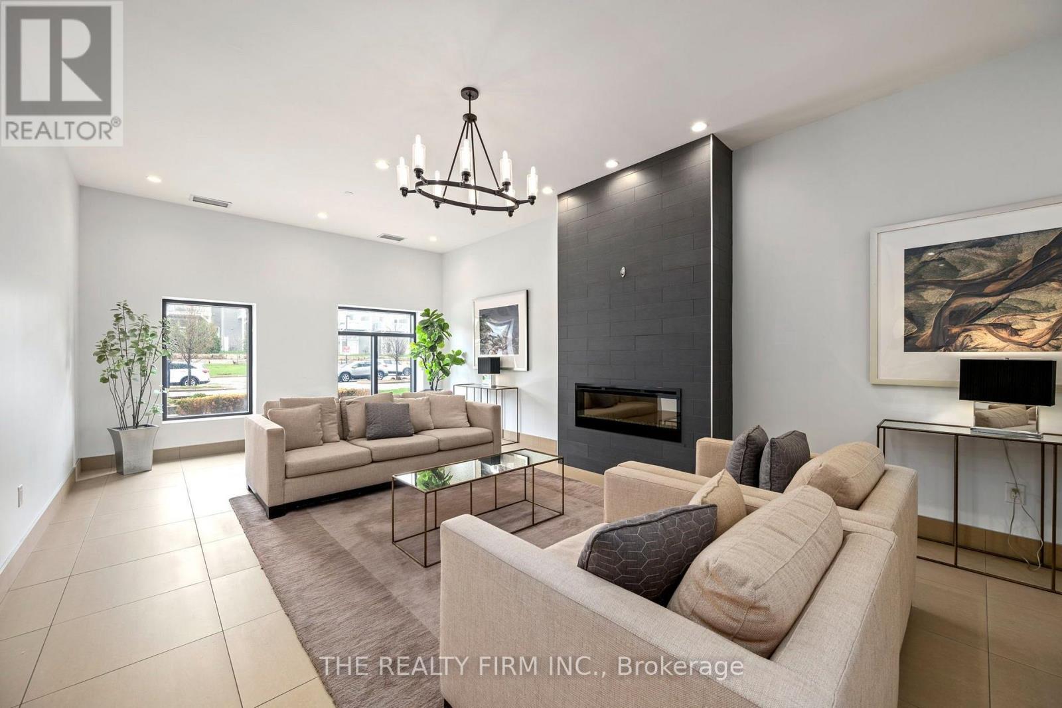
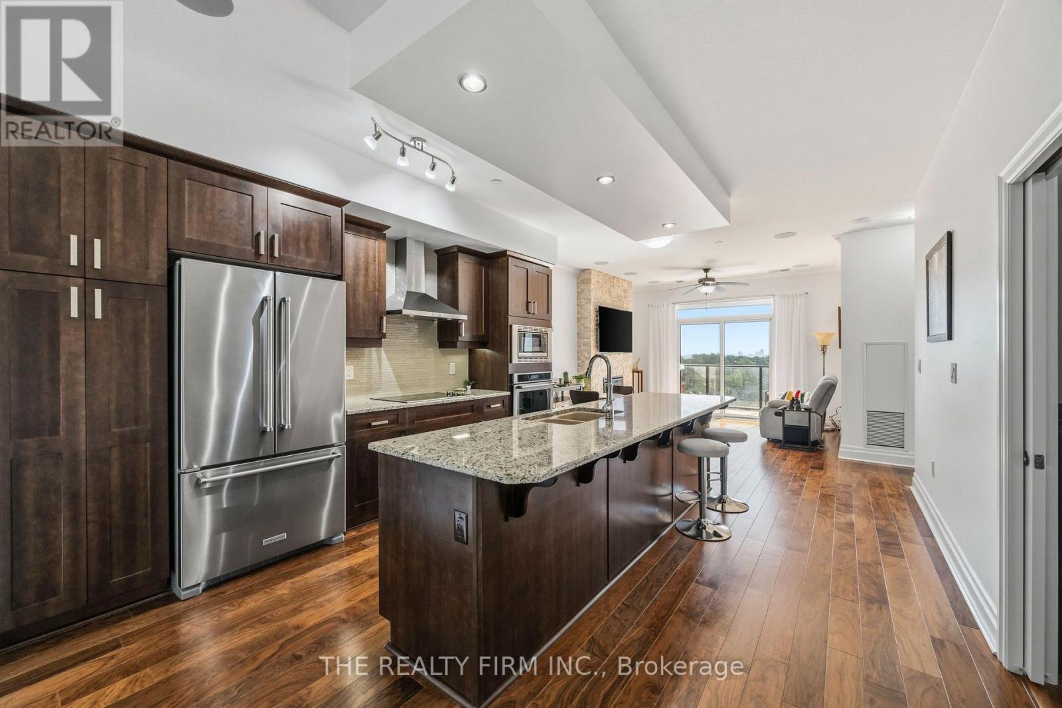
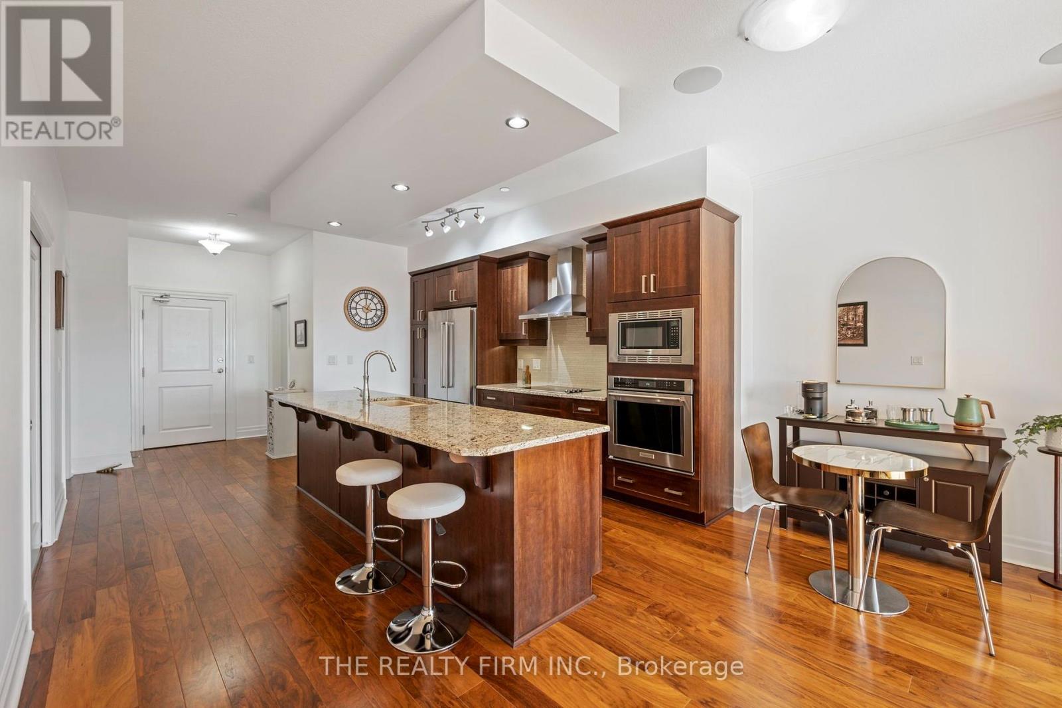
Penthouse-Level one bedroom plus den and bonus room. Featuring one two-car tandem in-garage parking space conveniently located by the garage entry into the building plus a large oversized storage locker. Elevate your lifestyle with unobstructed sweeping south facing views, 9 foot ceilings, stunning finishes such as granite countertops, stone fireplace, hardwood flooring through-out, heated ceramic tiles in the thoughtfully placed bathroom, built in Leviton surround sound, large kitchen island and Resort Style amenities including a golf simulator, billiard room, saltwater pool and more. Perfect for entertaining. All this with low condo fees. Simply move in, relax and enjoy!
Map data © OpenStreetMap contributors
Eastern time. Can't make it? Request a private viewing.
| Foyer | Main level | 2.23 x 1.95 m |
| Kitchen | Main level | 4.22 x 4.3 m |
| Dining room | Main level | 4.22 x 2.14 m |
| Living room | Main level | 3.67 x 2.43 m |
| Primary Bedroom | Main level | 3.6 x 4.73 m |
| Den | Main level | 3.06 x 31.5 m |
| Laundry room | Main level | 3.06 x 1.38 m |
| Other | Main level | 1.88 x 1.85 m |




