
 For sale 50
$399,900
1 bed2 bath1,000–1,199 sq ft
1030 Coronation Drive #1408
North I, London North
1 month agoMLS® X13744726
ROYAL LEPAGE TRILAND REALTY
240 Villagewalk Boulevard #813
North R, London North, Ontario N6G0P6
For sale· Added
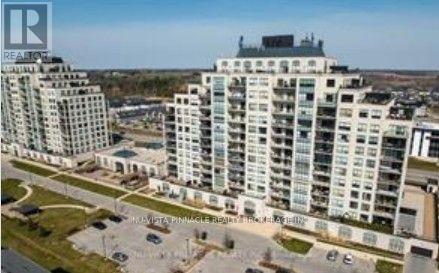
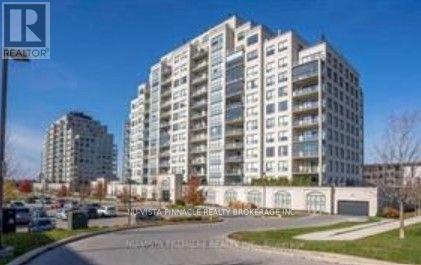
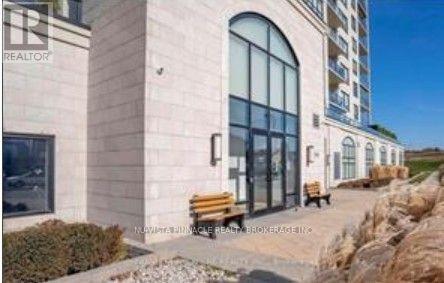
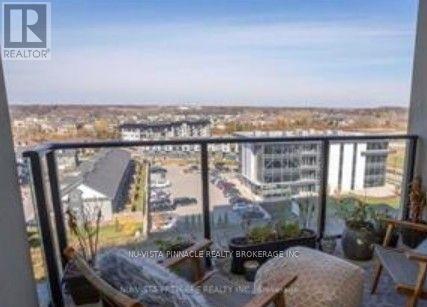
1111 sqft, PREMIUM MODEL located in North London. Features include 1+1 (den). Primary bedroom with a fire place, a walk-in closet, and a bedroom sized den. Open concept, Kitchen island completed with a breakfast bar, granite counter top and stainless-steel appliances. Living room with a fire place, gorgeous north view balcony and separate laundry room/storage space. The unit includes one underground parking spot. Heating and air-conditioning are included in condo fee except individual hydro. Full of amenities for the residents: indoor heated pool, exercise facility, party room, billiards room, video room, outdoor patio with a barbeque area and guest suites. Close to golf, UWO, Masonville Mall, University Hospital. Walk to your favorite Sushi place or coffee shop.
Map data © OpenStreetMap contributors
No open houses are scheduled for this home.
Can't make it? Request a private viewing.
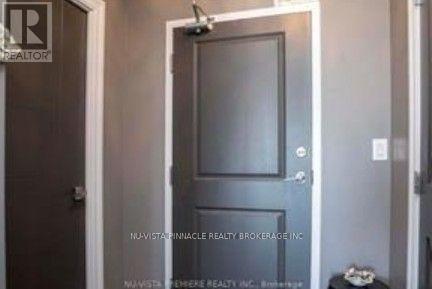
| Foyer | Flat | 2.13 x 1.75 m |
| Laundry room | Flat | 1.63 x 1.45 m |
| Kitchen | Flat | 3.91 x 3.48 m |
| Living room | Flat | 3.81 x 3.61 m |
| Bedroom | Flat | 5.61 x 3.51 m |
| Den | Flat | 3.66 x 3.51 m |




