
 For sale 50
$449,900
3+2 bed2 bath700–1,100 sq ft
71 Cavendish Crescent
North N, London North
14 days agoMLS® X13837820
RE/MAX CENTRE CITY REALTY INC.
250 North Centre Road #66
North R, London North, Ontario N6G5A4
For sale· Added
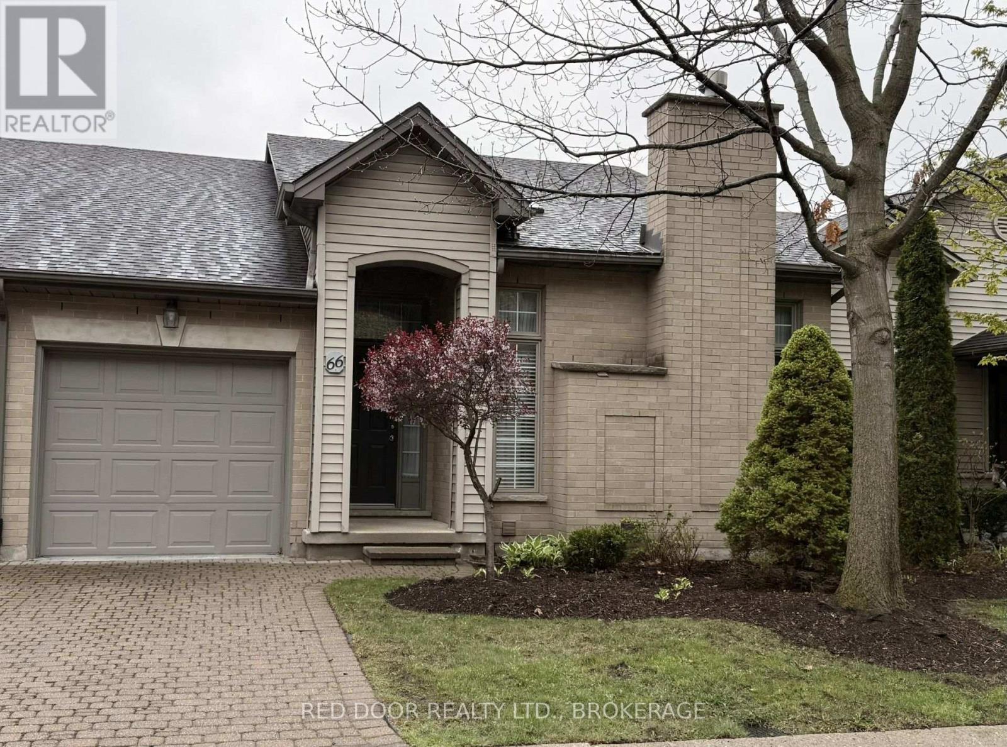
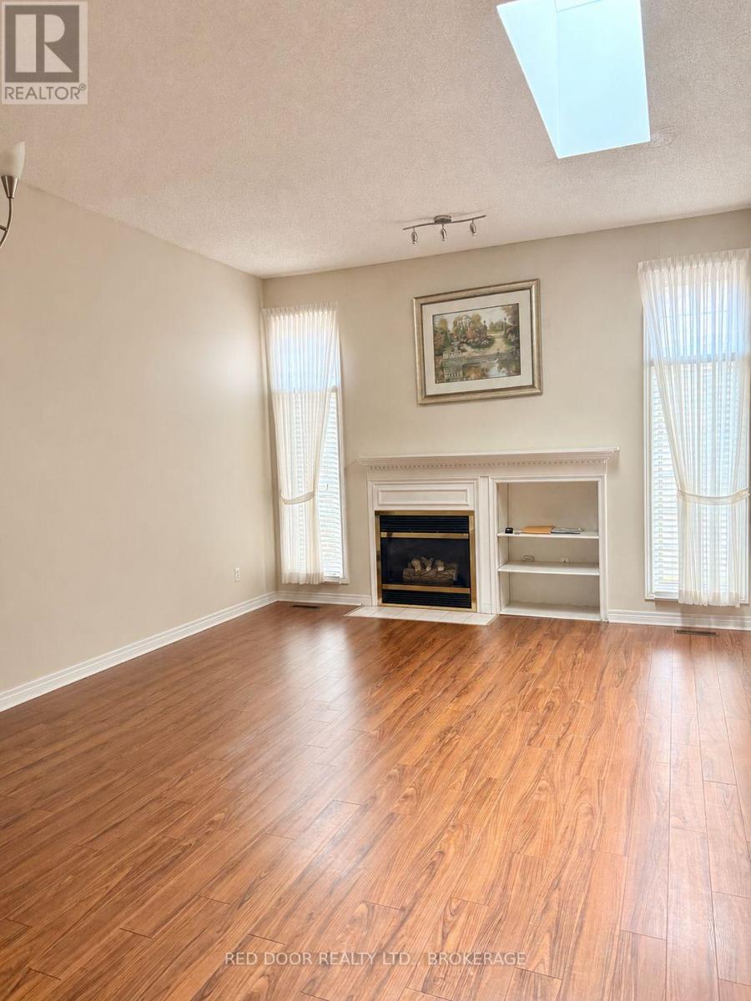
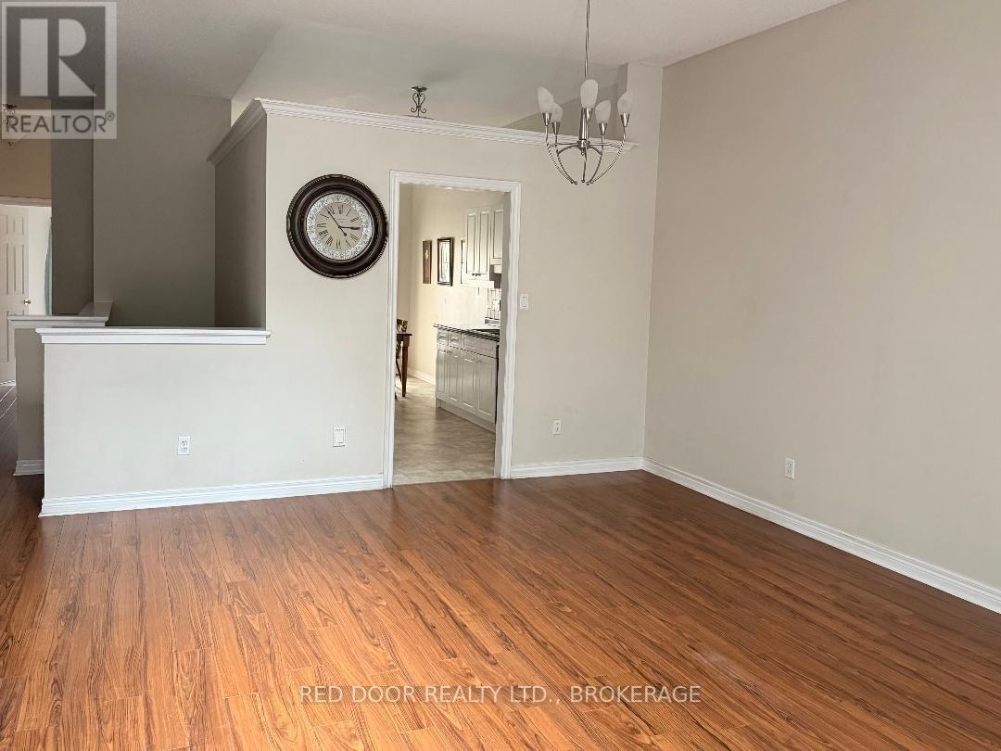
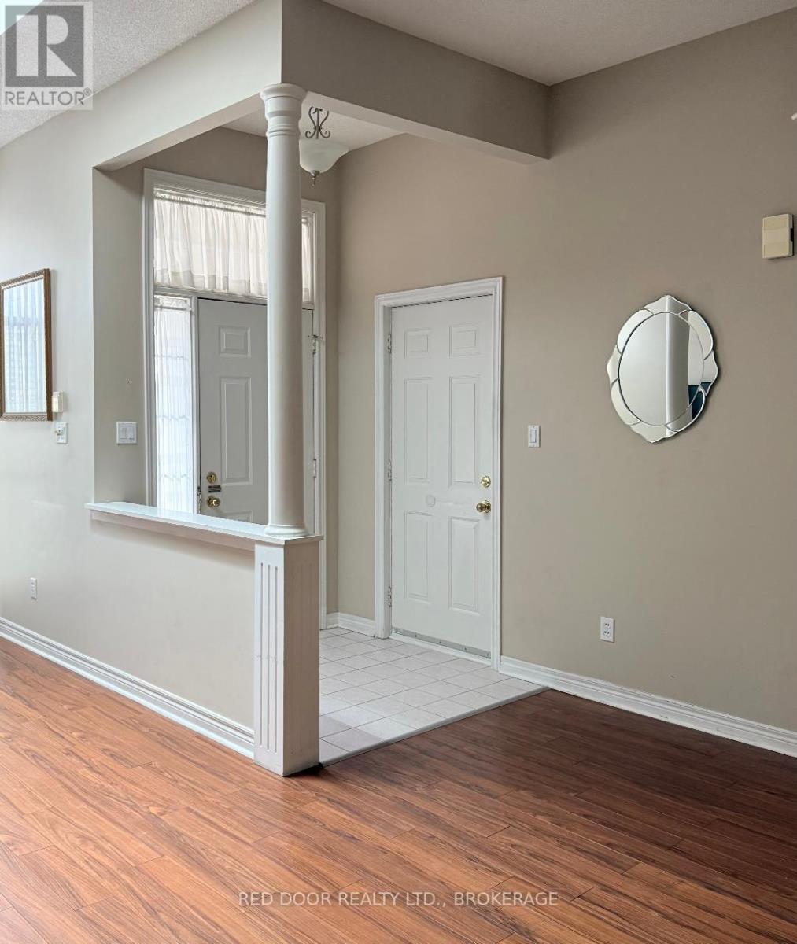
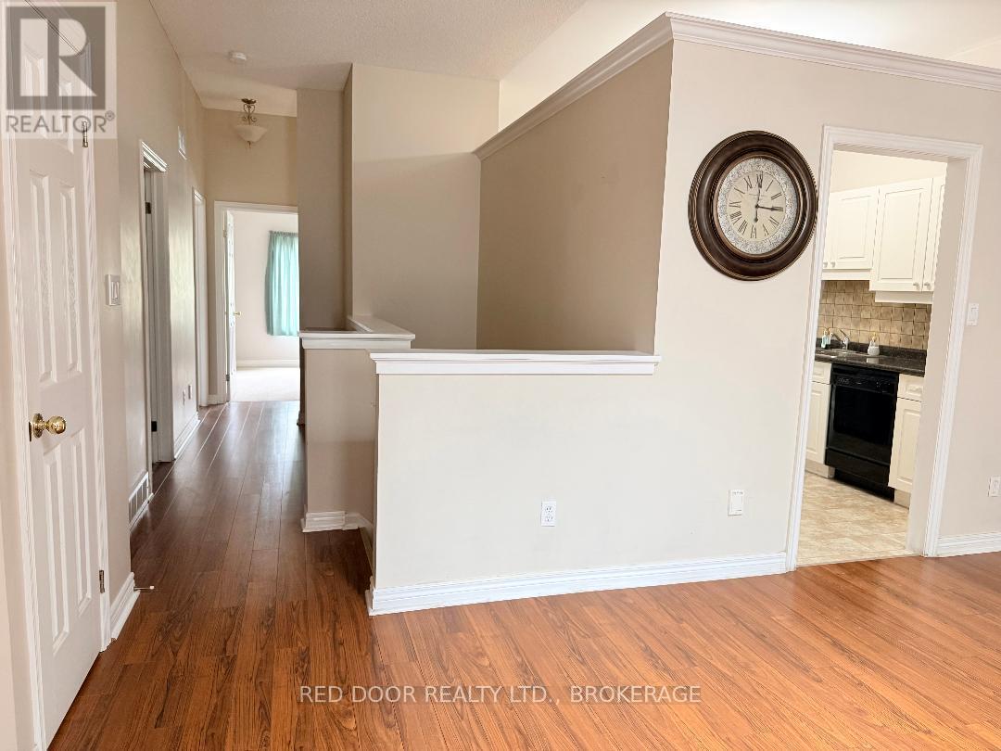
Welcome to this one floor 2+1 bedroom Condo with walk-out basement located in Masonville.Spacious Layout Featuring Comfortable Main Floor Living, Large Master With Walk-In Closet and 4 pc Ensuite. Attached Single-Car Garage, And Fully Finished Walk-Out Lower Level Offering Additional Bedroom & Flexible Living Space Perfect For Guests, Home Office, Or Family Room. Located In A Quiet, Well-Maintained Neighbourhood Close To Shopping, Restaurants, Hospital, Western University, Parks & All Amenities. Ideal Opportunity For Downsizers, Professionals, Or Investors Seeking Convenient Low-Maintenance Living In A Prime Location!
Map data © OpenStreetMap contributors
No open houses are scheduled for this home.
Can't make it? Request a private viewing.
| Oct 4, 2026 | $459,900 | ▼ $20,000 |
| Sep 11, 2026 | $479,900 | First recorded price |
Price changes since Sep 11, 2026.
| Living room | Main level | 5.8 x 4.08 m |
| Kitchen | Main level | 3.05 x 2.78 m |
| Dining room | Main level | 2.78 x 2.72 m |
| Primary Bedroom | Main level | 4.59 x 3.48 m |
| Bedroom 2 | Main level | 3.45 x 2.74 m |
| Recreational, Games room | Lower level | 6.25 x 4.46 m |
| Laundry room | Lower level | 3.13 x 2.69 m |




