
 For sale 50
$549,900
2+1 bed3 bath1,400–1,599 sq ft
2090 Denview Avenue
North S, London North
5 months agoMLS® X13072348
KELLER WILLIAMS LIFESTYLES
260 Villagewalk Boulevard #507
North R, London North, Ontario N6G0W6
For sale· Added
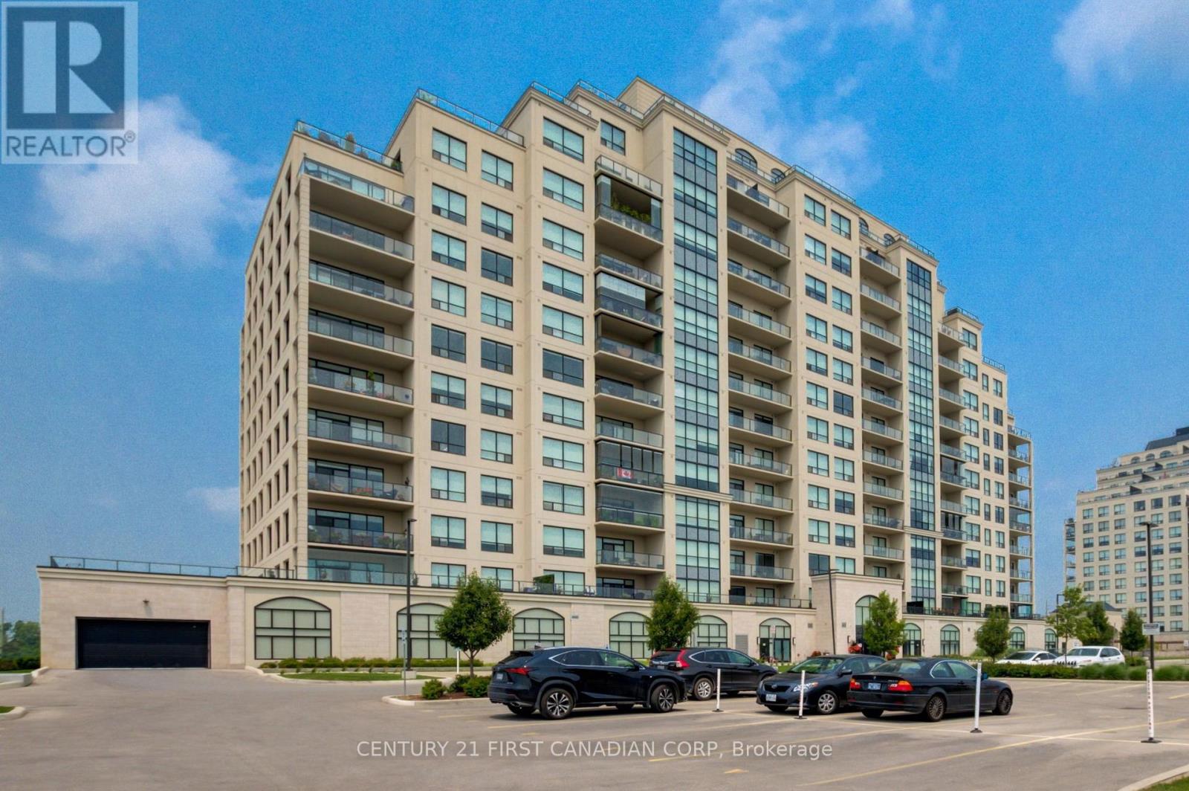
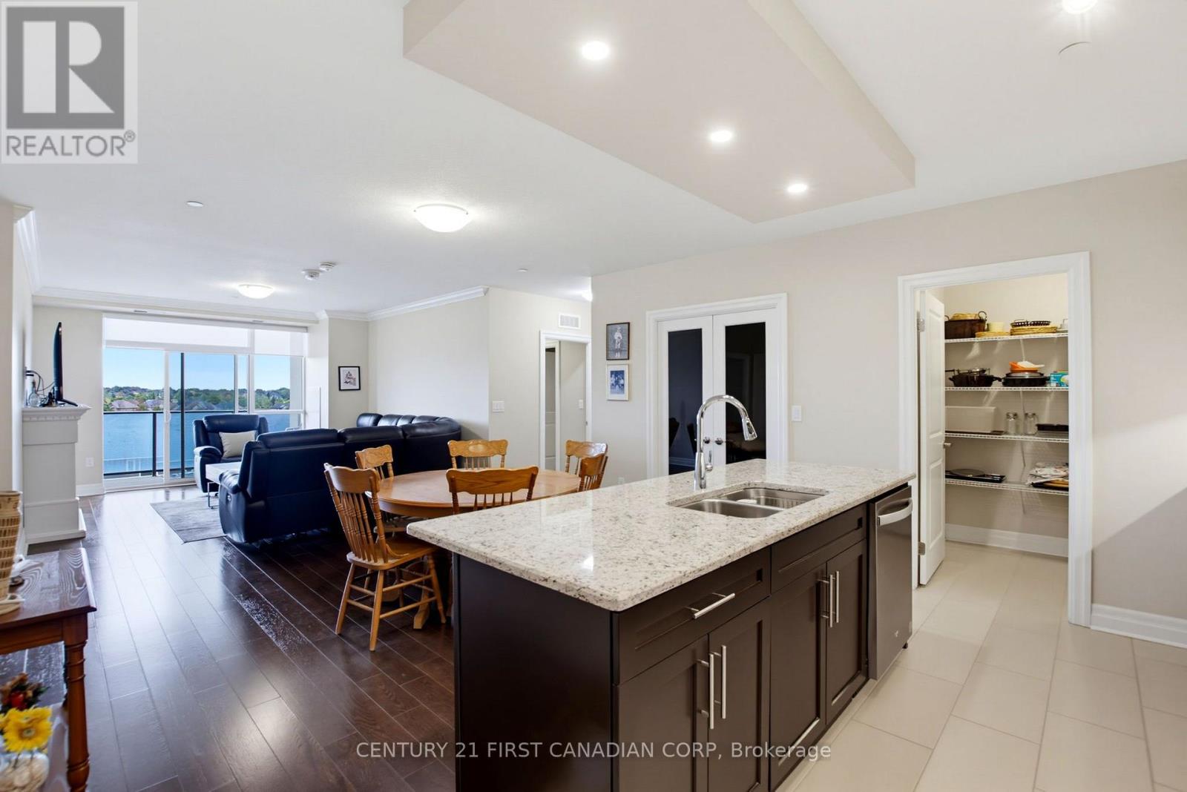
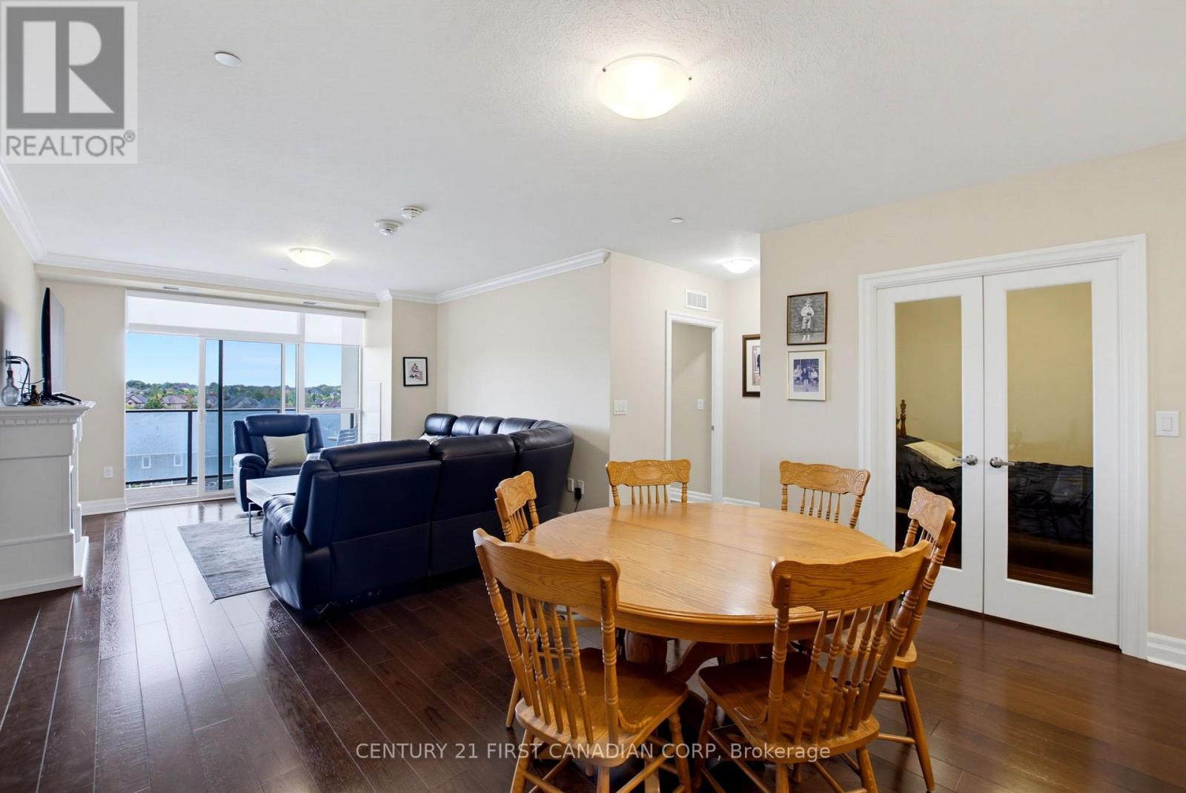
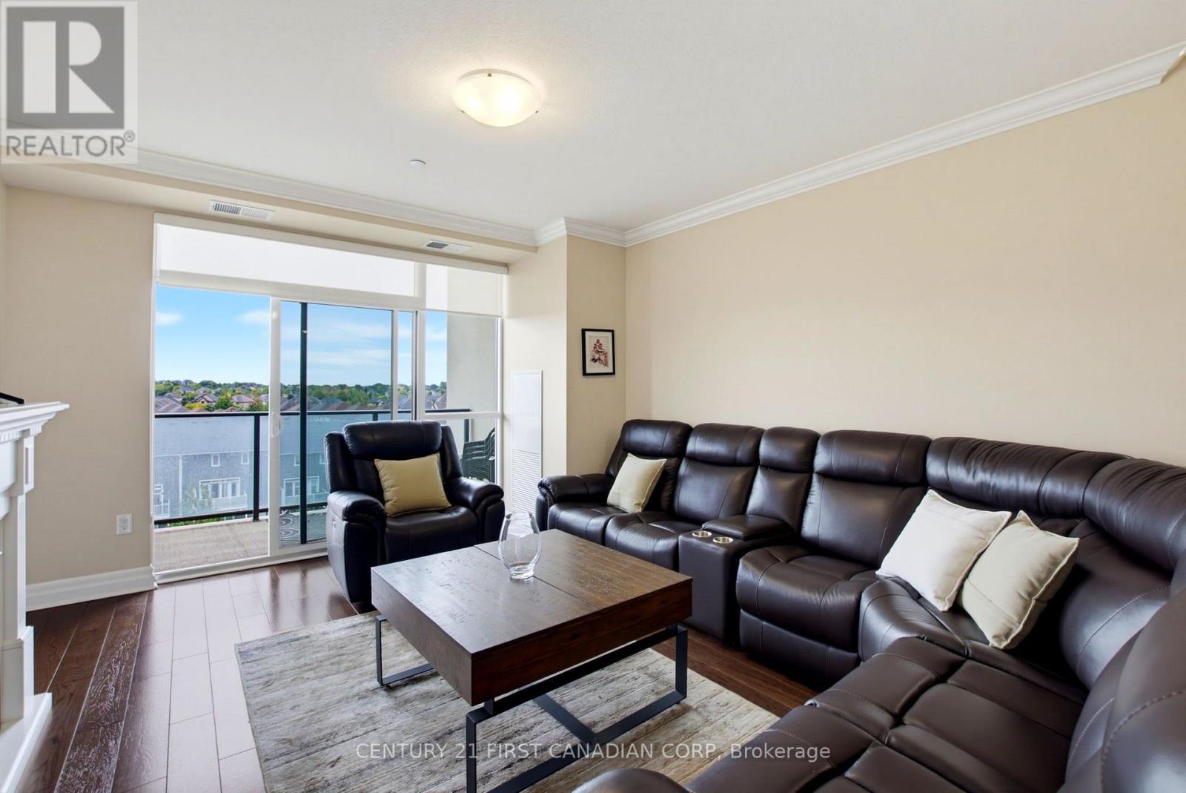
WELCOME TO 260 VILLAGE NORTH, ONE OF LONDON'S PRESTIGIOUS LUXURY CONDO COMMUNITIES, OFFERING MAINTENANCE-FREE LIVING IN AN EXCEPTIONAL SETTING. THIS SPACIOUS 1,401 SQ. FT. 2+1 BEDROOM, 2 FULL BATHROOM UNIT FEATURES A UNIQUE AND HIGHLY DESIRABLE OPEN-CONCEPT FLOOR PLAN DESIGNED WITH BOTH COMFORT AND PRIVACY IN MIND.THE INVITING INTERIOR OFFERS A DEDICATED DINING AREA AND A GENEROUSLY SIZED LIVING ROOM, CREATING AN IDEAL SPACE FOR BOTH EVERYDAY LIVING AND ENTERTAINING. THE TWO BEDROOMS ARE THOUGHTFULLY POSITIONED ON OPPOSITE SIDES OF THE UNIT, PROVIDING EXCELLENT SEPARATION AND PRIVACY. THE ADDITIONAL DEN/OFFICE OFFERS FLEXIBILITY AS A HOME OFFICE, GUEST SPACE, OR ADDITIONAL LIVING AREA.THE WELL-DESIGNED KITCHEN PROVIDES AN EASY FLOW INTO THE MAIN LIVING SPACE AND FEATURES AN OVERSIZED PANTRY WITH AMPLE STORAGE. TWO FULL BATHROOMS ADD TO THE CONVENIENCE AND FUNCTIONALITY OF THIS BEAUTIFULLY DESIGNED HOME.PARKING IS CONVENIENTLY TAKEN CARE OF WITH ONE INDOOR PARKING SPACE AND ONE OUTDOOR PARKING SPACE. ENJOY THE FREEDOM OF MAINTENANCE-FREE CONDO LIVING IN A PRESTIGIOUS LONDON COMMUNITY. THIS UNIQUE FLOOR PLAN IS SURE TO IMPRESS-DON'T MISS YOUR OPPORTUNITY TO CALL 260 VILLAGE NORTH HOME.
Map data © OpenStreetMap contributors
No open houses are scheduled for this home.
Can't make it? Request a private viewing.
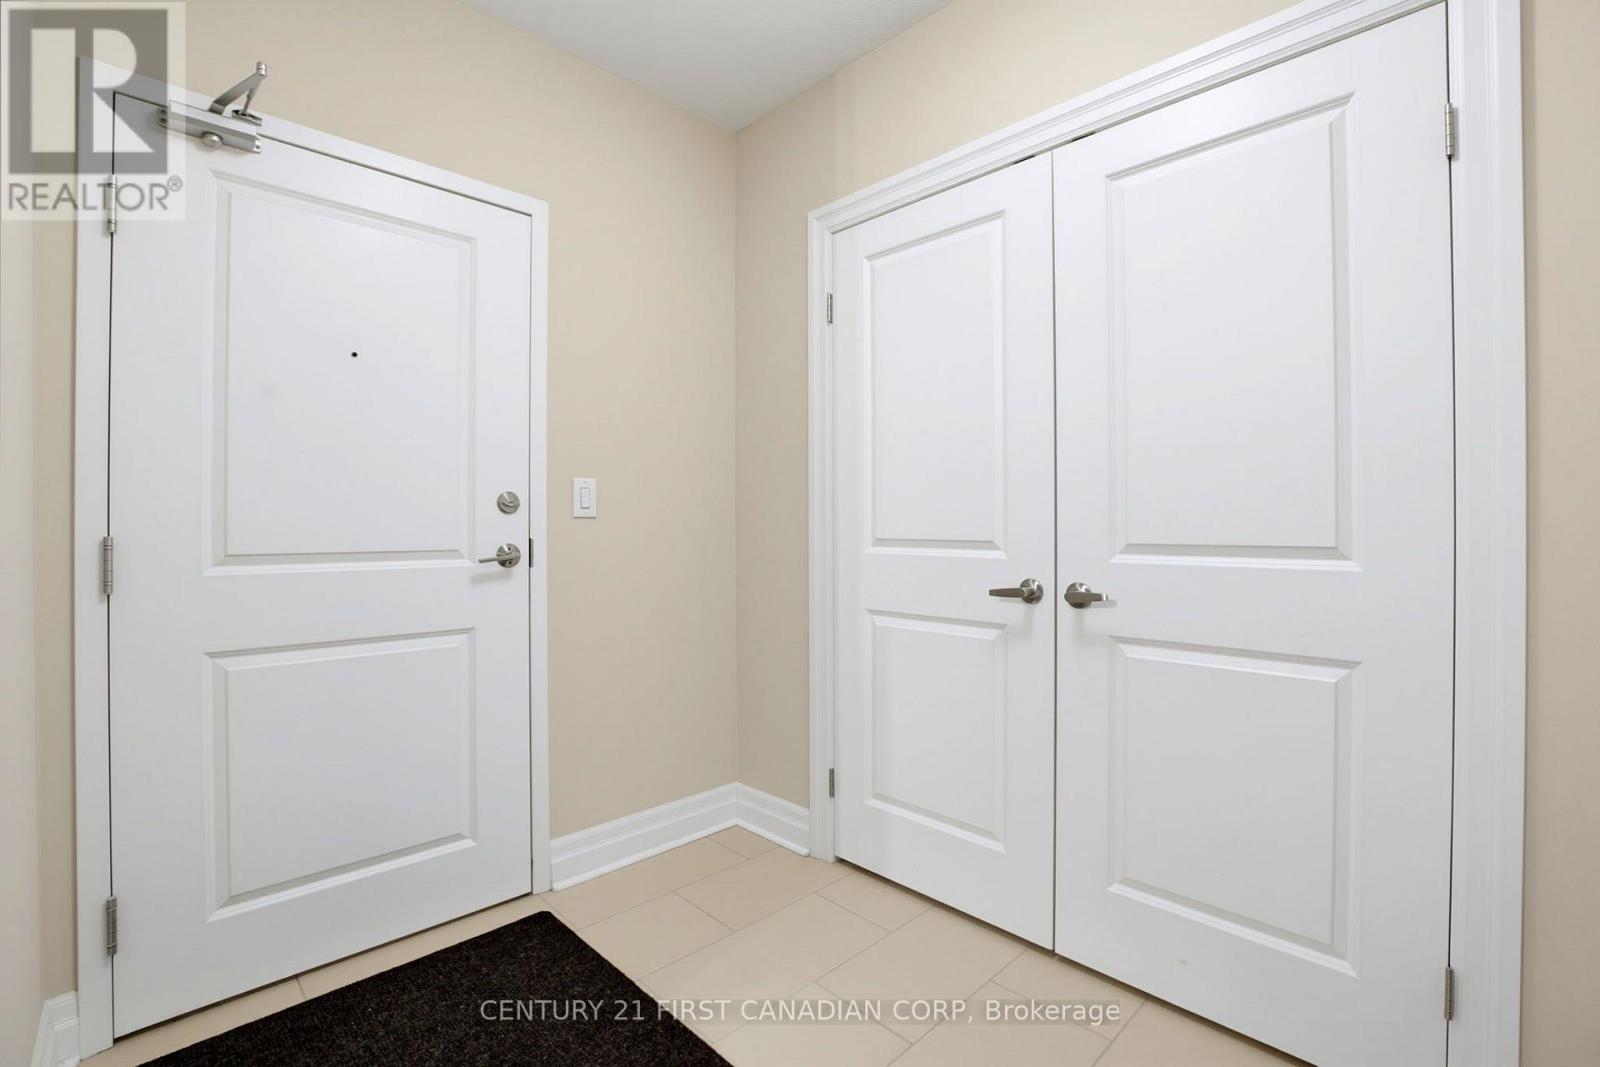
| Foyer | Main level | 1.67 x 1.93 m |
| Kitchen | Main level | 2.75 x 4.4 m |
| Primary Bedroom | Main level | 3.46 x 4.12 m |
| Bedroom 2 | Main level | 3.65 x 3.1 m |
| Other | Main level | 3.33 x 2.82 m |
| Pantry | Main level | 1.67 x 1.93 m |
| Living room | Main level | 4.63 x 5.33 m |
| Dining room | Main level | 4.35 x 2.65 m |
| Laundry room | Main level | 1.6 x 1.57 m |




