 For sale 50
$979,999
3 bed4 bath2,000–2,500 sq ft
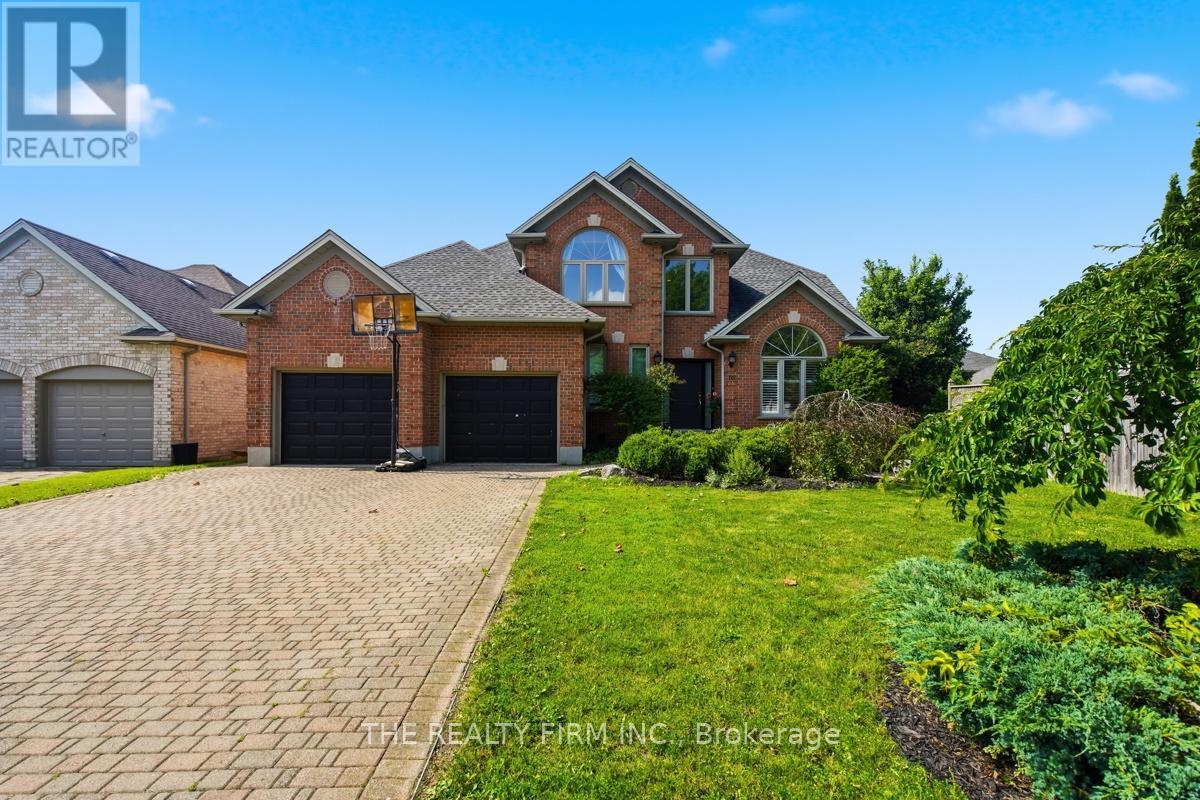
16 Fitzwilliam Boulevard
North L, London North
2 months agoMLS® X13577974
THE REALTY FIRM INC.
2640 Heardcreek Trail
North S, London North, Ontario N6G0Z8
For sale· Added
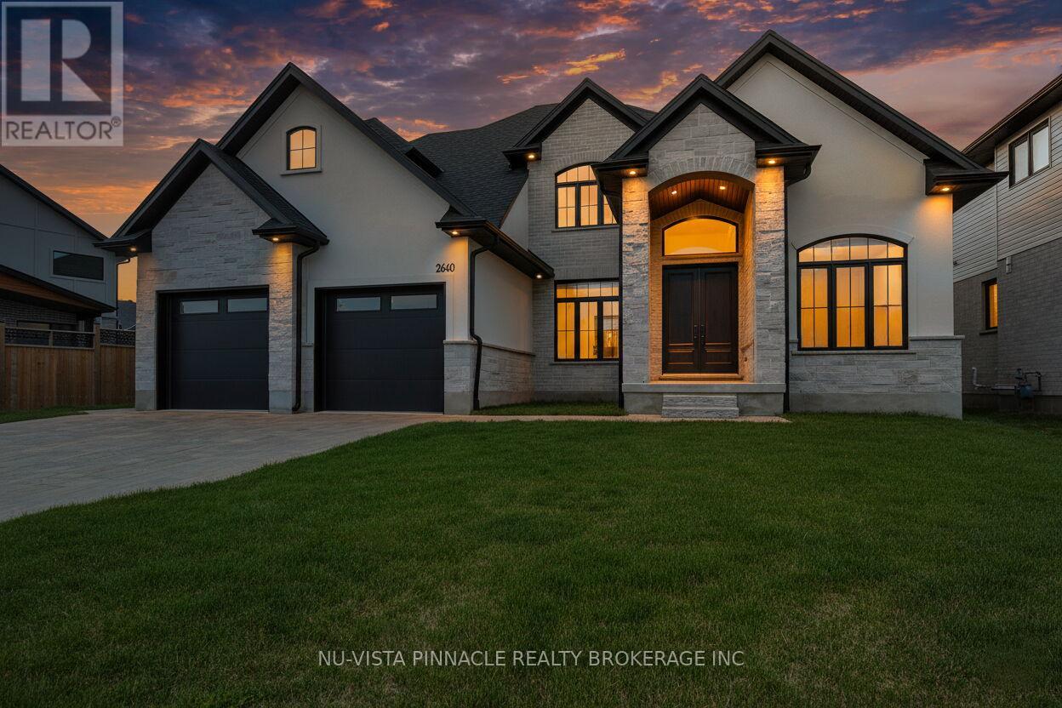
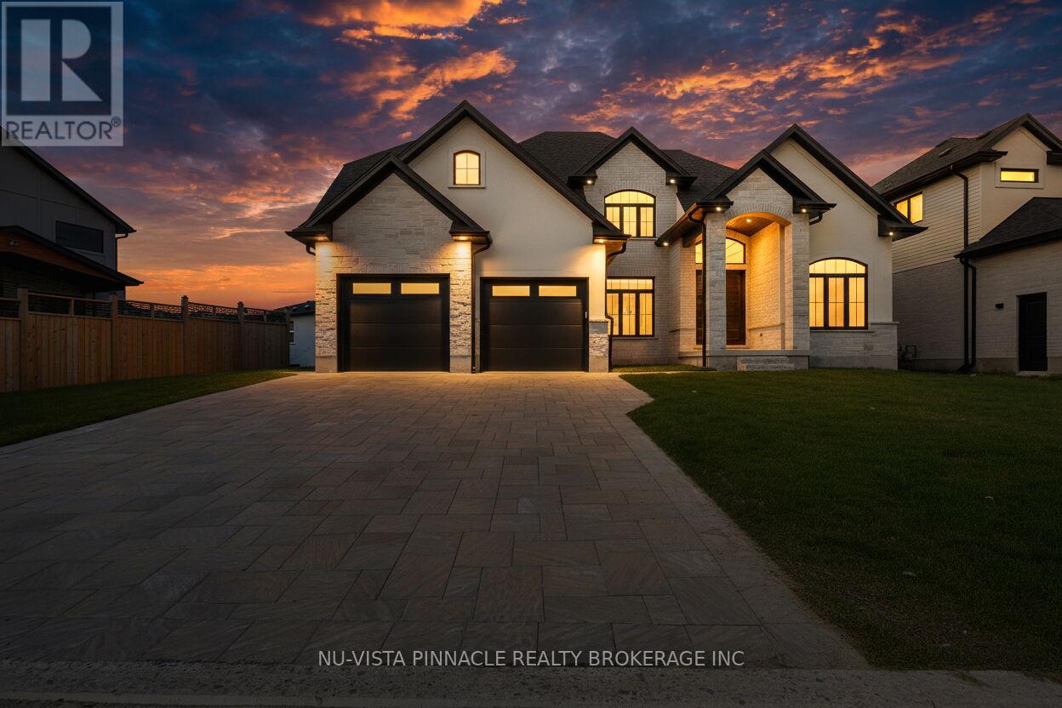
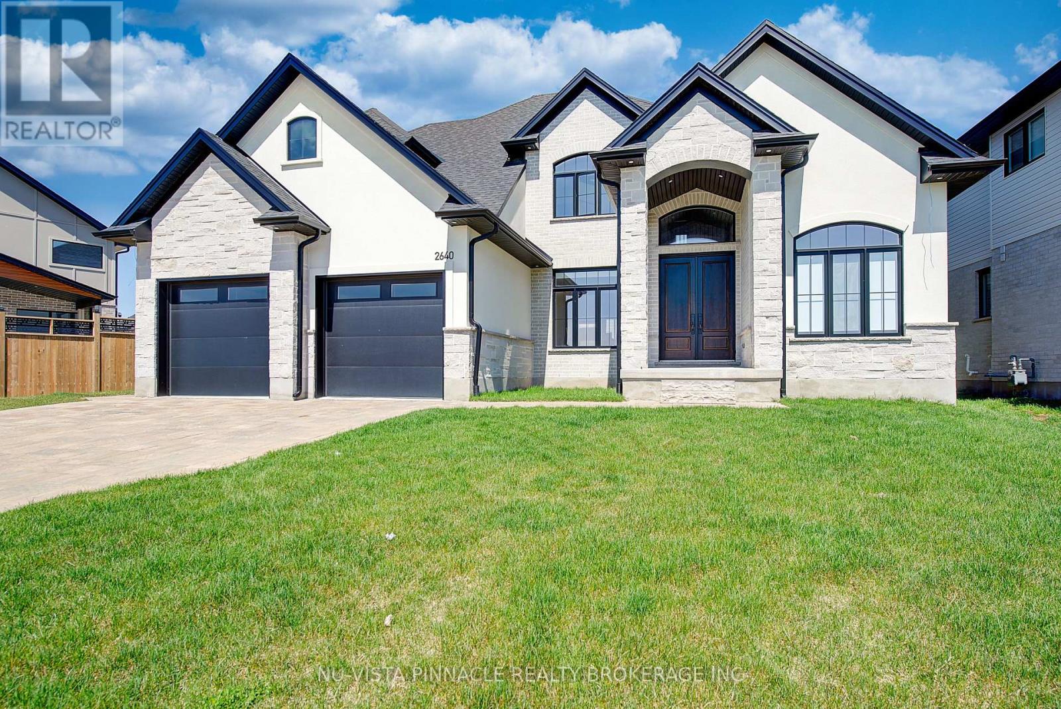
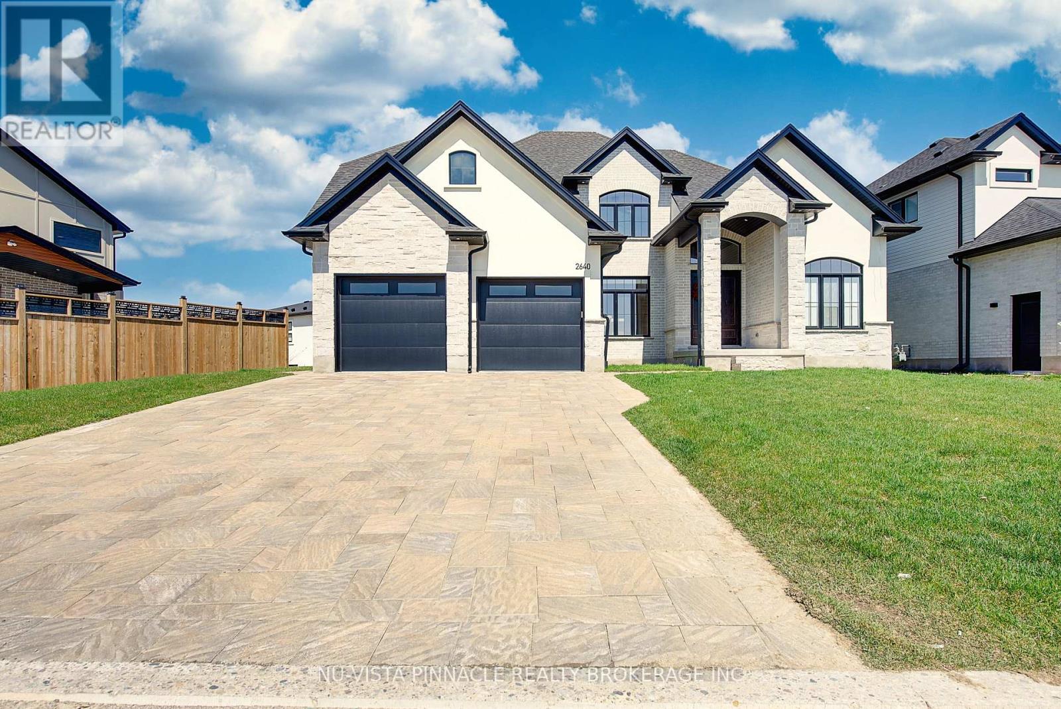
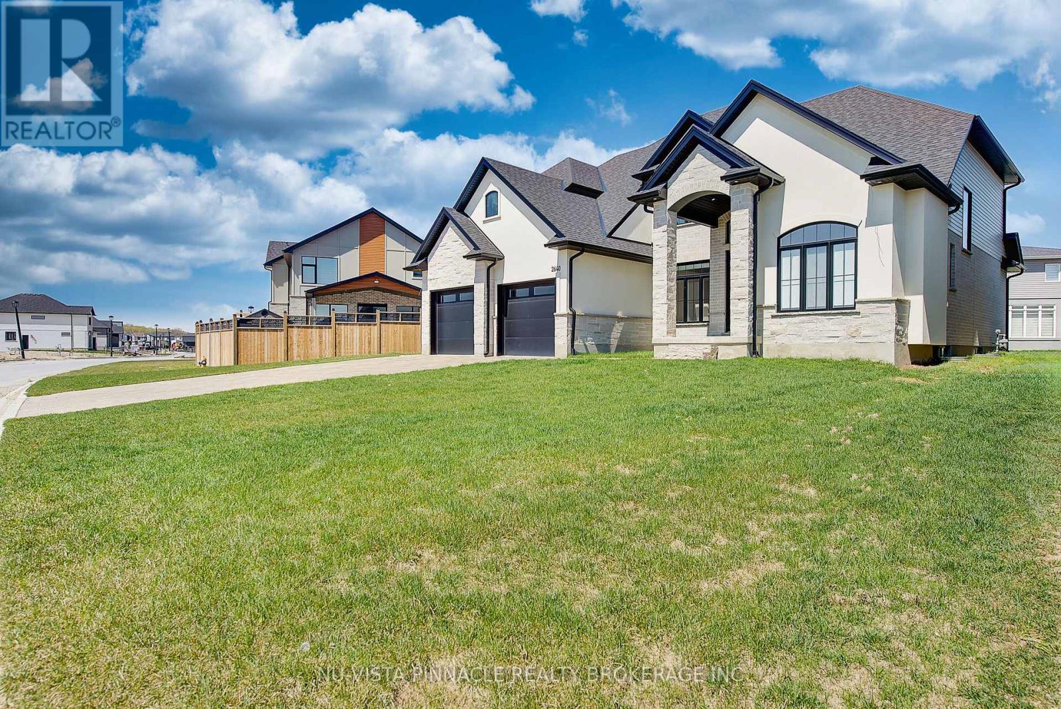
Welcome to 2640 Heardcreek Trail, a beautifully designed 2,962 sq. ft. home in one of North London's most desirable communities. Thoughtfully built for modern family living, with Separate Entrance for future Granny Suite potential, this impressive residence features a main floor office, a gourmet kitchen with premium finishes, and a separate spice kitchen for added convenience. The bright open-concept layout creates a seamless flow between the living and dining areas, making everyday living and entertaining effortless.The second floor offers four generously sized bedrooms, providing comfort and privacy for the entire family, including a spacious primary retreat. Large windows throughout the home bring in plenty of natural light, adding warmth and elegance to every space.Ideally located close to top-rated schools, parks, shopping, restaurants, and everyday amenities, this exceptional home offers the perfect blend of luxury, comfort, and convenience in a highly sought-after North London neighbourhood.
Map data © OpenStreetMap contributors
No open houses are scheduled for this home.
Can't make it? Request a private viewing.
| Office | Main level | 3.6 x 2.7 m |
| Bathroom | Second level | 2 x 1.5 m |
| Bathroom | Second level | 1.8 x 1.5 m |
| Dining room | Main level | 4.2 x 3 m |
| Great room | Main level | 5.8 x 4.9 m |
| Kitchen | Main level | 3.5 x 2.4 m |
| Bathroom | Main level | 1.5 x 1.5 m |
| Primary Bedroom | Second level | 4.9 x 4.2 m |
| Bedroom 2 | Second level | 3.6 x 3.35 m |
| Bedroom 3 | Second level | 3.9 x 3 m |
| Bedroom 4 | Second level | 3.3 x 3.3 m |
| Bathroom | Second level | 3.6 x 2.7 m |