 For sale 50
$679,999
3+2 bed2 bath1,100–1,500 sq ft
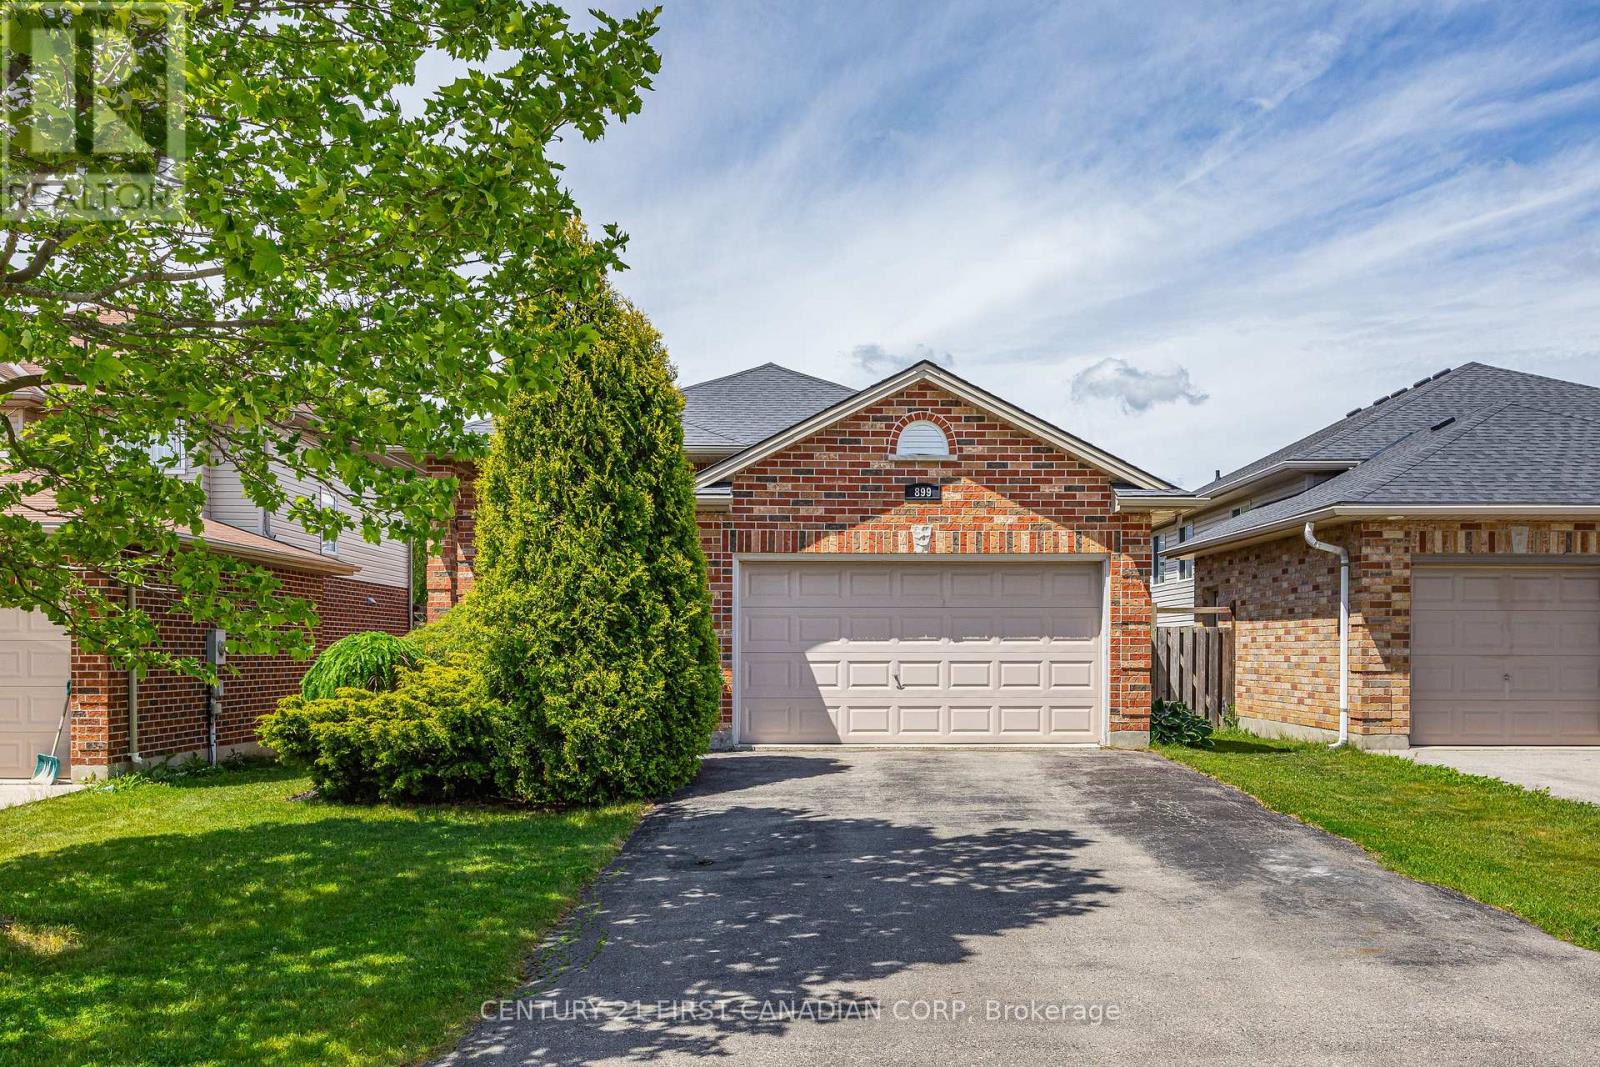
899 Bitterbush Crescent
North M, London North
11 days agoMLS® X13853502
CENTURY 21 FIRST CANADIAN CORP
281 Chambers Avenue
North B, London North, Ontario N5X4H3
For sale· Added
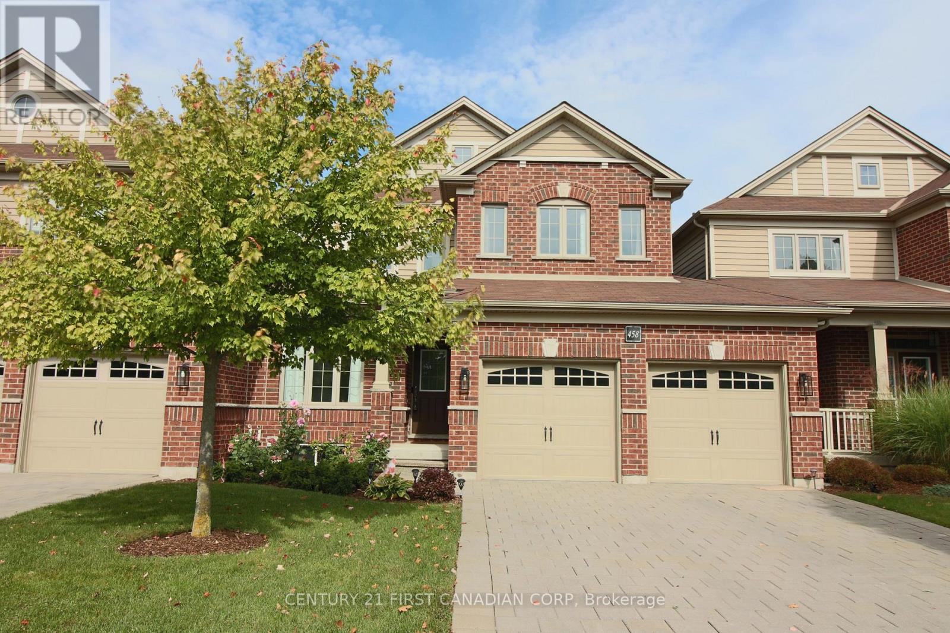
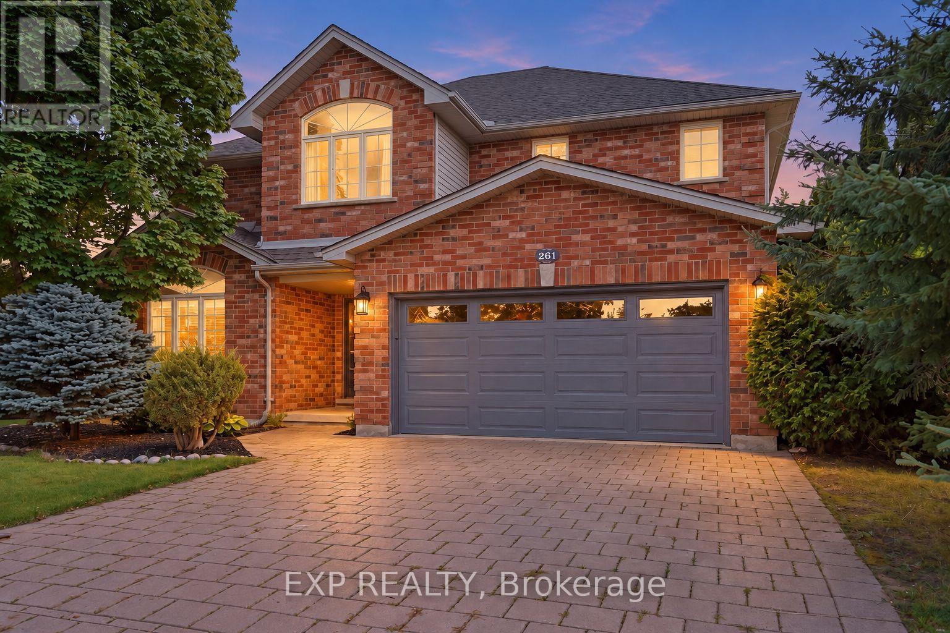
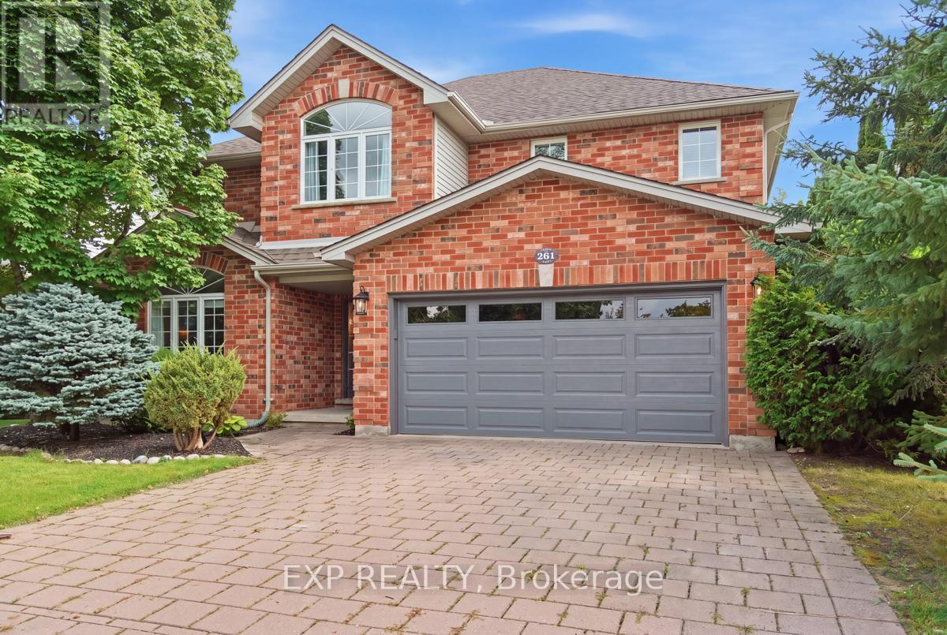
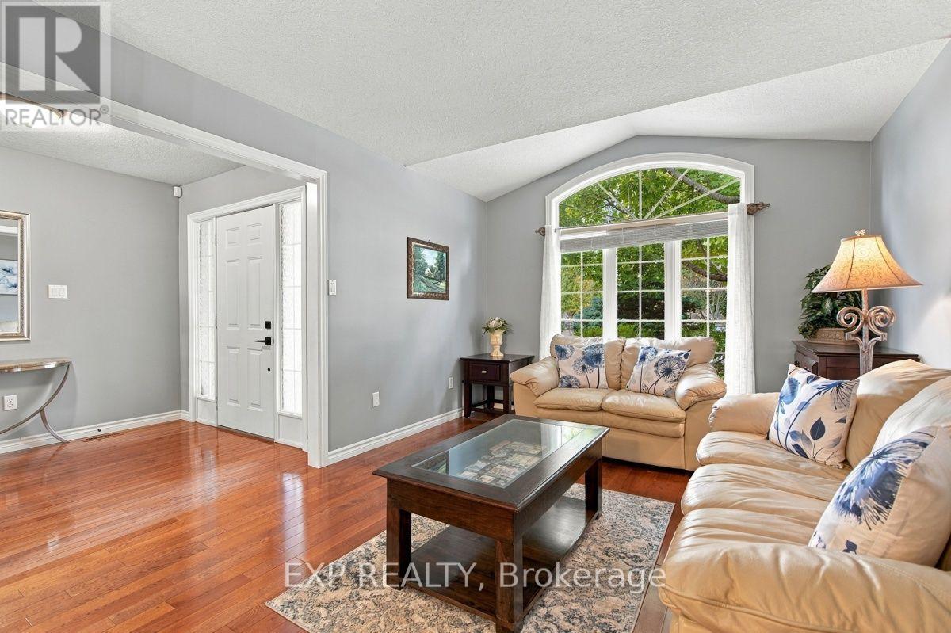
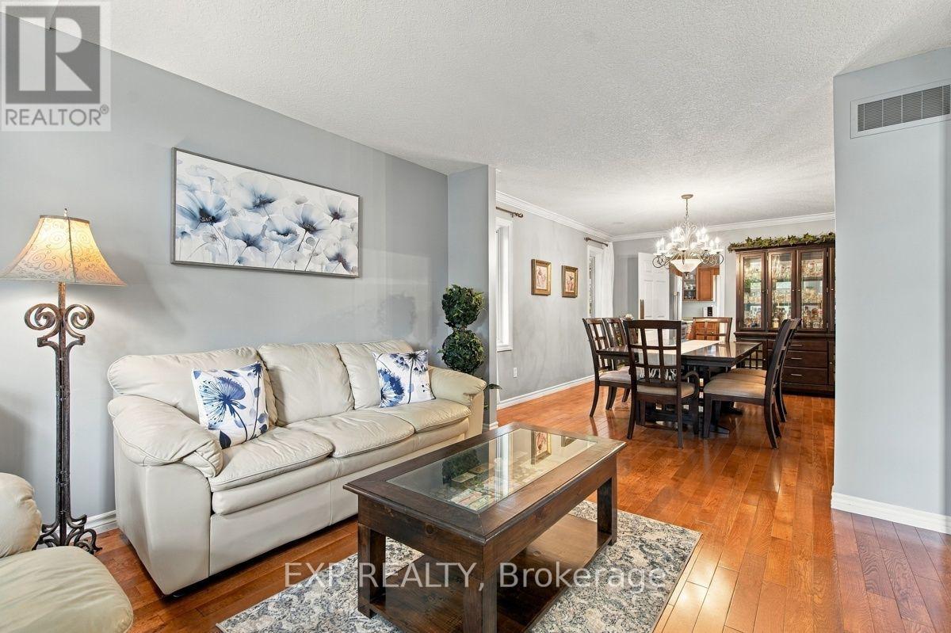
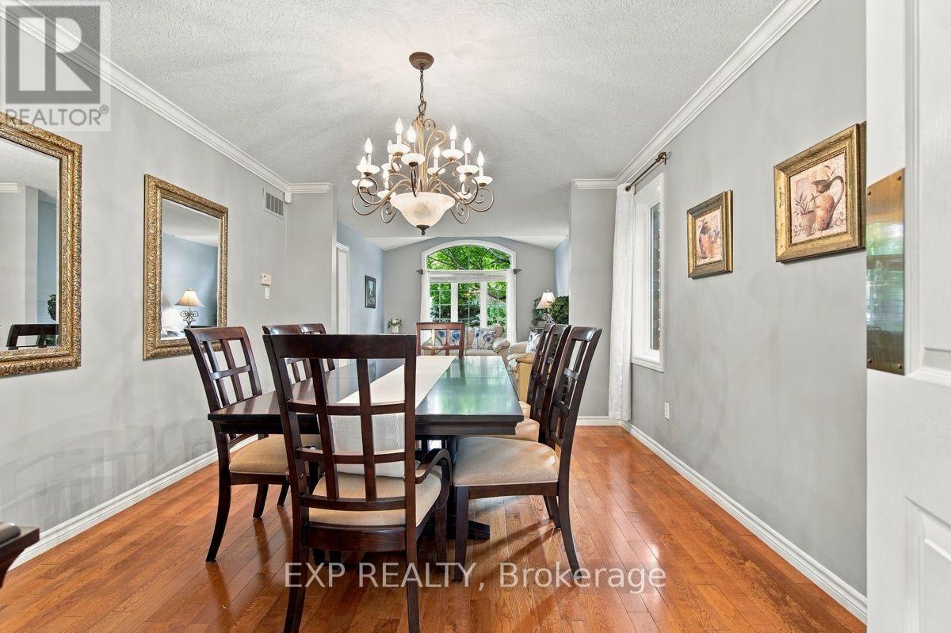
Impressive Executive 2 storey home in a highly desirable North London neighbourhood. Set on a premium corner lot beside a park and green space. Featuring 4 bedrooms, 2.5 bathrooms, this beautifully designed home offers a thoughtful layout that balances everyday family living with effortless entertaining. The bright and inviting main level is highlighted with 2 family rooms and a formal dining area. Oversized windows that fill the space with natural light, while the family room is anchored by a cozy fireplace, creating a comfortable and welcoming place to gather. An elegant open-to-below staircase enhances the sense of space and architectural interest throughout the home. Upstairs, four generously sized bedrooms provide comfortable accommodations for family and guests. Laundry in lower level and a rough -in for an extra laundry room on main floor. Step outside onto your private backyard retreat featuring a beautiful saltwater in-ground pool and perfect outdoor entertaining. Enjoy an exceptional sense of privacy and openness, with no neighbouring home on one side. Additional features include, double car garage, a new garage door installed in 2026, a Venmar Air Exchange Filtration System, a Morton Whole Home Water Filtration System. Conveniently located near parks, schools, Masonville, Western University, hospitals, shopping and a wide range of North London amenities, this home offers an exceptional combination of space, privacy, comfort and lifestyle.
Map data © OpenStreetMap contributors
No open houses are scheduled for this home.
Can't make it? Request a private viewing.
| Bedroom 2 | Second level | 4.05 x 3.26 m |
| Bathroom | Second level | 2.88 x 2.39 m |
| Bathroom | Main level | 1.78 x 0.85 m |
| Bedroom 3 | Second level | 2.95 x 3.9 m |
| Bedroom 4 | Second level | 3.36 x 3.37 m |
| Other | Basement | 11.31 x 12.22 m |
| Living room | Main level | 3.36 x 4.28 m |
| Dining room | Main level | 3.36 x 4.37 m |
| Kitchen | Main level | 3.36 x 3.97 m |
| Eating area | Main level | 3.01 x 3.96 m |
| Family room | Main level | 4.84 x 4.89 m |
| Office | Main level | 2.96 x 2.01 m |
| Primary Bedroom | Second level | 4.74 x 3.97 m |
| Bathroom | Second level | 3.36 x 3.45 m |