 For sale 50
$399,900
1 bed2 bath1,000–1,199 sq ft
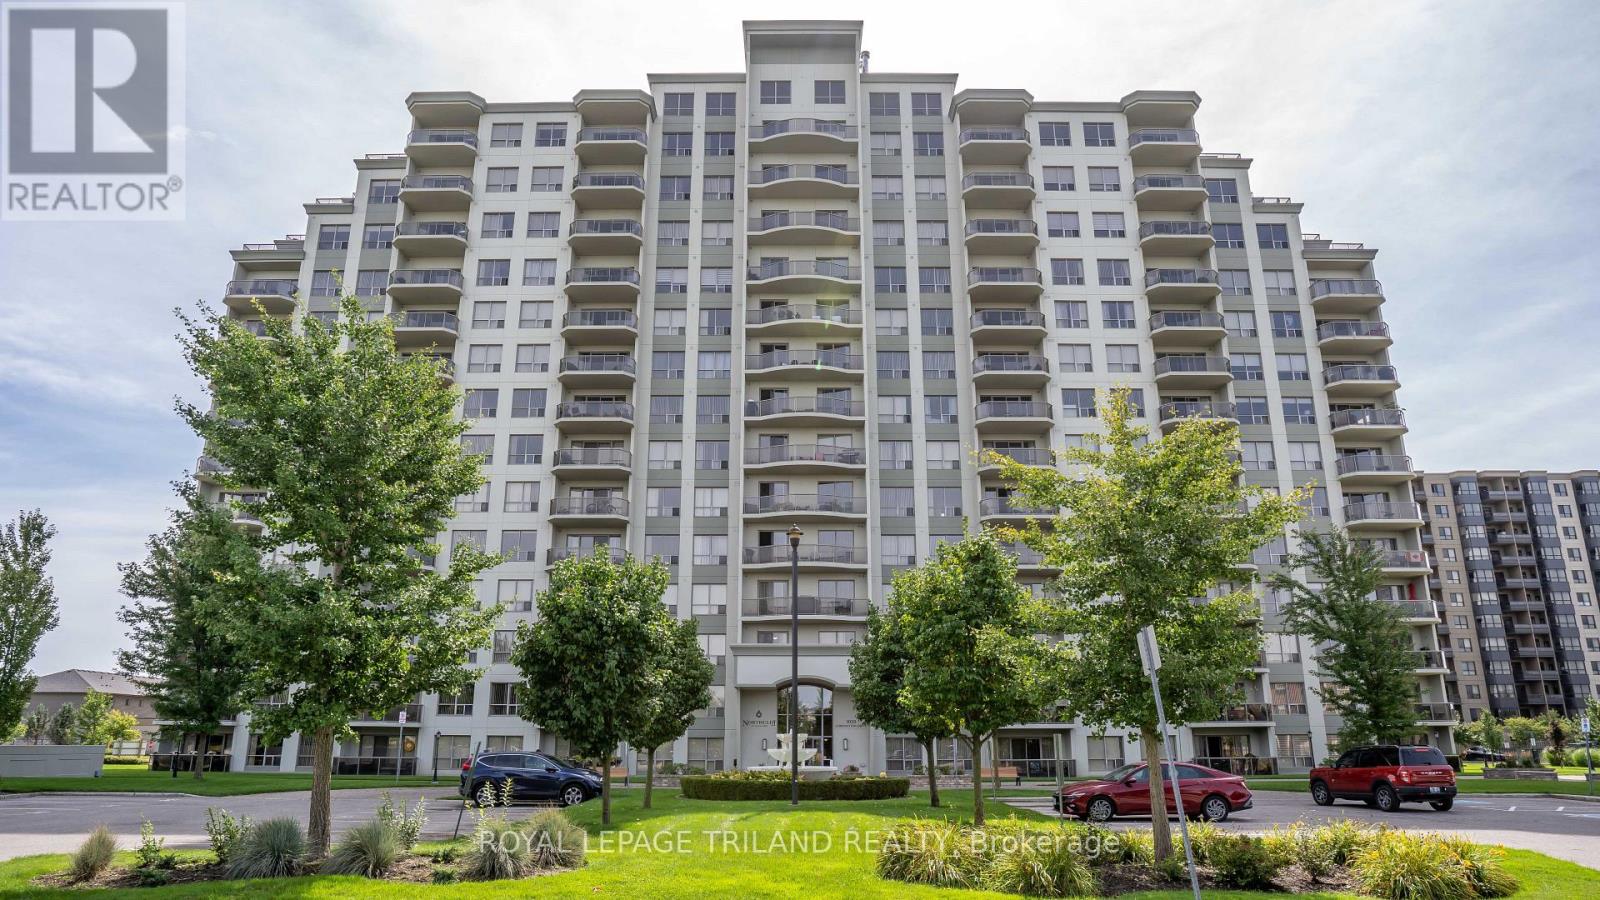
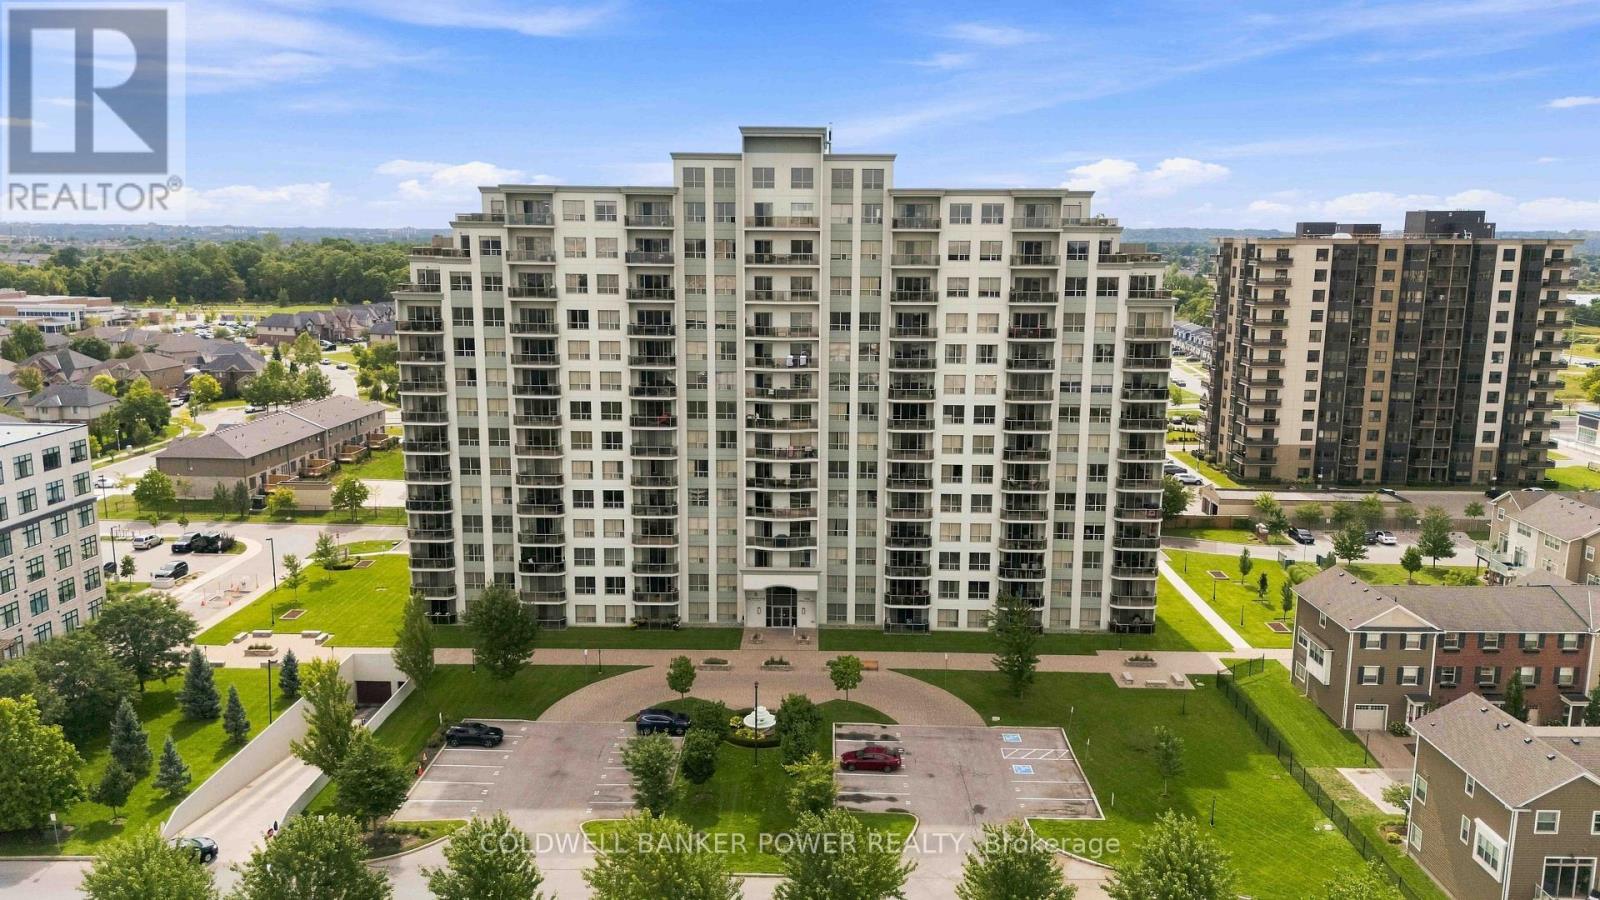
1030 Coronation Drive #1408
North I, London North
1 month agoMLS® X13744726
ROYAL LEPAGE TRILAND REALTY
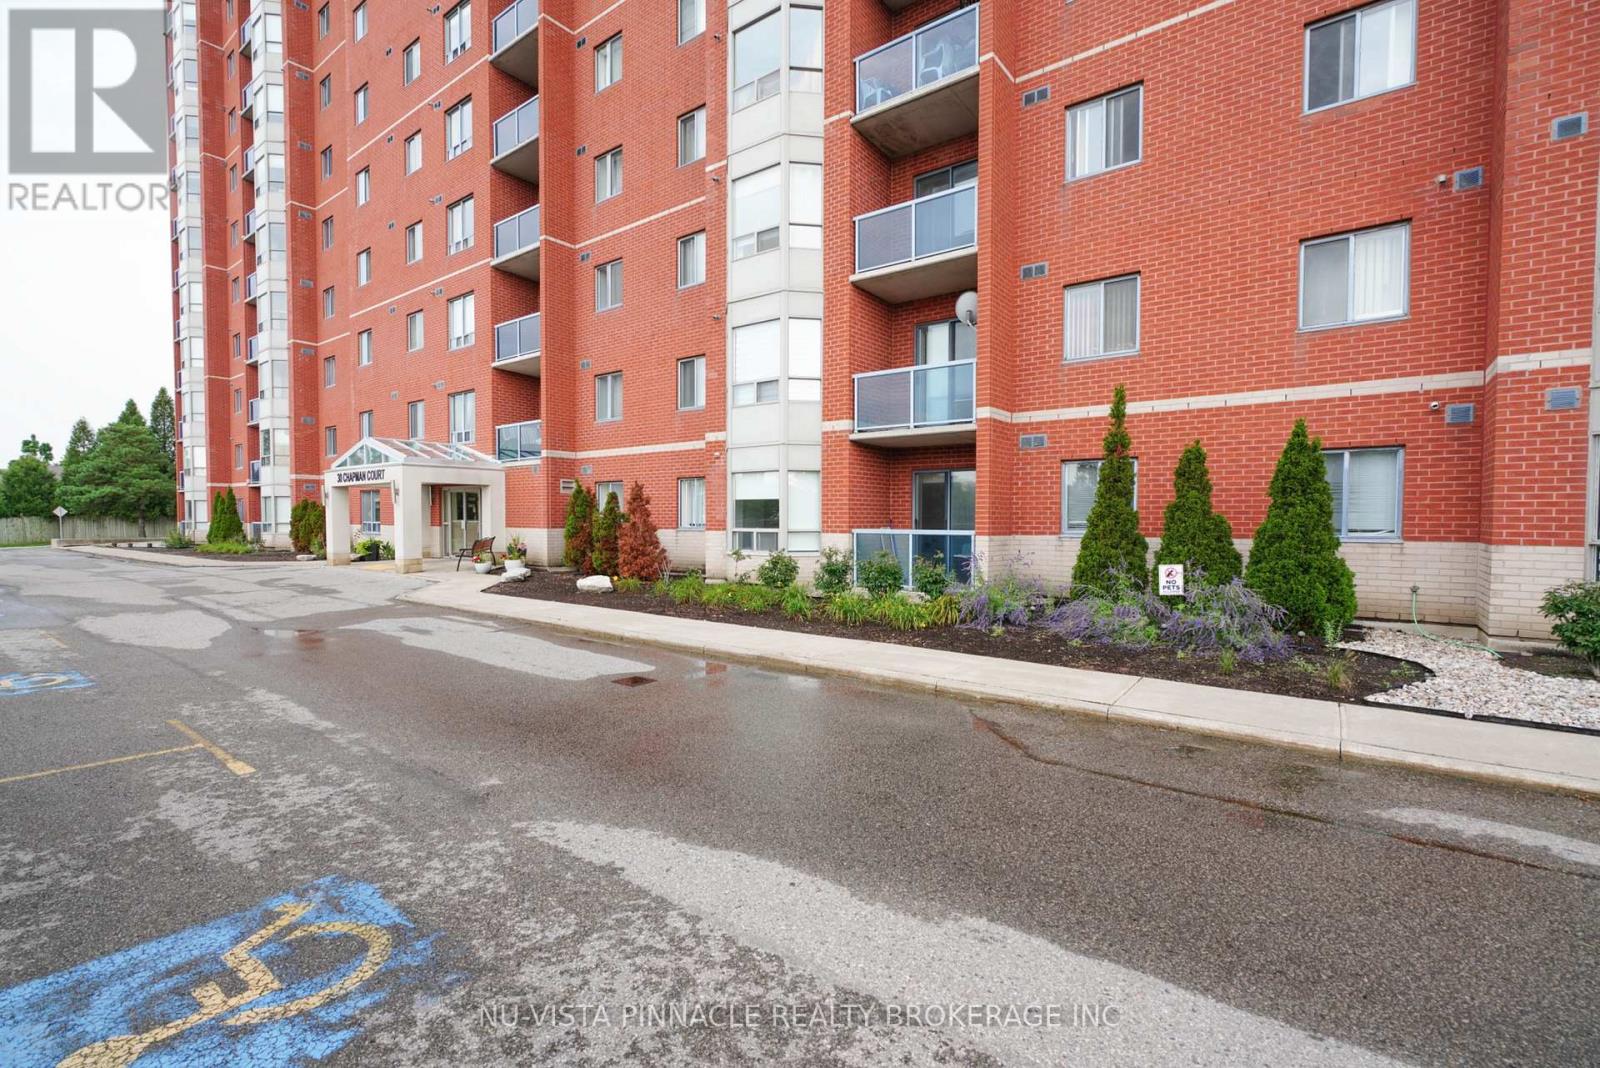
30 Chapman Court #406
North I, London North, Ontario N6G4Y4
For sale· Added
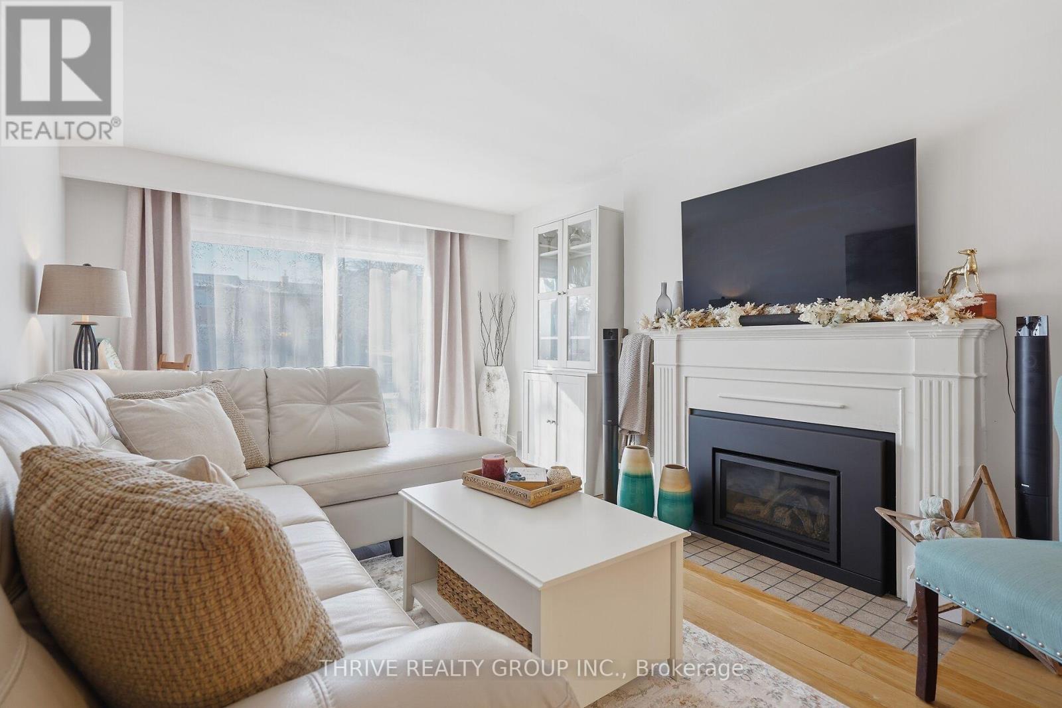
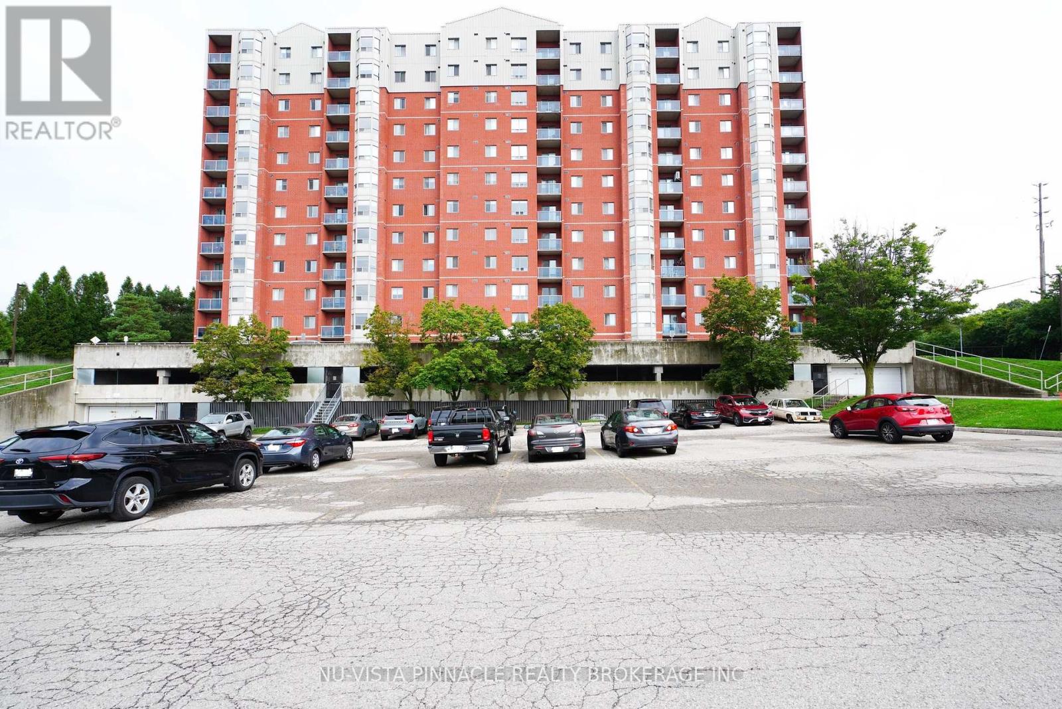
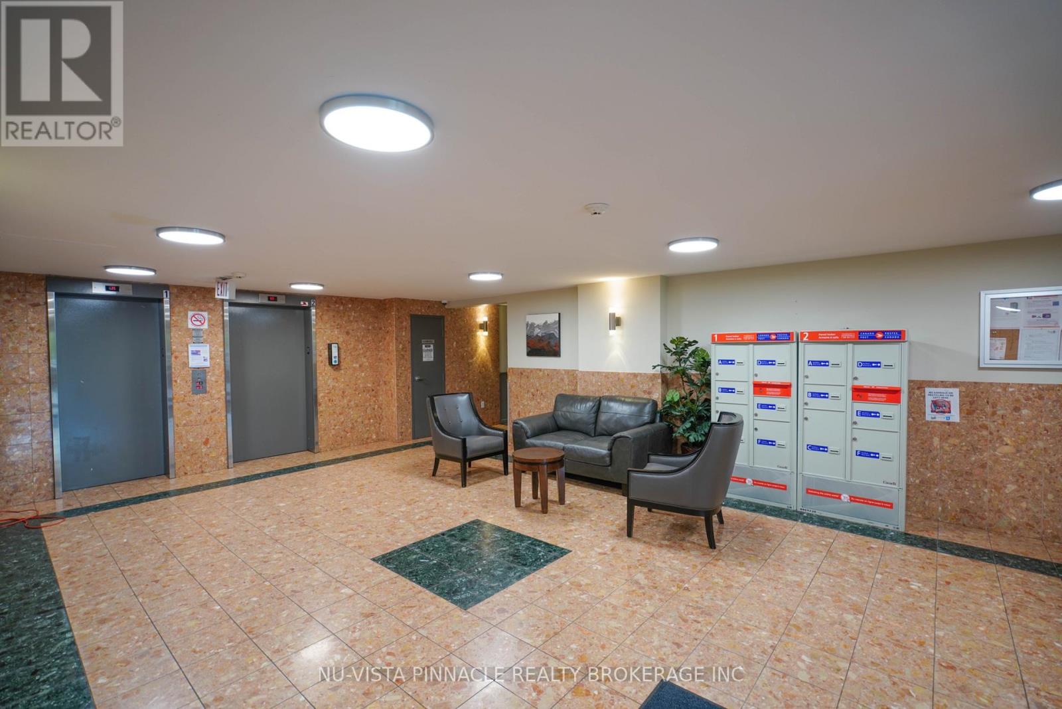
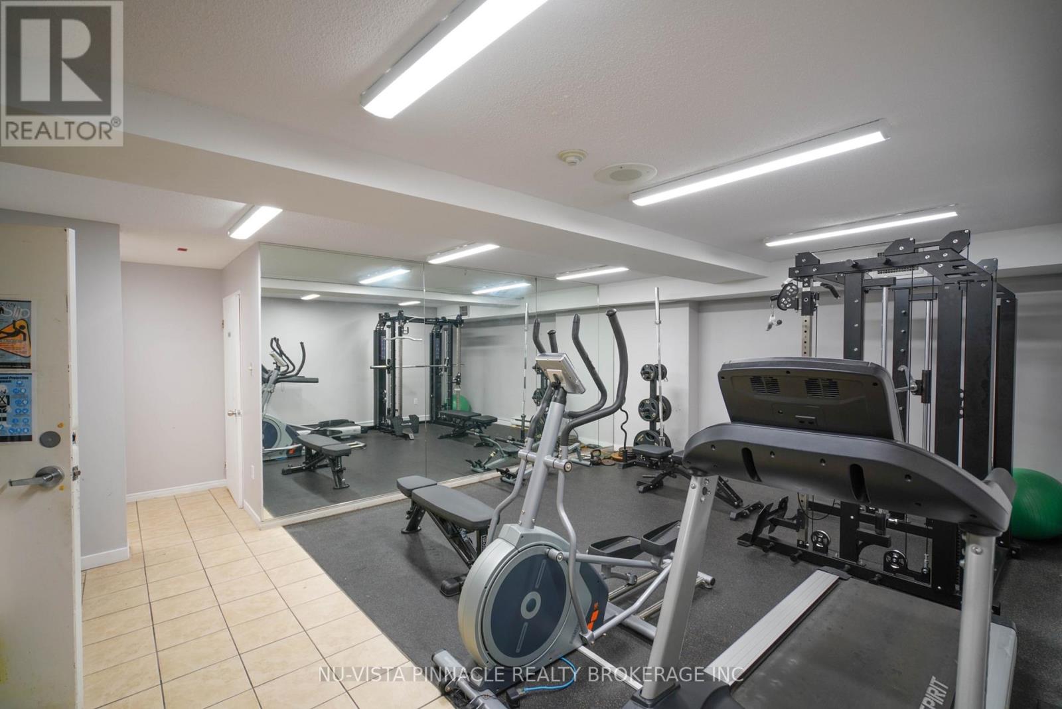
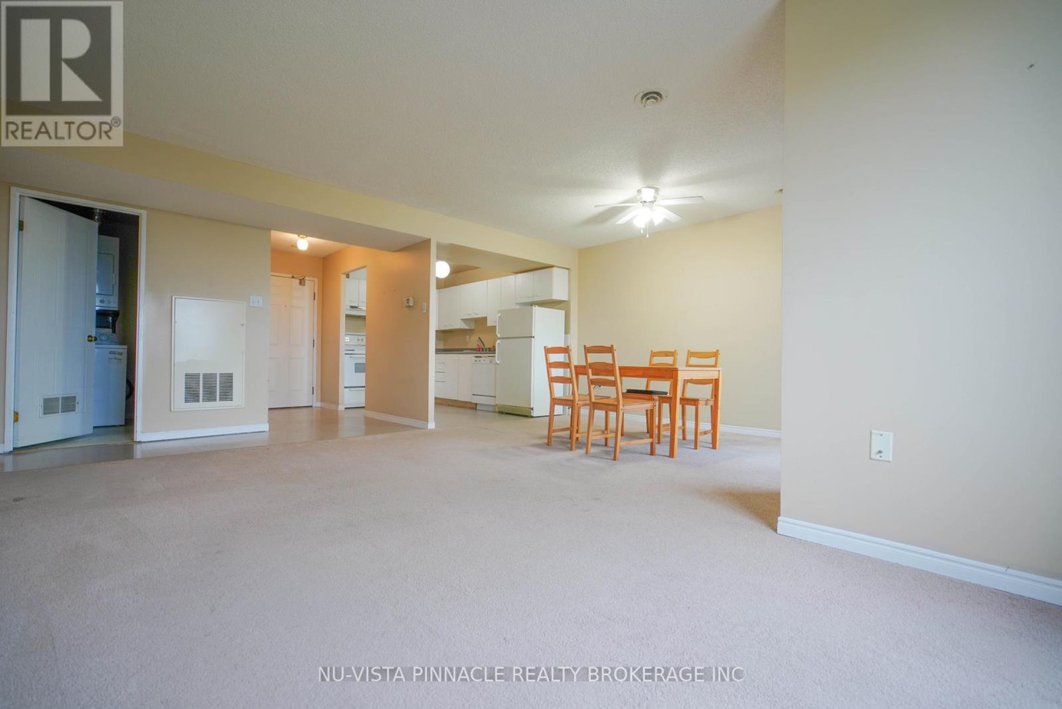
Prime Location meets exceptional Value!Welcome to 406-30 Chapman Court, ideally located at the corner of Sarnia Road and Wonderland Road in one of London's desirable residential areas. This spacious unit features an open-concept living area, 2 large bedrooms, 2 full bathrooms, and a great-sized kitchenlaundry is in the suite.Recent updates include a new A/C motor (2026), new hot water tank (2026), and new faucets, sinks & shower heads (2025). Central heating and air conditioning are individually controlled by the owner.Just minutes from Western University (UWO), with bus stops, Costco, T&T, JH Super centre, FreshCo, restaurants, fitness facilities and other amenities all nearby.A fantastic opportunity for both homeowners and investors. Don't miss it!
Map data © OpenStreetMap contributors
No open houses are scheduled for this home.
Can't make it? Request a private viewing.
| Sep 14, 2026 | $323,000 | ▼ $12,000 |
| Sep 6, 2026 | $335,000 | First recorded price |
Price changes since Sep 6, 2026.
| Family room | Main level | 7.93 x 5.49 m |
| Kitchen | Main level | 4.88 x 3.66 m |
| Bedroom | Main level | 4.88 x 3.66 m |
| Bedroom 2 | Main level | 5.49 x 3.66 m |
| Bathroom | Main level | 4.27 x 2.44 m |
| Bathroom | Main level | 2.44 x 2.44 m |