
 NewFor sale 50
$437,900
2 bed3 bath1,400–1,599 sq ft
519 Riverside Drive #24
North P, London North
5 days agoMLS® X13875578
KELLER WILLIAMS LIFESTYLES
327 Everglade Crescent
North P, London North, Ontario N6H4M7
For sale· Added
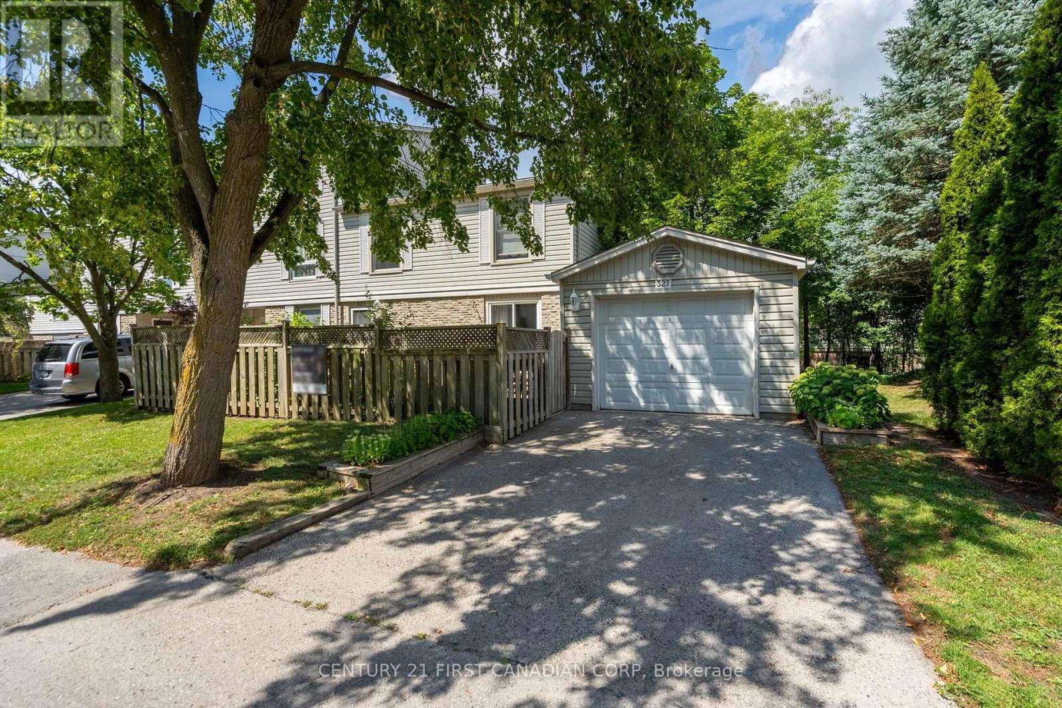
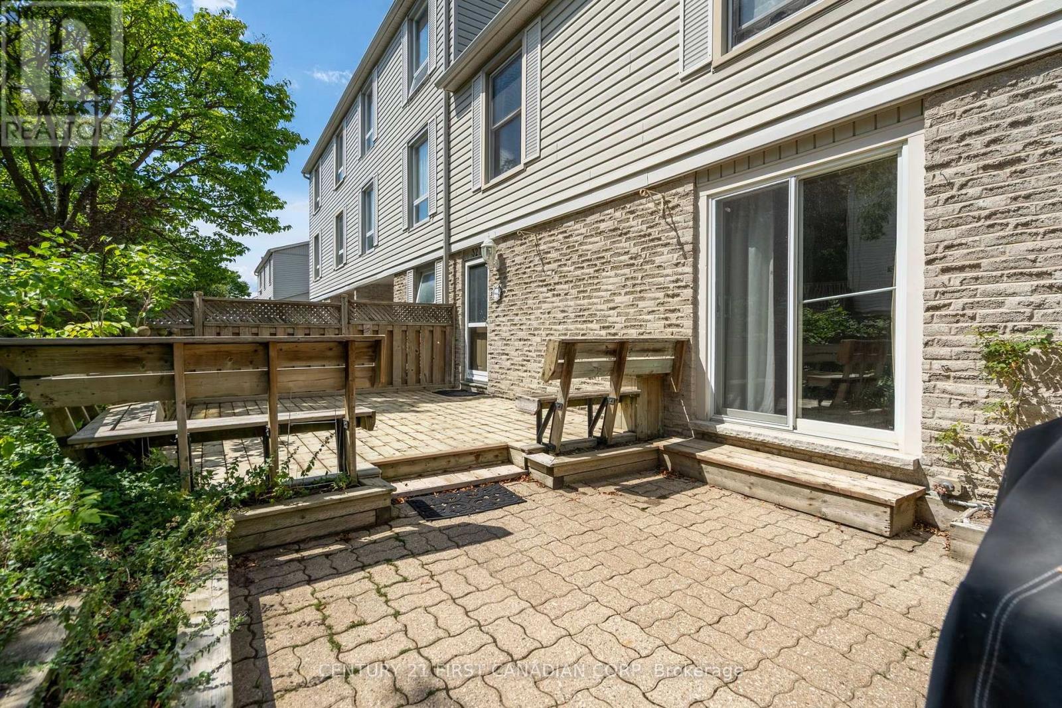
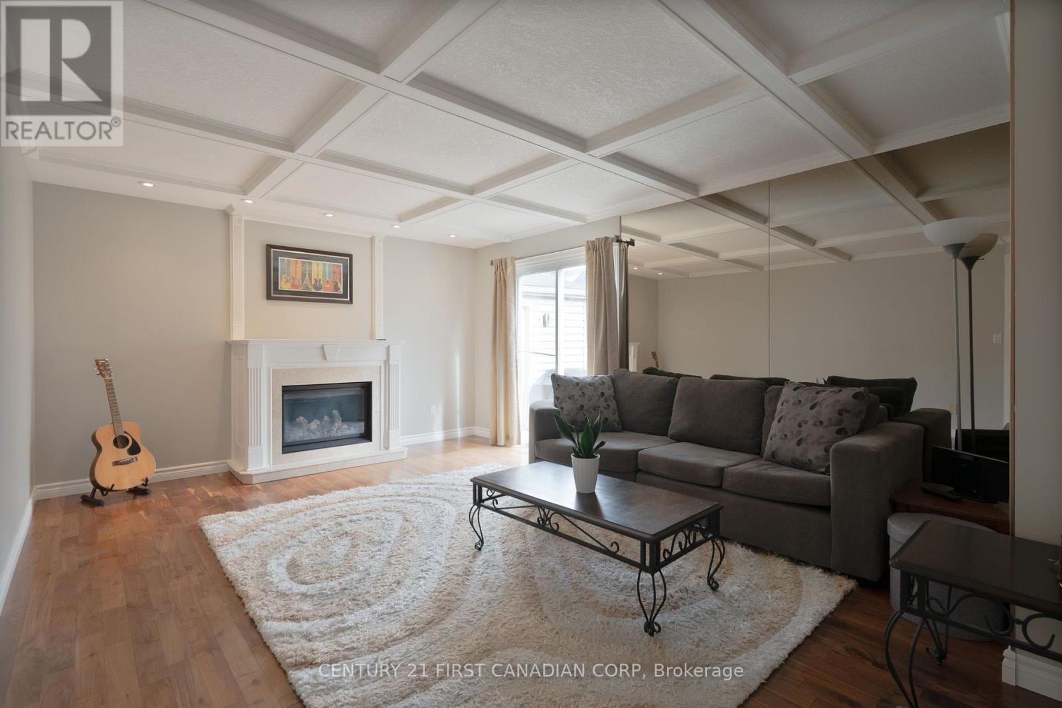
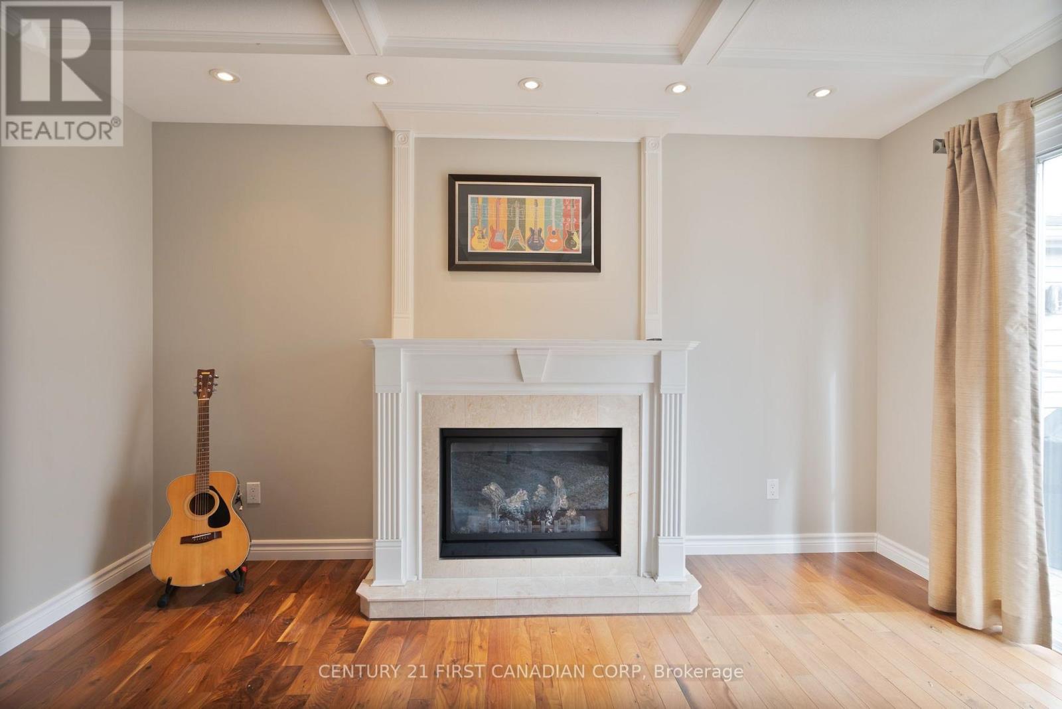
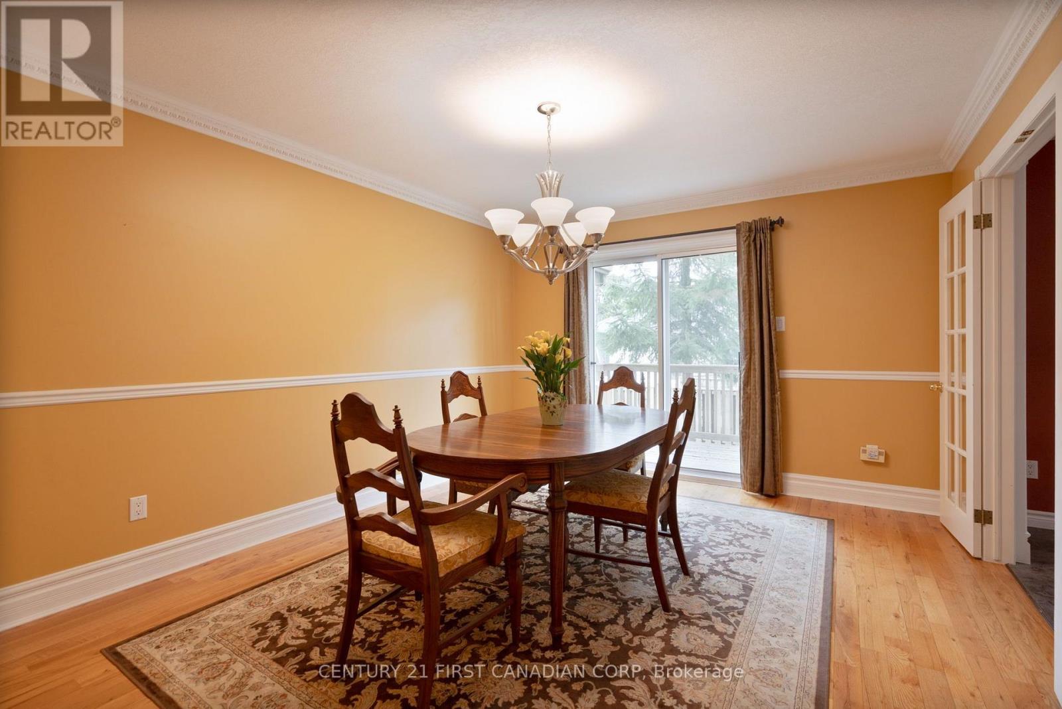
Rare end-unit townhome in Oakridge offering a large layout with 5 bedrooms (4+1) and 4 bathrooms. This traditional two-storey home features a bright main floor with hardwood flooring, a spacious living room with a gas fireplace, and an updated kitchen with custom cabinetry, an added window, and heated tile floors. A formal dining area and convenient powder room complete the main level, with crown moulding adding a refined touch throughout. Upstairs includes four generous bedrooms, including a primary suite with a walk-in closet and ensuite, along with an updated second bathroom featuring heated floors and an additionally installed window for more natural light. The fully finished basement offers excellent in-law or income potential, complete with a large living area and second gas fireplace, bedroom with roughed-in kitchenette, and a full bathroom. Enjoy both front and back patios, a single-car garage, and a quiet, walkable location close to parks, amenities, and the Thames Valley Golf Course
Map data © OpenStreetMap contributors
No open houses are scheduled for this home.
Can't make it? Request a private viewing.
| Bedroom 3 | Second level | 4.47 x 3.51 m |
| Foyer | Main level | 5.07 x 1.63 m |
| Bedroom 4 | Second level | 3.62 x 2.75 m |
| Dining room | Main level | 4.31 x 3.55 m |
| Bedroom 2 | Second level | 4.15 x 2.82 m |
| Kitchen | Main level | 3.36 x 2.97 m |
| Primary Bedroom | Second level | 4.15 x 3.64 m |
| Living room | Main level | 5.36 x 4.01 m |
| Living room | Basement | 6.96 x 4.91 m |




