
 For sale 50
$399,900
1 bed2 bath1,000–1,199 sq ft
1030 Coronation Drive #1408
North I, London North
1 month agoMLS® X13744726
ROYAL LEPAGE TRILAND REALTY
340 Sugarcreek Trail #202
North N, London North, Ontario N6H0G4
For sale· Added
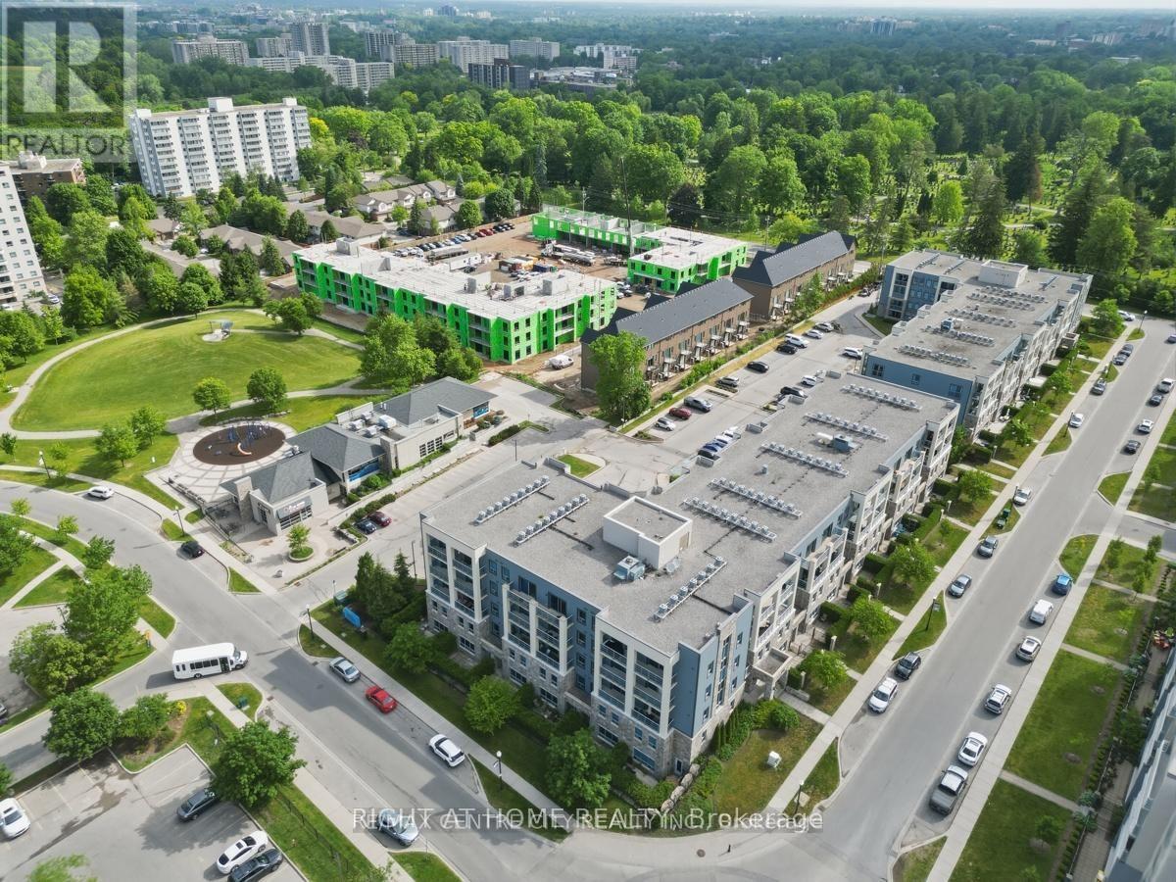
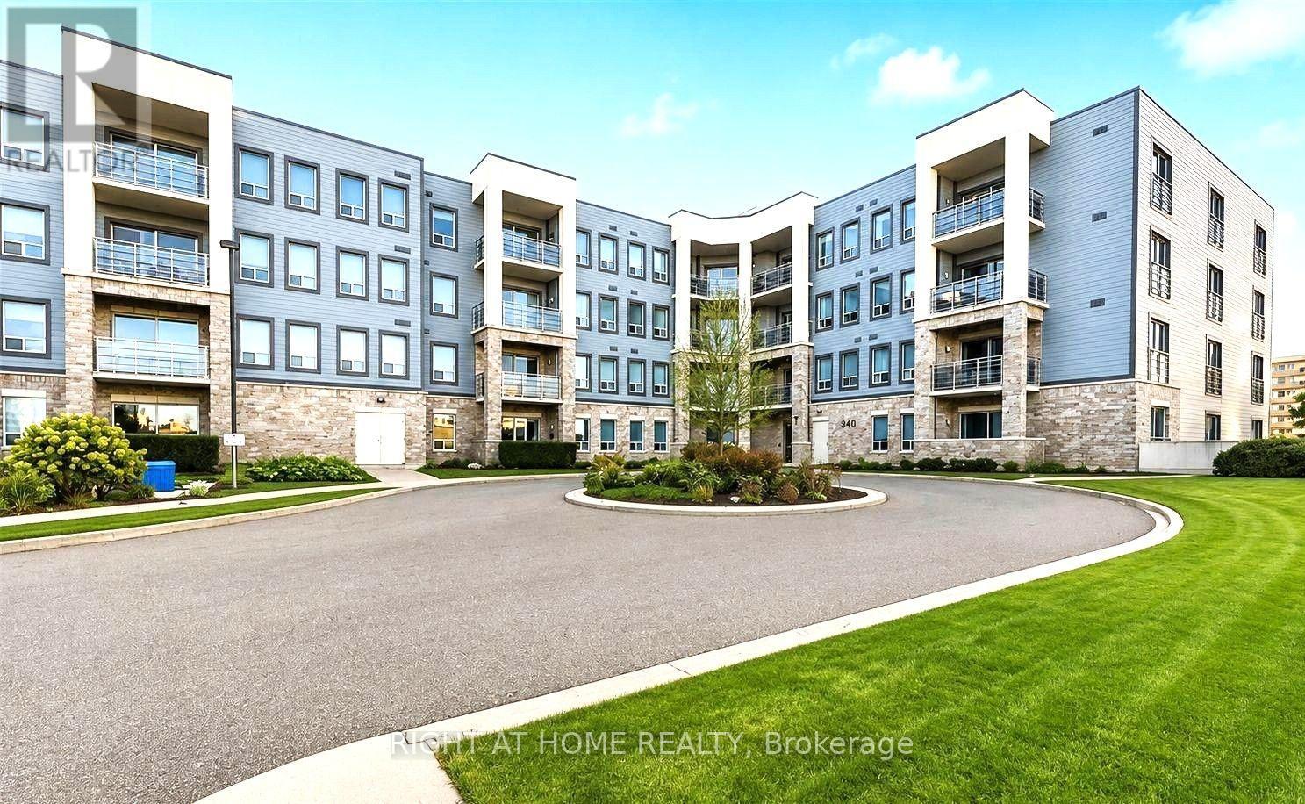
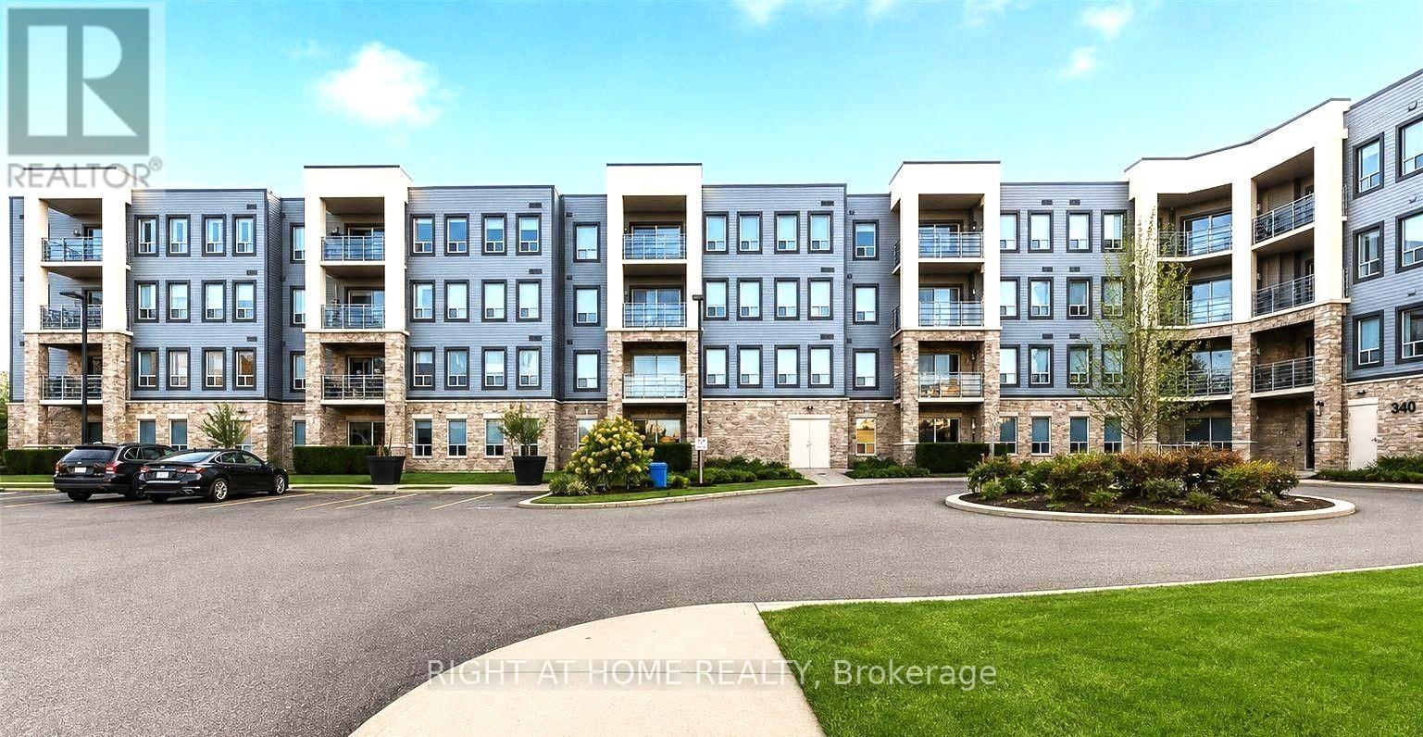
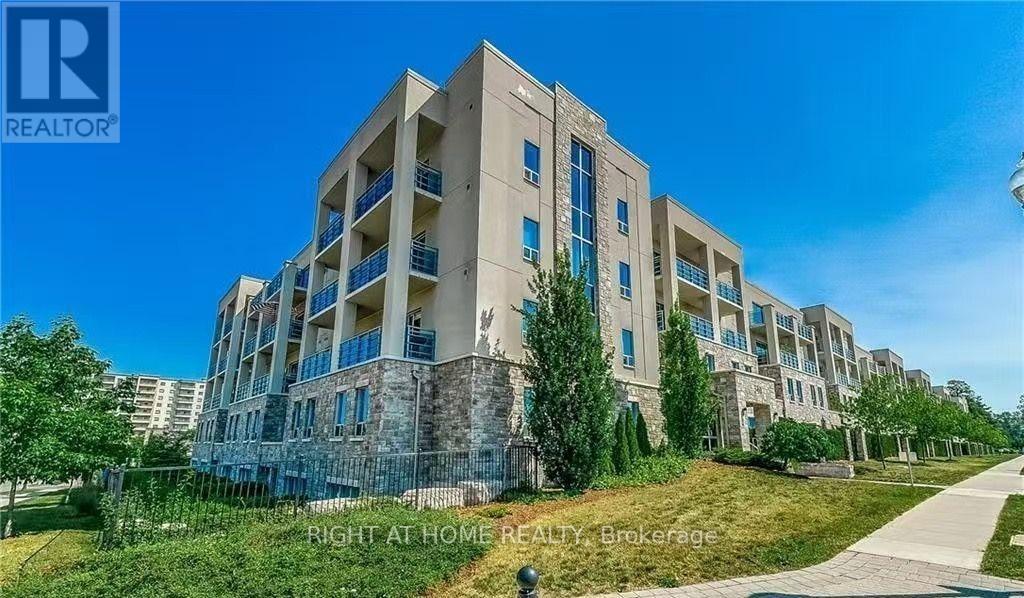
This Luxury condo apartment located at Forest Hill Community with perfect blending space and Extramly convenient access to municiple road, shopping centres, supermarket (T&T, Costco), resturants, public transit to Westen University, Library, Finan swim school, and community centre** Rarely available lsyout design in main & upper level for county life style, sucking all natural light through large windows ** Beautiful & Unobstructed south-exposure and inner street and naiboughhood view ** A wider foyer entrance area bring you a comfortable and convenient feeling** laminated flooring is throughout main level of unit for easily cleaning** Combined dining room and family room with a sliding door and a separate door to private patio for better living style image** Large size kitchen with a large Island equiped sinks is ready for starting new life ** Two bedrooms are laying out on the upper level for better parivacy and quiet scenario** primary room features a walking-in closet. Laundry room is located on the upper level close to the bedrooms for convenience. The controled entry as well as CCTV system using private video cameras to record and monitor activities throughout building provide a better and comfortable living experiences** One exclusively use parking lot + One exclusive use locker space offer you coneniently living experiences**
Map data © OpenStreetMap contributors
No open houses are scheduled for this home.
Can't make it? Request a private viewing.
| Living room | Main level | 7.09 x 4.19 m |
| Family room | Main level | 7.09 x 4.19 m |
| Dining room | Main level | 3.84 x 2.64 m |
| Foyer | Main level | 3.6 x 1.96 m |
| Pantry | Main level | 1.83 x 1.22 m |
| Kitchen | Main level | 2.72 x 2.44 m |
| Primary Bedroom | Second level | 4.19 x 3.51 m |
| Bedroom 2 | Second level | 4.91 x 3.43 m |
| Utility room | Second level | 1.83 x 1.83 m |




