
 For sale 50
$549,900
2+1 bed3 bath1,400–1,599 sq ft
2090 Denview Avenue
North S, London North
5 months agoMLS® X13072348
KELLER WILLIAMS LIFESTYLES
38 Stoneycreek Place
North C, London North, Ontario N5X3X4
For sale· Added
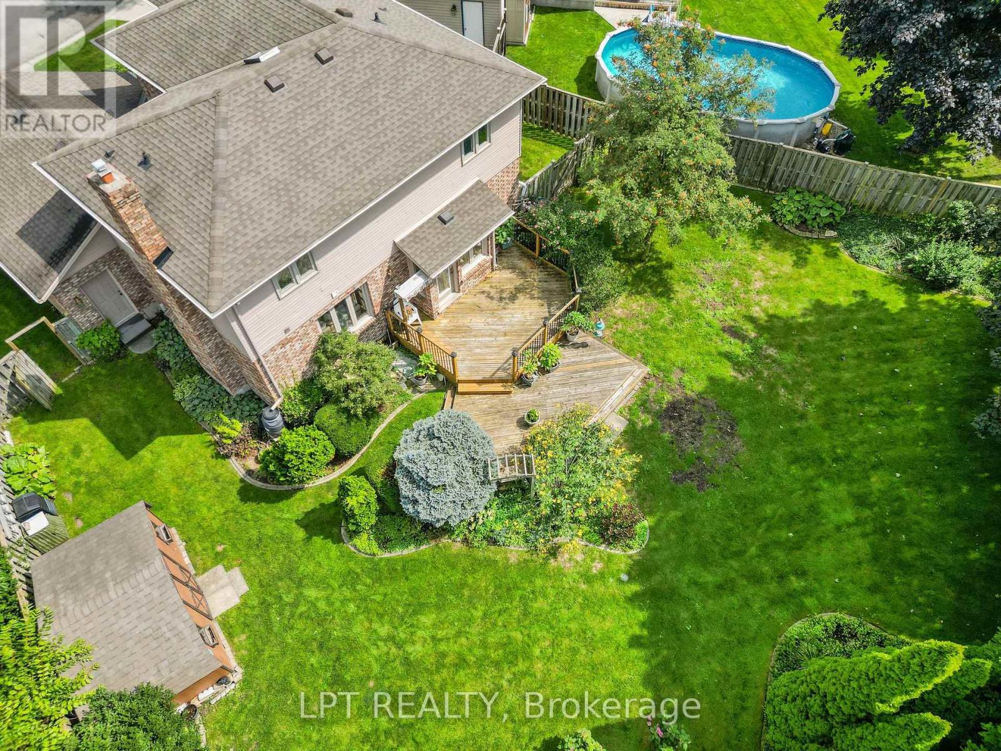
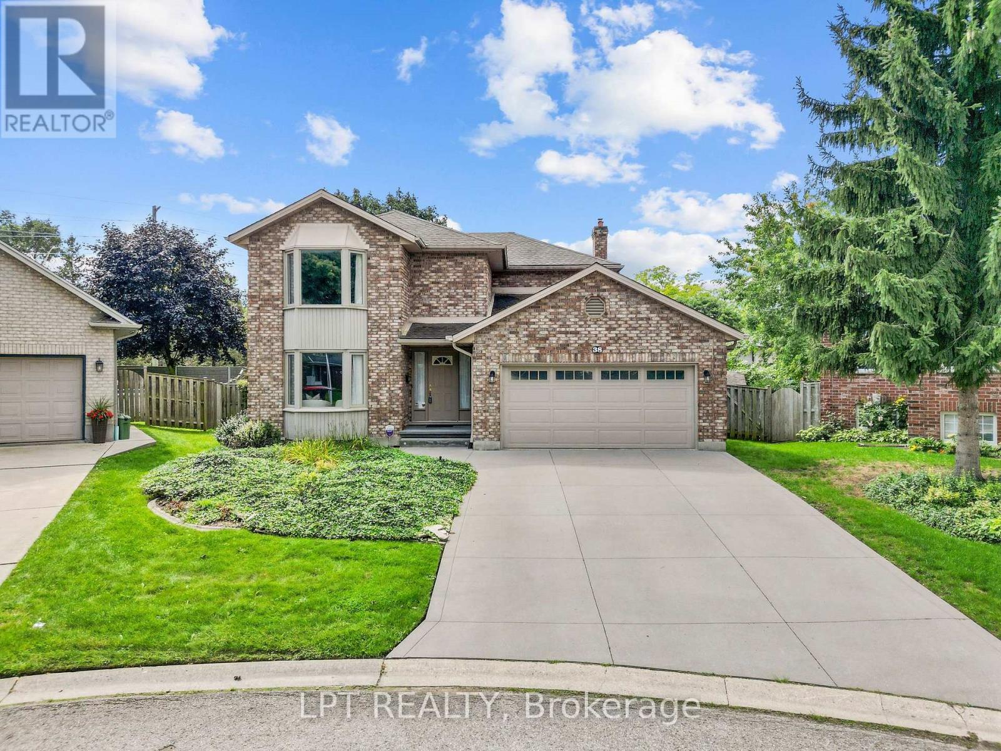
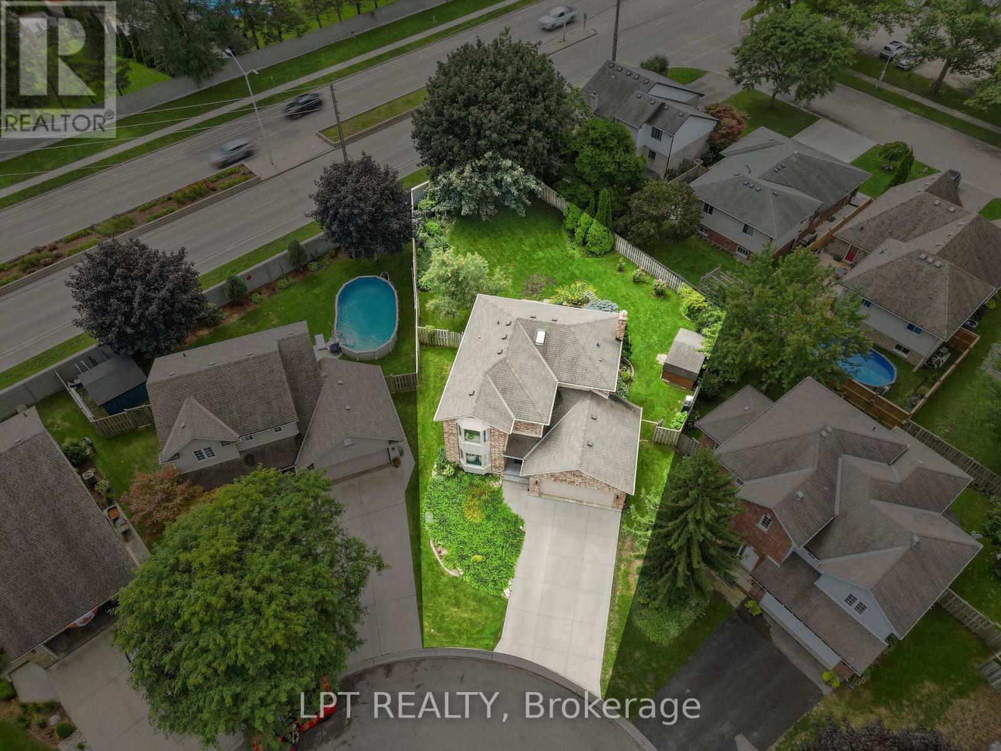
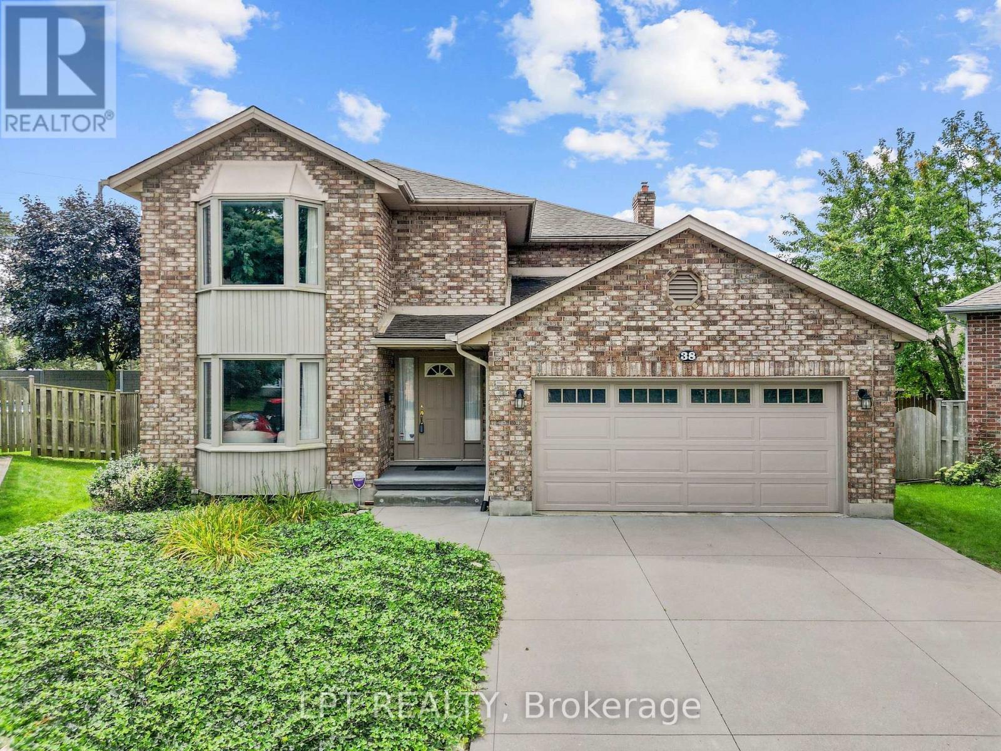
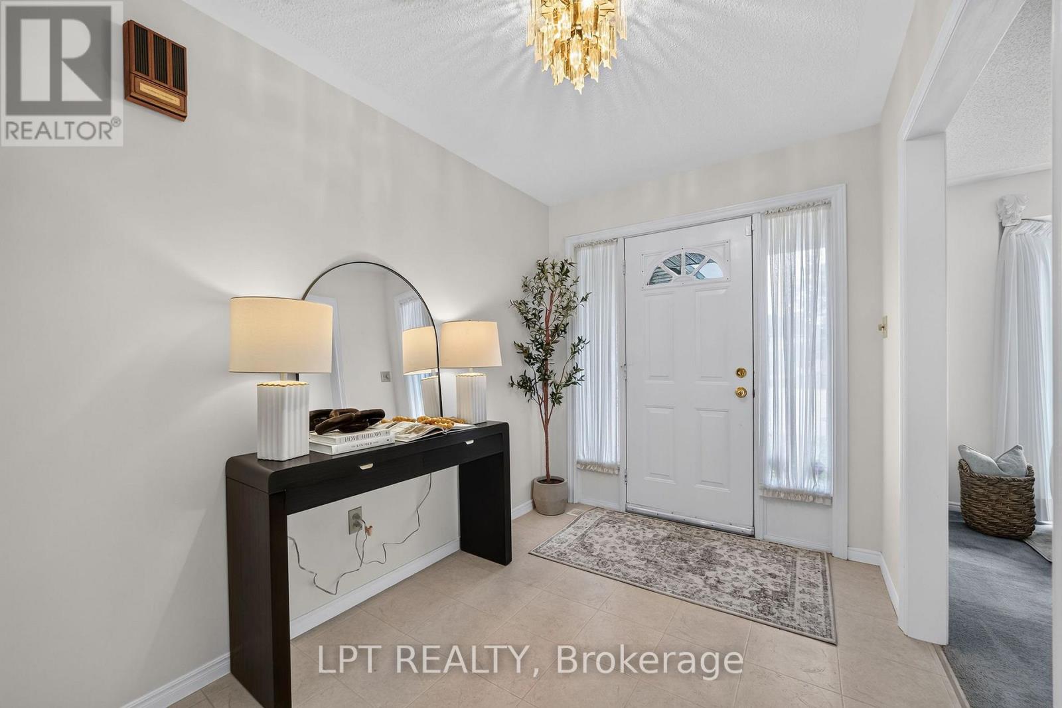
Tucked at the end of a quiet Stoneycreek cul-de-sac, this 3-bedroom, 4-bathroom home gives a family room to grow, above and below ground. A wide entrance and hardwood staircase set the tone the moment you walk in. To the left, a formal living room opens into the dining room, ready to host Sunday dinners. The kitchen flows into a bright eat-in space overlooking a private backyard with beautiful, established gardens and continues into a family room centered around a brick, natural gas fireplace where you can cozy up for the fall and winter months. Upstairs holds three well-sized bedrooms, including a massive primary with its own ensuite that has lots of closet space, plus a full separate 4-piece bath, and the rare bonus of upstairs laundry. Downstairs, the fully finished lower level is built for flexibility: a large rec room, easily big enough to section off an additional bedroom, home gym, media room, or in-law suite, a separate office for remote work, a full 3-piece bath, a cold room, and plenty of storage. Minutes from great schools, groceries, and shopping. This is a home built for real life with room to make it your own.
Map data © OpenStreetMap contributors
No open houses are scheduled for this home.
Can't make it? Request a private viewing.
| Foyer | Main level | 5.18 x 2.1 m |
| Living room | Main level | 13.1 x 11.11 m |
| Dining room | Main level | 12 x 11.11 m |
| Kitchen | Main level | 7.5 x 11.3 m |
| Family room | Main level | 14.7 x 17.2 m |




