
 For sale 50
$584,900
3 bed4 bath1,400–1,599 sq ft
2491 Tokala Trail #23
North S, London North
1 month agoMLS® X13764892
CENTURY 21 FIRST CANADIAN CORP
402 Tansbury Street
North E, London North, Ontario N6G3E7
For sale· Added
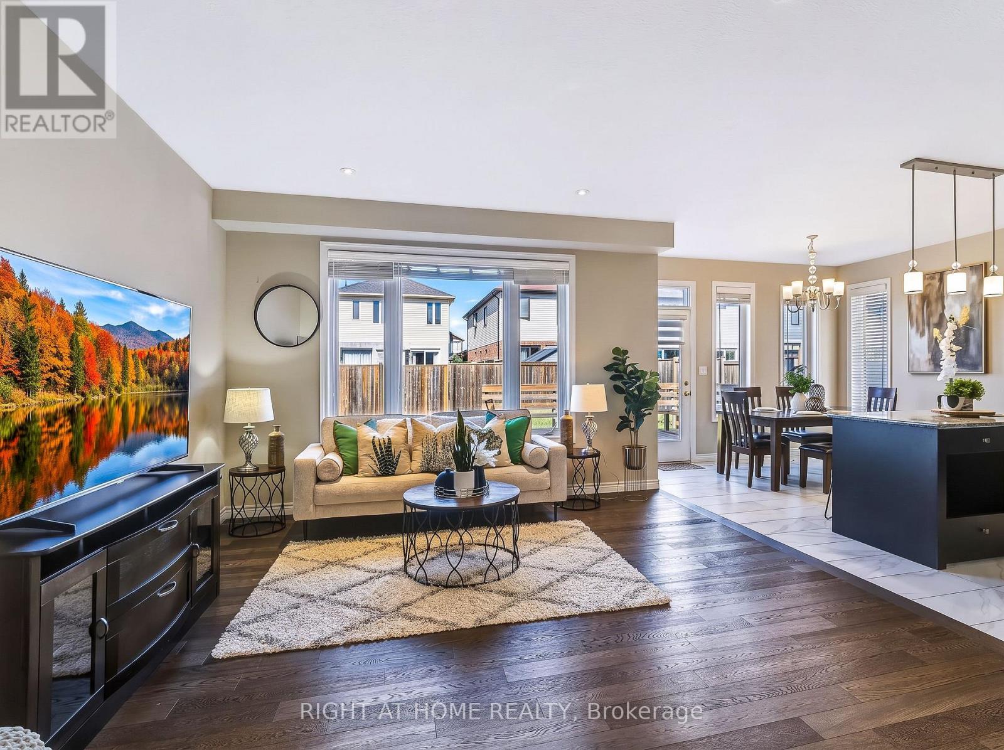
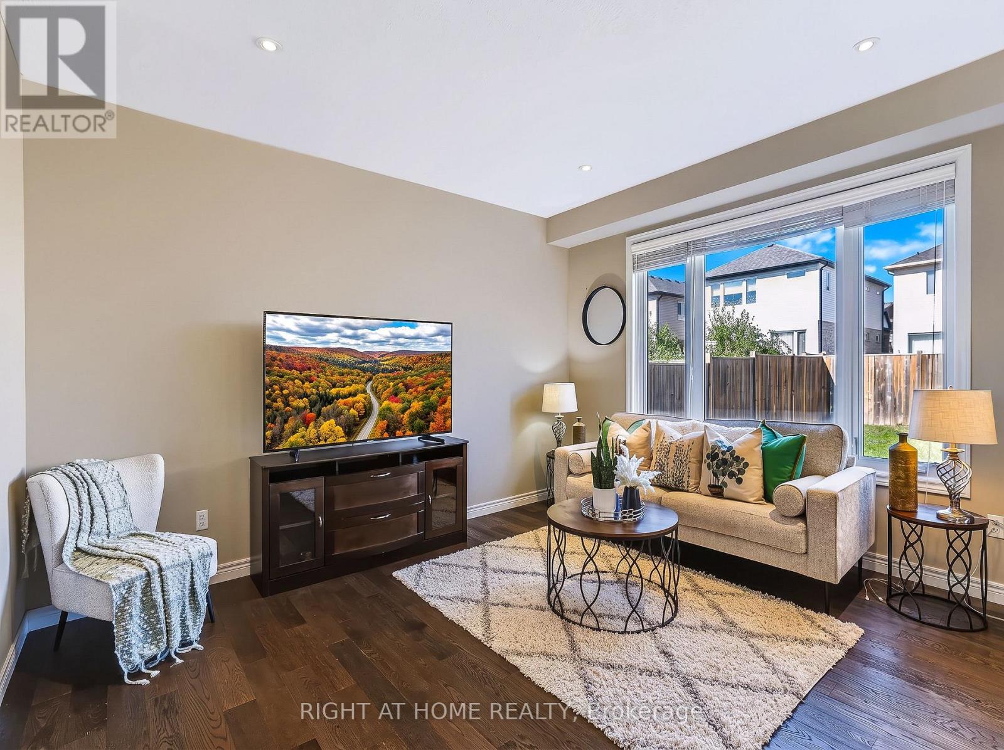
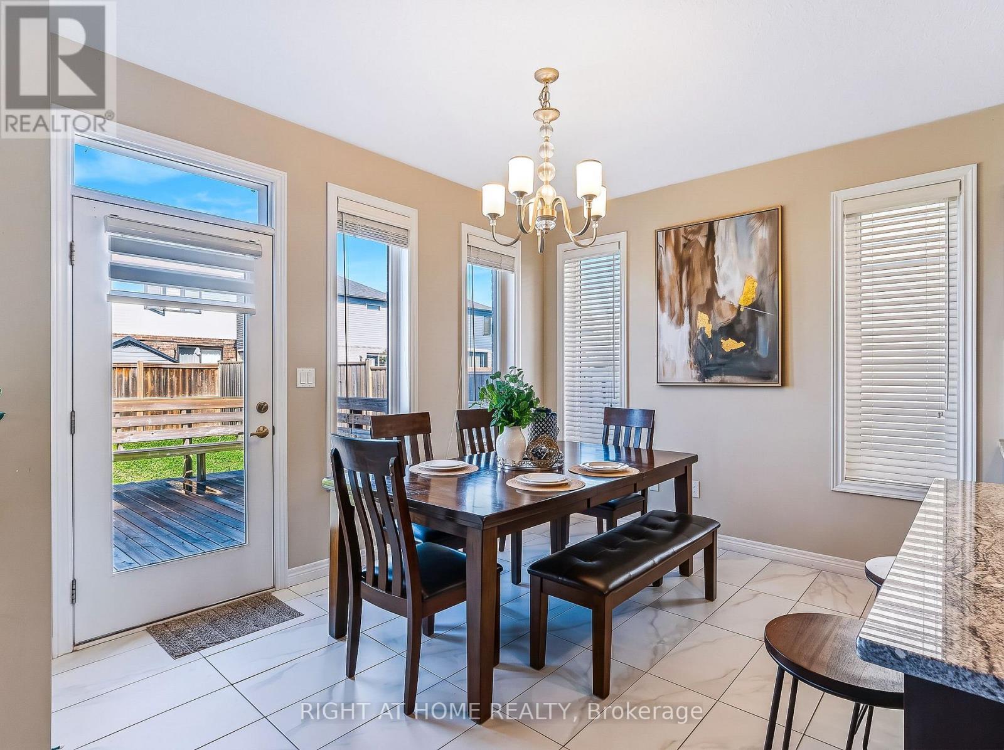
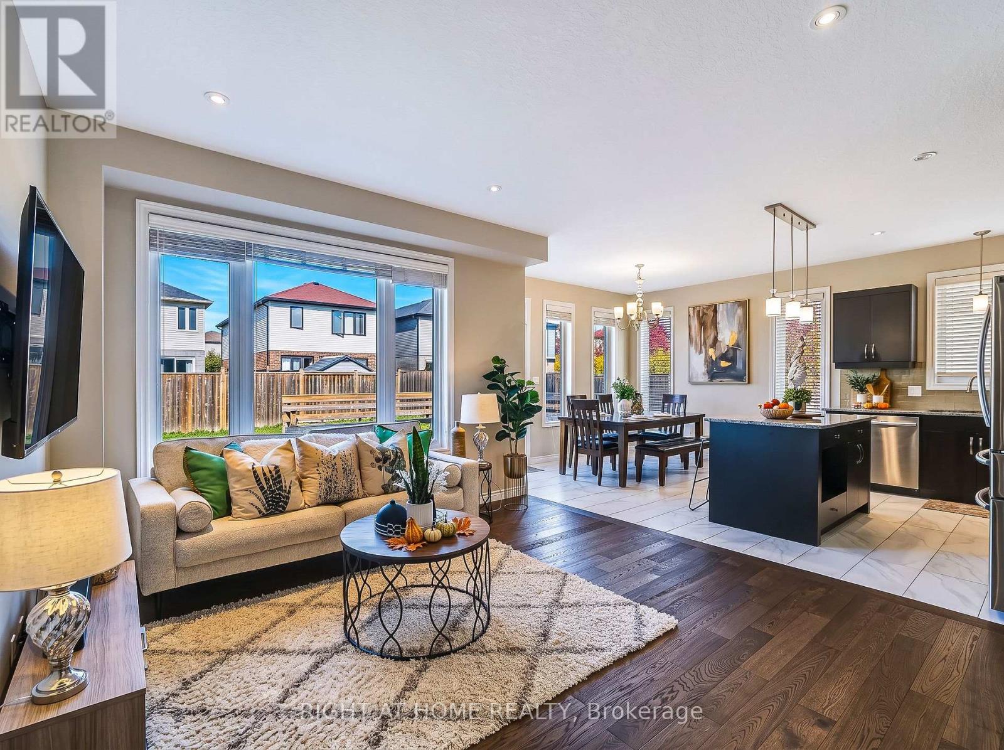
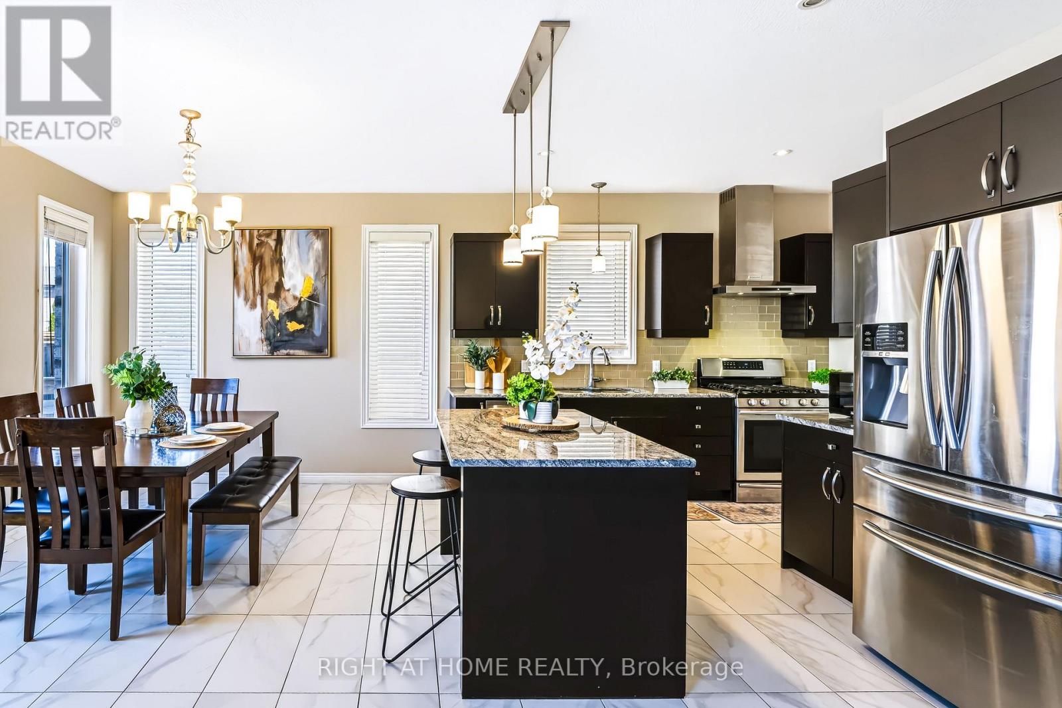
MOVE-IN READY IN NORTH LONDON! Welcome to 402 Tansbury Street, a beautifully maintained 2017-built detached home offering 4 bedrooms, 2.5 bathrooms, a double-car garage and a fantastic location close to everything North London has to offer. Step inside to a bright, inviting open-concept main floor designed for both comfortable family living and entertaining. The upgraded kitchen overlooks the spacious living and dining areas, while the dinette provides direct access to a large deck-perfect for summer BBQs, outdoor dining and relaxing with family and friends. Upstairs, you'll find four generously sized bedrooms, including a spacious primary retreat complete with a private ensuite. The full-height unfinished basement offers excellent potential for future living space-create a recreation room, home theatre, gym, office or playroom to suit your family's needs. Enjoy the convenience of a double-car garage, double driveway and a sought-after North London location just minutes from Western University, Ivey Business School, LHSC, Masonville Mall, Hyde Park shopping, restaurants, parks and everyday amenities.
Map data © OpenStreetMap contributors
No open houses are scheduled for this home.
Can't make it? Request a private viewing.
| Living room | Main level | 4.26 x 4.45 m |
| Kitchen | Main level | 3.72 x 3.53 m |
| Dining room | Main level | 3.71 x 3.26 m |
| Bathroom | Main level | 1.7 x 1 m |
| Primary Bedroom | Second level | 5.66 x 3.26 m |
| Bathroom | Second level | 3 x 2.4 m |
| Bedroom 2 | Second level | 3.53 x 3.07 m |
| Bedroom 3 | Second level | 3.65 x 3.04 m |
| Bedroom 4 | Second level | 3.07 x 2.77 m |
| Bathroom | Second level | 2.7 x 2.4 m |




