
 For sale 50
$449,900
3+2 bed2 bath700–1,100 sq ft
71 Cavendish Crescent
North N, London North
14 days agoMLS® X13837820
RE/MAX CENTRE CITY REALTY INC.
410 Ambleside Drive #21
North A, London North, Ontario N6G4Y3
For sale· Added
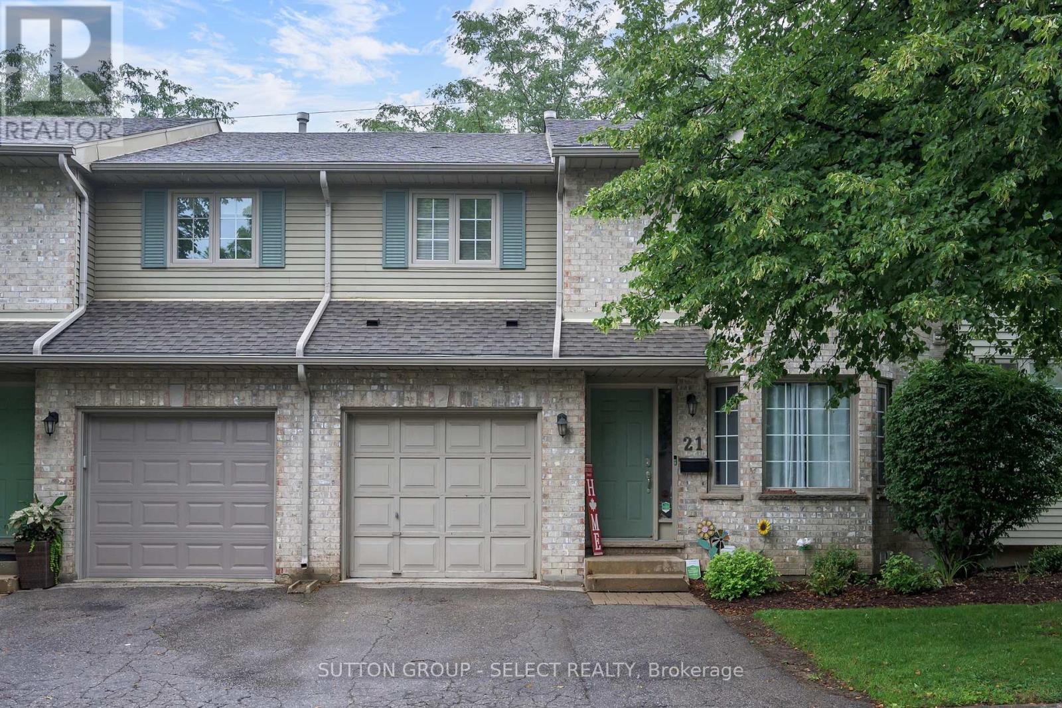
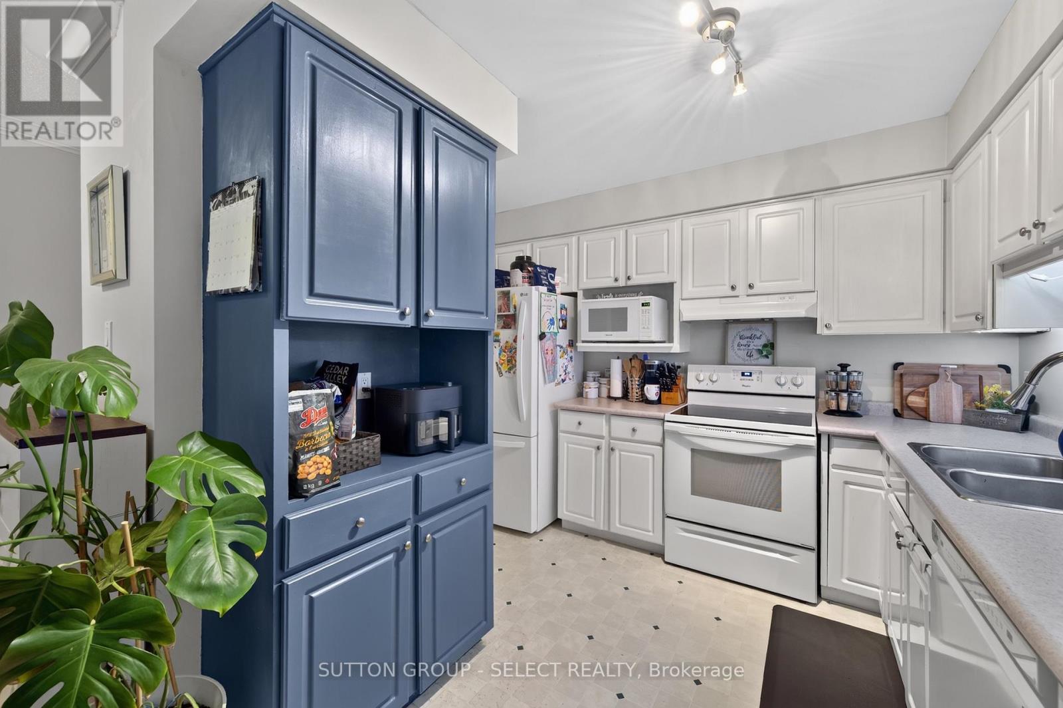
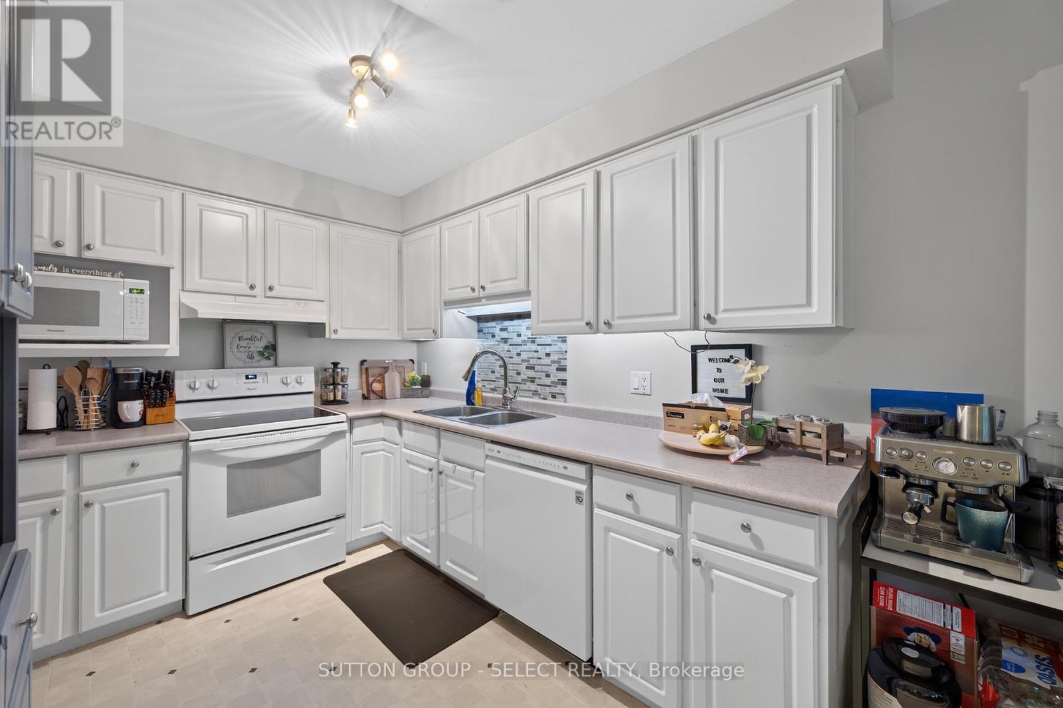
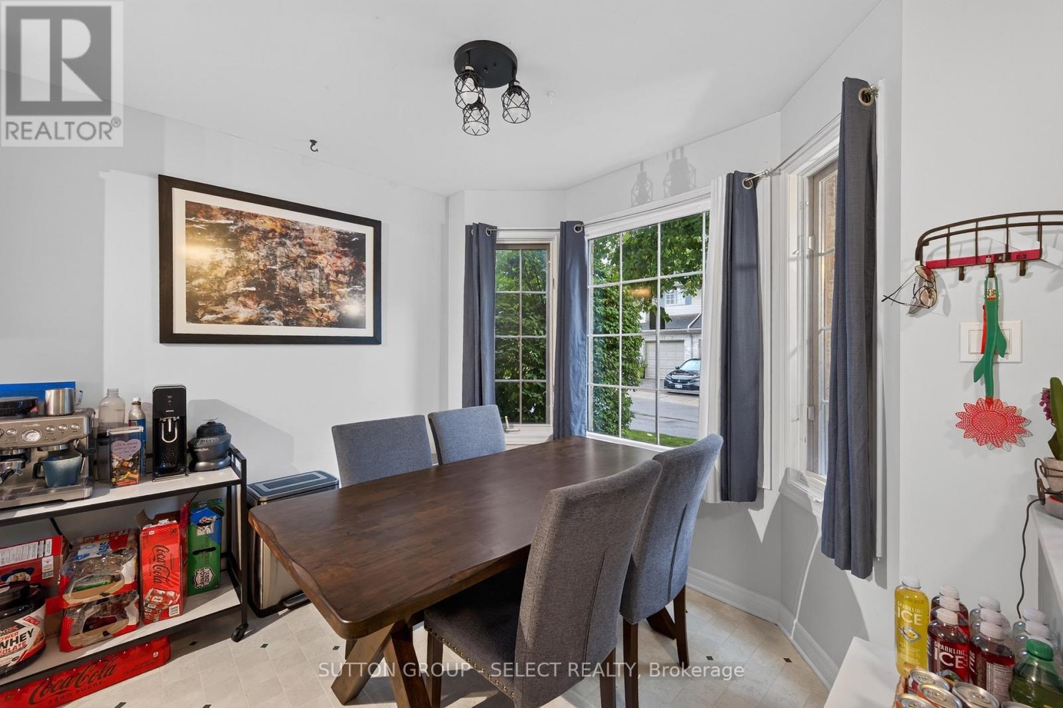
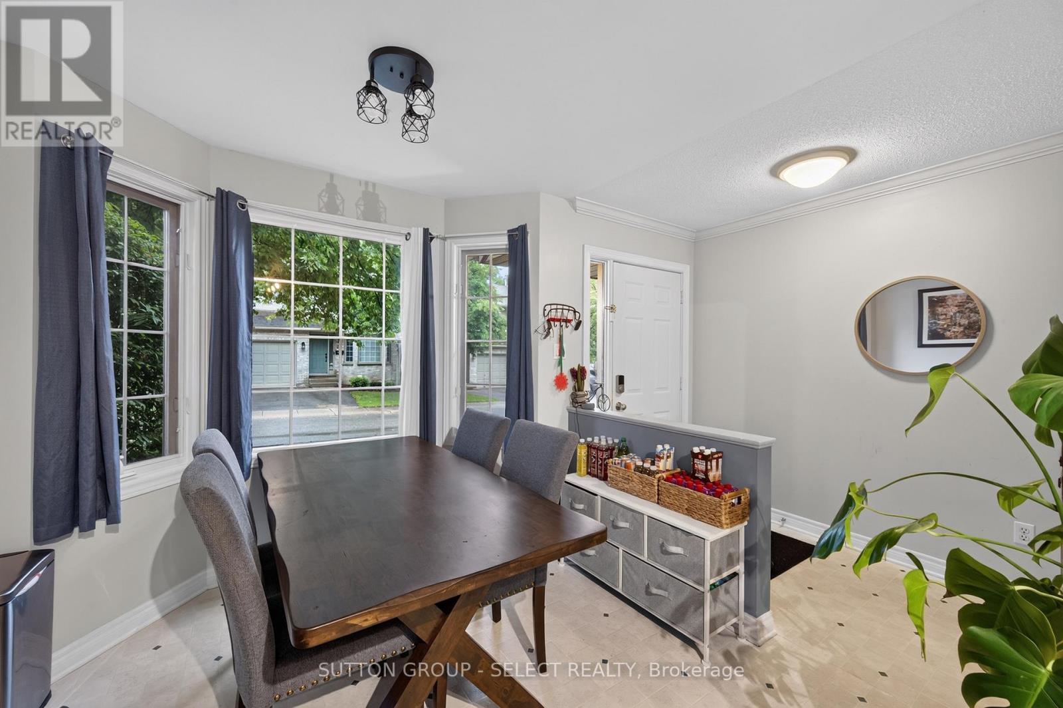
Welcome to this spacious two-storey condo in one of North London's most desirable neighbourhoods. Offering over 1,700 sq. ft. of well-designed living space, this 3-bedroom, 2.5-bathroom home is perfect for families, professionals, or anyone looking to enjoy low-maintenance living without sacrificing space.The main floor features a bright eat-in kitchen with a breakfast area, a separate dining room, and an inviting living room with a cozy gas fireplace and access to a private deck overlooking mature trees-an ideal spot to relax or entertain. Upstairs, the spacious primary suite offers cathedral ceilings, a walk-in closet, and a private ensuite, while two additional generously sized bedrooms and a full bathroom complete the upper level. The finished lower level provides valuable additional living space, perfect for a family room, home office, gym, or playroom.Located in a sought-after area, you'll enjoy close proximity to Western University, University Hospital, Masonville Place, excellent schools, parks, walking trails, restaurants, and every amenity you could need. If you've been searching for a move-in-ready home in an unbeatable location, this one is not to be missed.
Map data © OpenStreetMap contributors
No open houses are scheduled for this home.
Can't make it? Request a private viewing.
| Kitchen | Main level | 5.48 x 2.65 m |
| Dining room | Main level | 3.65 x 3.35 m |
| Family room | Main level | 5.18 x 4.32 m |
| Bedroom | Second level | 5.3 x 4.48 m |
| Bedroom | Second level | 4.26 x 3.47 m |
| Bedroom | Second level | 3.84 x 3.41 m |
| Family room | Basement | 5.66 x 4.26 m |




