
 For sale 50
$524,900
3 bed2 bath1,100–1,500 sq ft
17 Woodward Avenue
North N, London North
28 days agoMLS® X13787862
THE REALTY FIRM INC.
423 Pinetree Drive
North P, London North, Ontario N6H3M9
For sale· Added
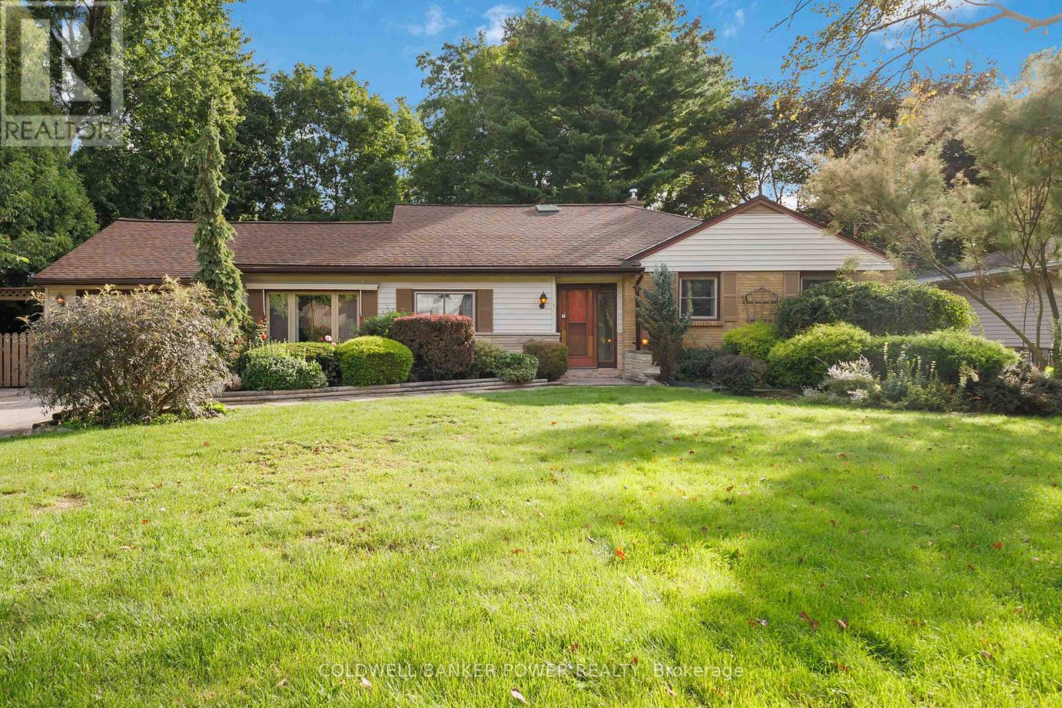
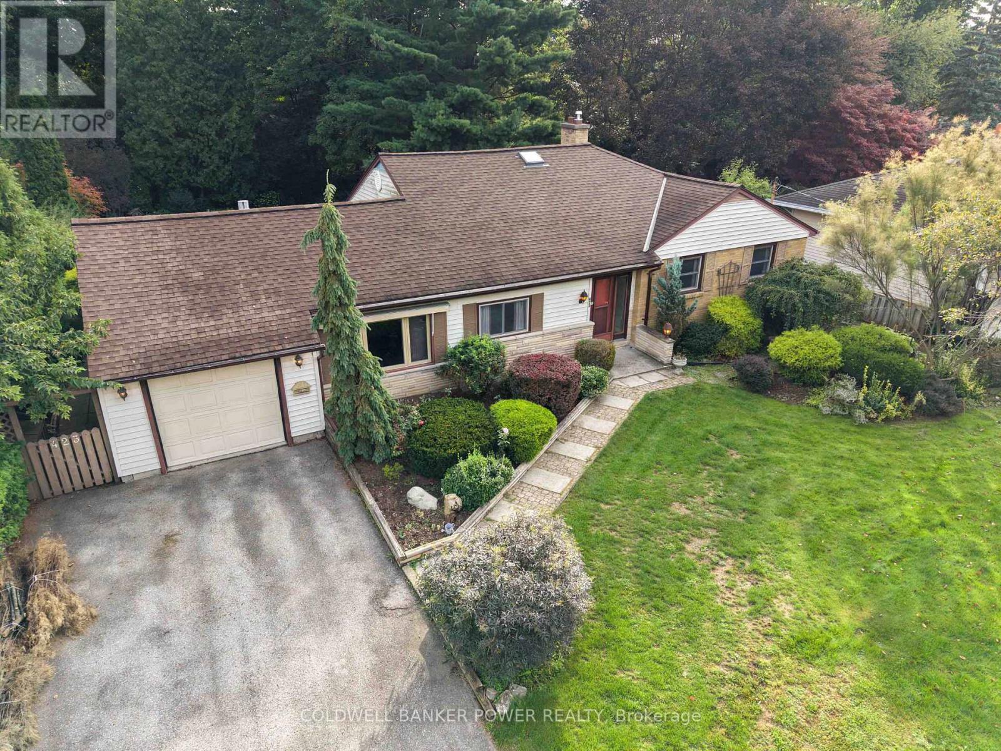
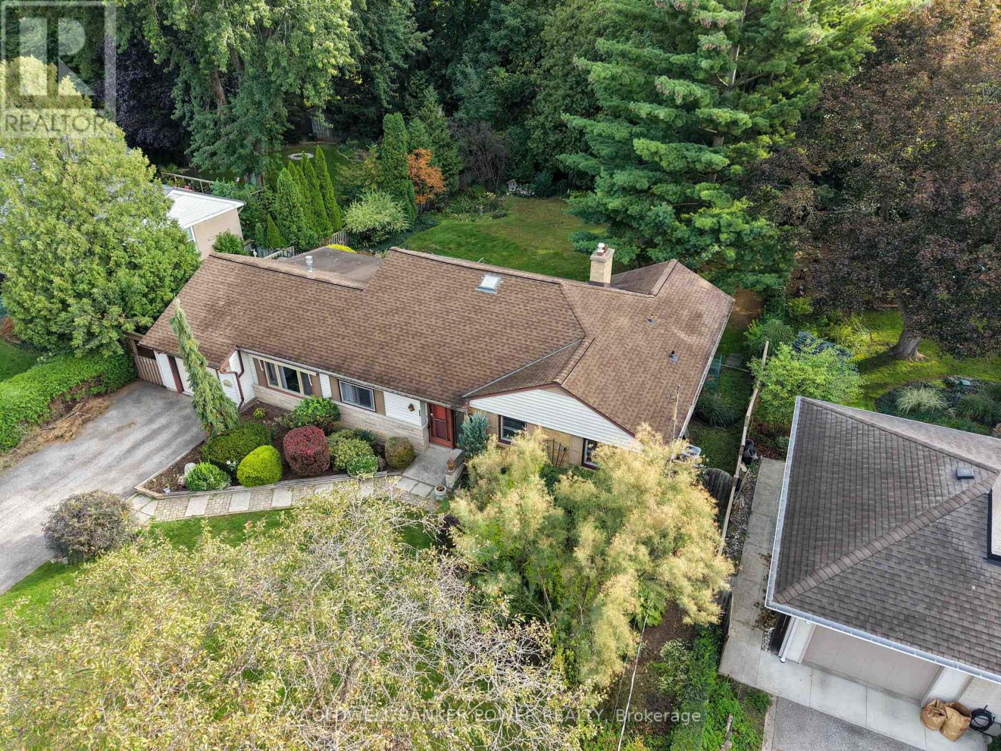
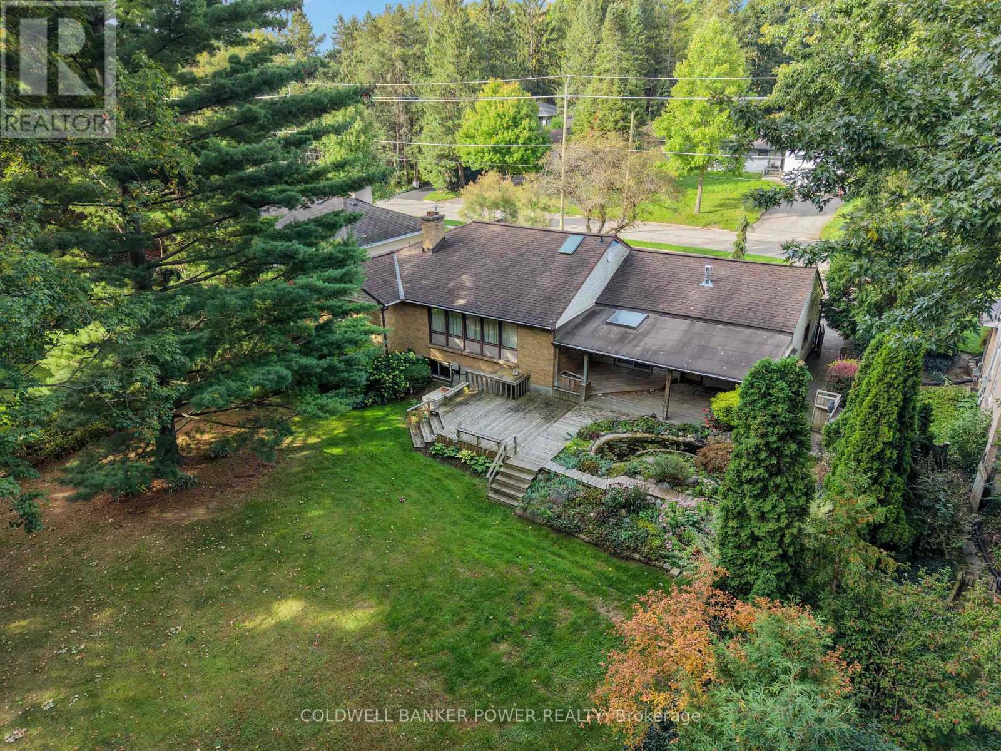
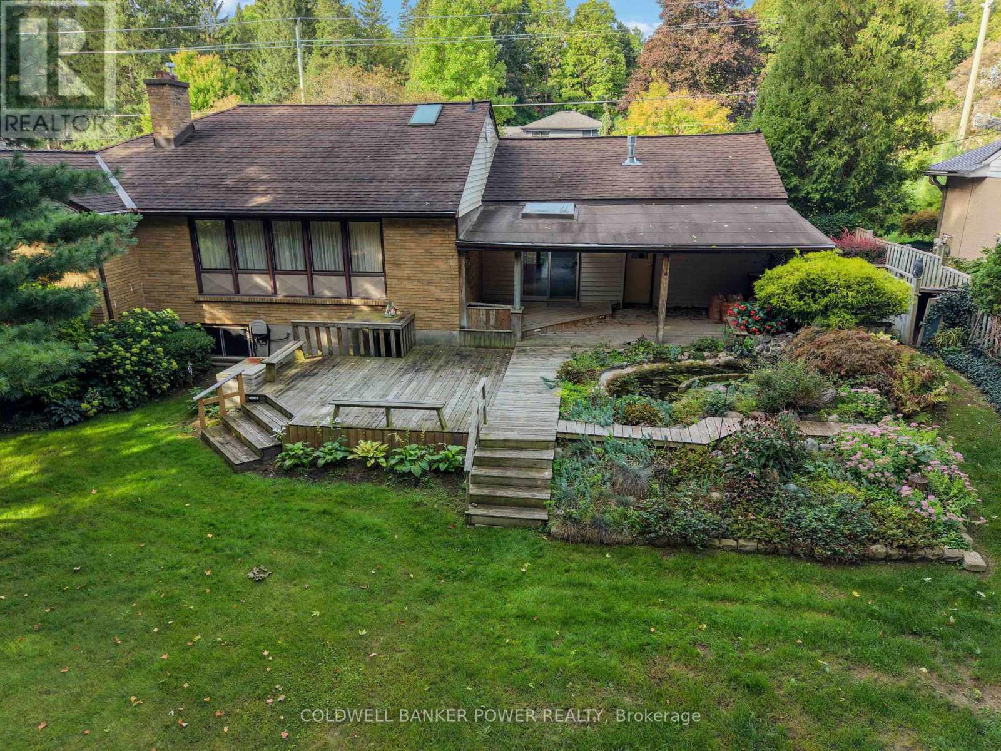
Desirable OAKRIDGE...rare opportunity to own this OVERSIZED RANCH with over 1600 square feet (plus finished lower level) including MAIN FLOOR FAMILY ROOM. Situated on an absolutely stunning mature and fenced lot of OVER 1/3 OF AN ACRE and featuring large oversized patio and meticulously maintained yard. Finished lower level with oversized windows. Single car attached garage with inside entry to home. Oakridge is always so sought after for its schools, the easy 7 minute drive Downtown, close to shopping, just minutes to Thames Valley Golf and Springbank Park with its beautiful walking and biking trails. A fantastic opportunity to own this expansive home on a dream lot in one of London's most desirable areas. Don't miss out!
Map data © OpenStreetMap contributors
No open houses are scheduled for this home.
Can't make it? Request a private viewing.
| Foyer | Main level | 2.28 x 1.57 m |
| Recreational, Games room | Basement | 6.3 x 7.75 m |
| Bedroom 4 | Basement | 4.1 x 4.54 m |
| Bedroom 5 | Basement | 5.32 x 3 m |
| Bathroom | Basement | 1.62 x 3.78 m |
| Laundry room | Basement | 2.42 x 5.76 m |
| Family room | Main level | 7.46 x 4.9 m |
| Dining room | Main level | 1.48 x 3.92 m |
| Kitchen | Main level | 2.44 x 2.72 m |
| Living room | Main level | 3.4 x 5.86 m |
| Bathroom | Main level | 1.5 x 1.5 m |
| Bedroom | Main level | 3.29 x 4.25 m |
| Bedroom 2 | Main level | 3.01 x 3.56 m |
| Bedroom 3 | Main level | 2.64 x 3.56 m |
| Bathroom | Main level | 1.88 x 2.02 m |




