
 For sale 50
$449,900
3+2 bed2 bath700–1,100 sq ft
71 Cavendish Crescent
North N, London North
14 days agoMLS® X13837820
RE/MAX CENTRE CITY REALTY INC.
445 Riverside Drive #4
North N, London North, Ontario N6H2R8
For sale· Added
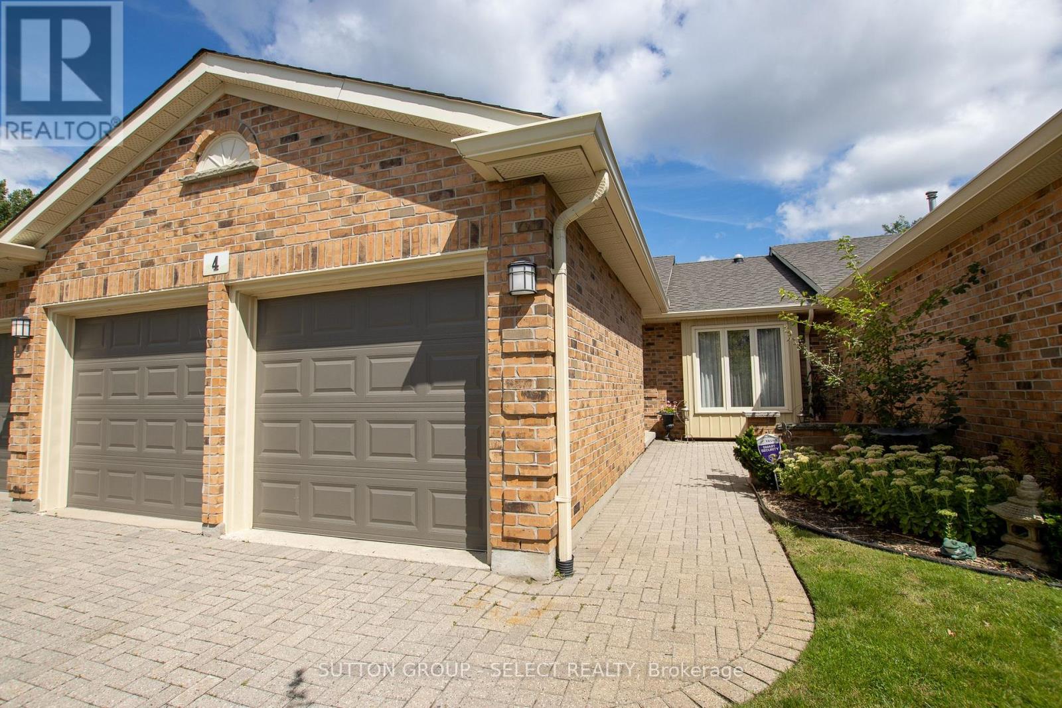
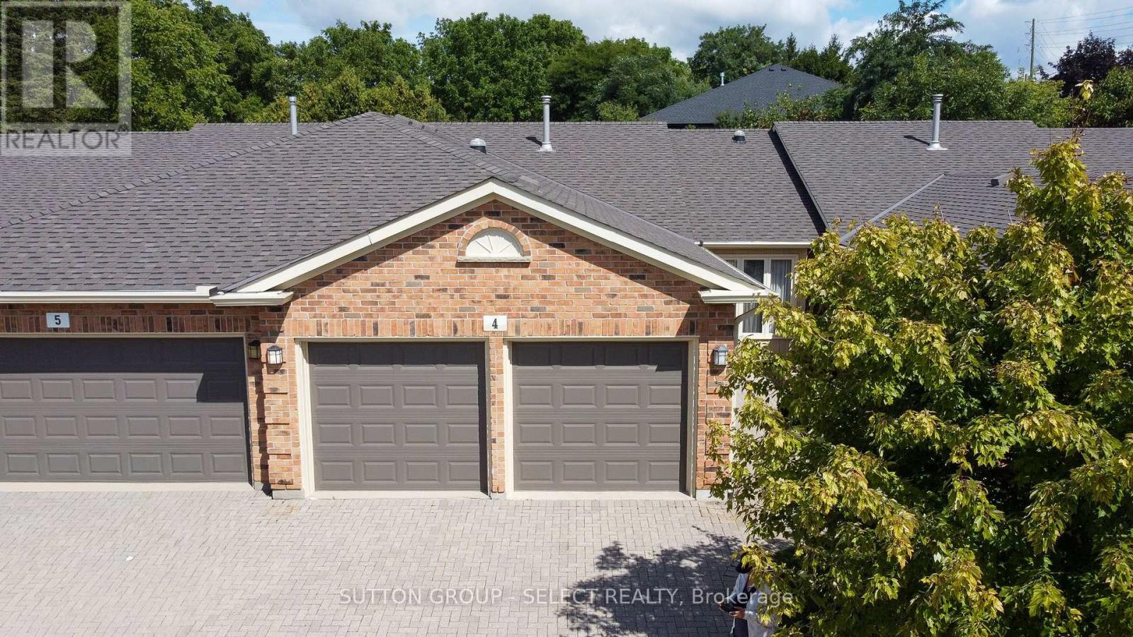
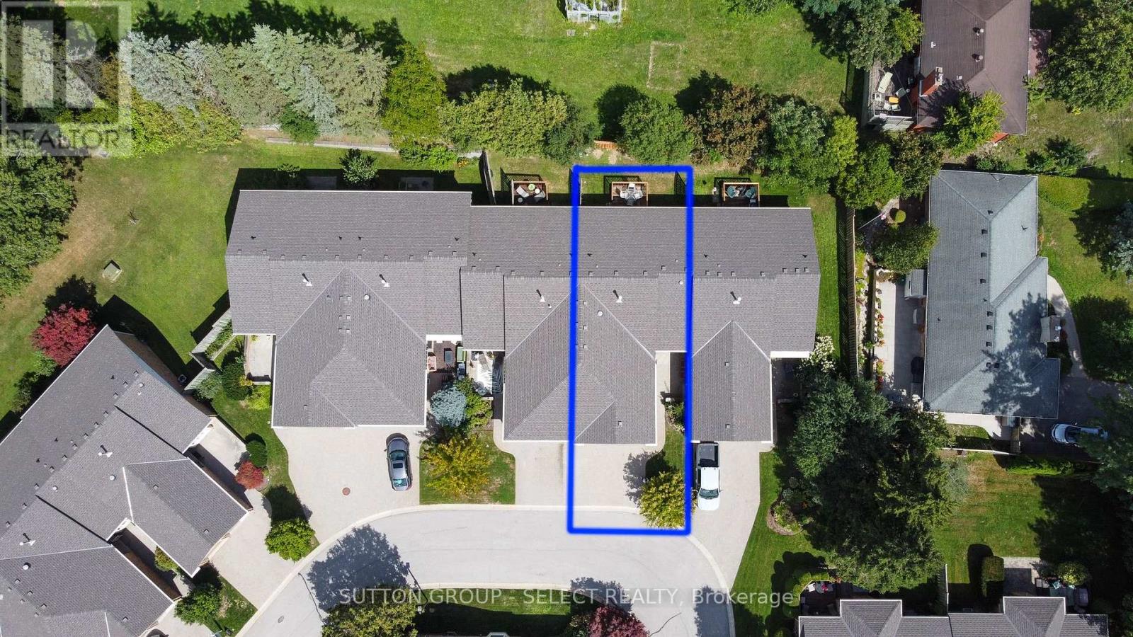
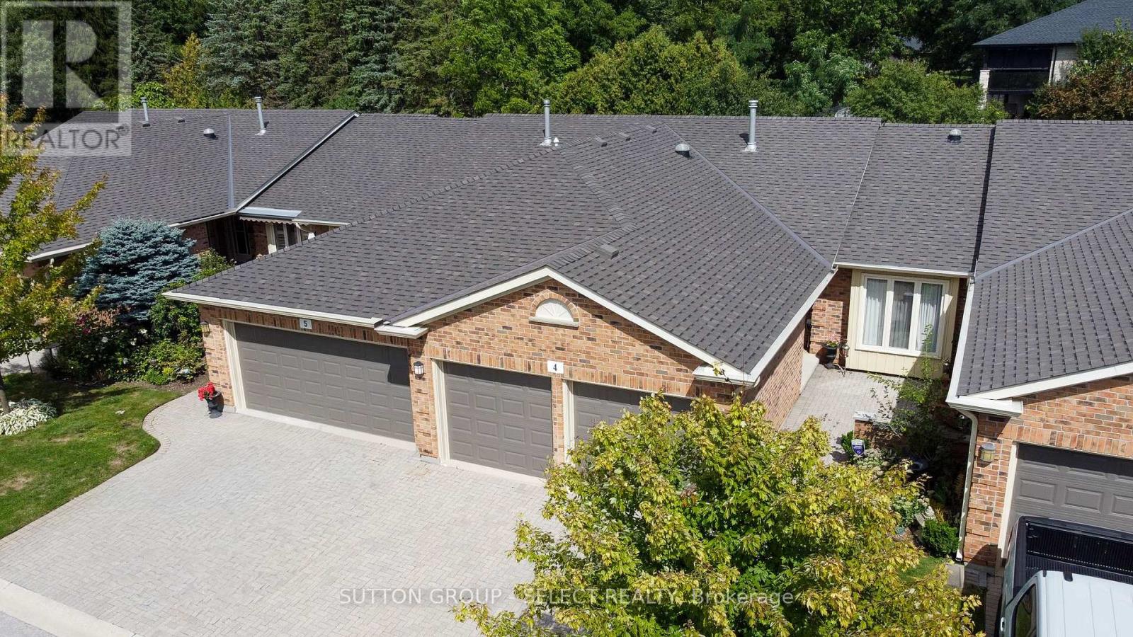
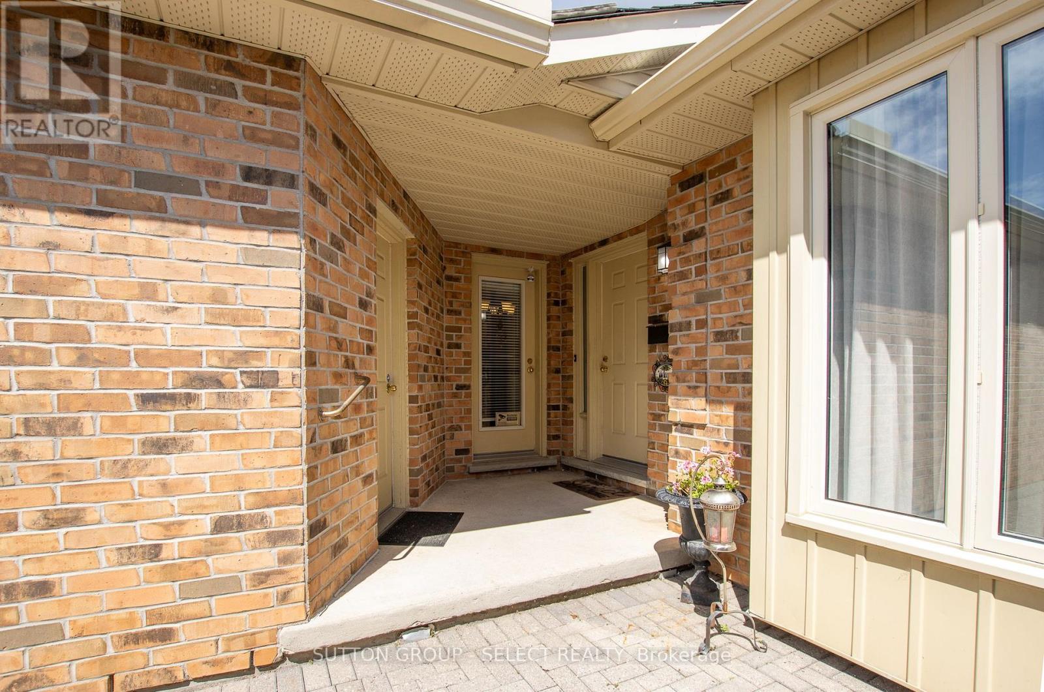
Welcome to River Oaks, an exclusive condominium community nestled in desirable West London. This executive home features two bedrooms, a finished rec room, and an extra office. The spacious great room boasts vaulted ceilings and a cozy gas fireplace, making it perfect for both relaxing and entertaining. Natural light floods in from solar tubes in the bathrooms and kitchen. The main floor offers a renovated 3pc bathroom, laundry, and a 3-piece bathroom in the basement. Outside, enjoy a deck and front courtyard for entertaining, with a double car garage and two outdoor parking spots, all for condo fees of just $555 per month
Map data © OpenStreetMap contributors
No open houses are scheduled for this home.
Can't make it? Request a private viewing.
| Kitchen | Main level | 3.47 x 2.43 m |
| Other | Main level | 2.86 x 3.16 m |
| Great room | Main level | 5.45 x 5.45 m |
| Primary Bedroom | Main level | 3.38 x 3.99 m |
| Bedroom 2 | Lower level | 3.68 x 2.77 m |
| Office | Basement | 3.99 x 3.38 m |
| Family room | Basement | 7.22 x 4.8 m |




