 For sale 50
$689,900
3+1 bed3 bath1,800–1,999 sq ft
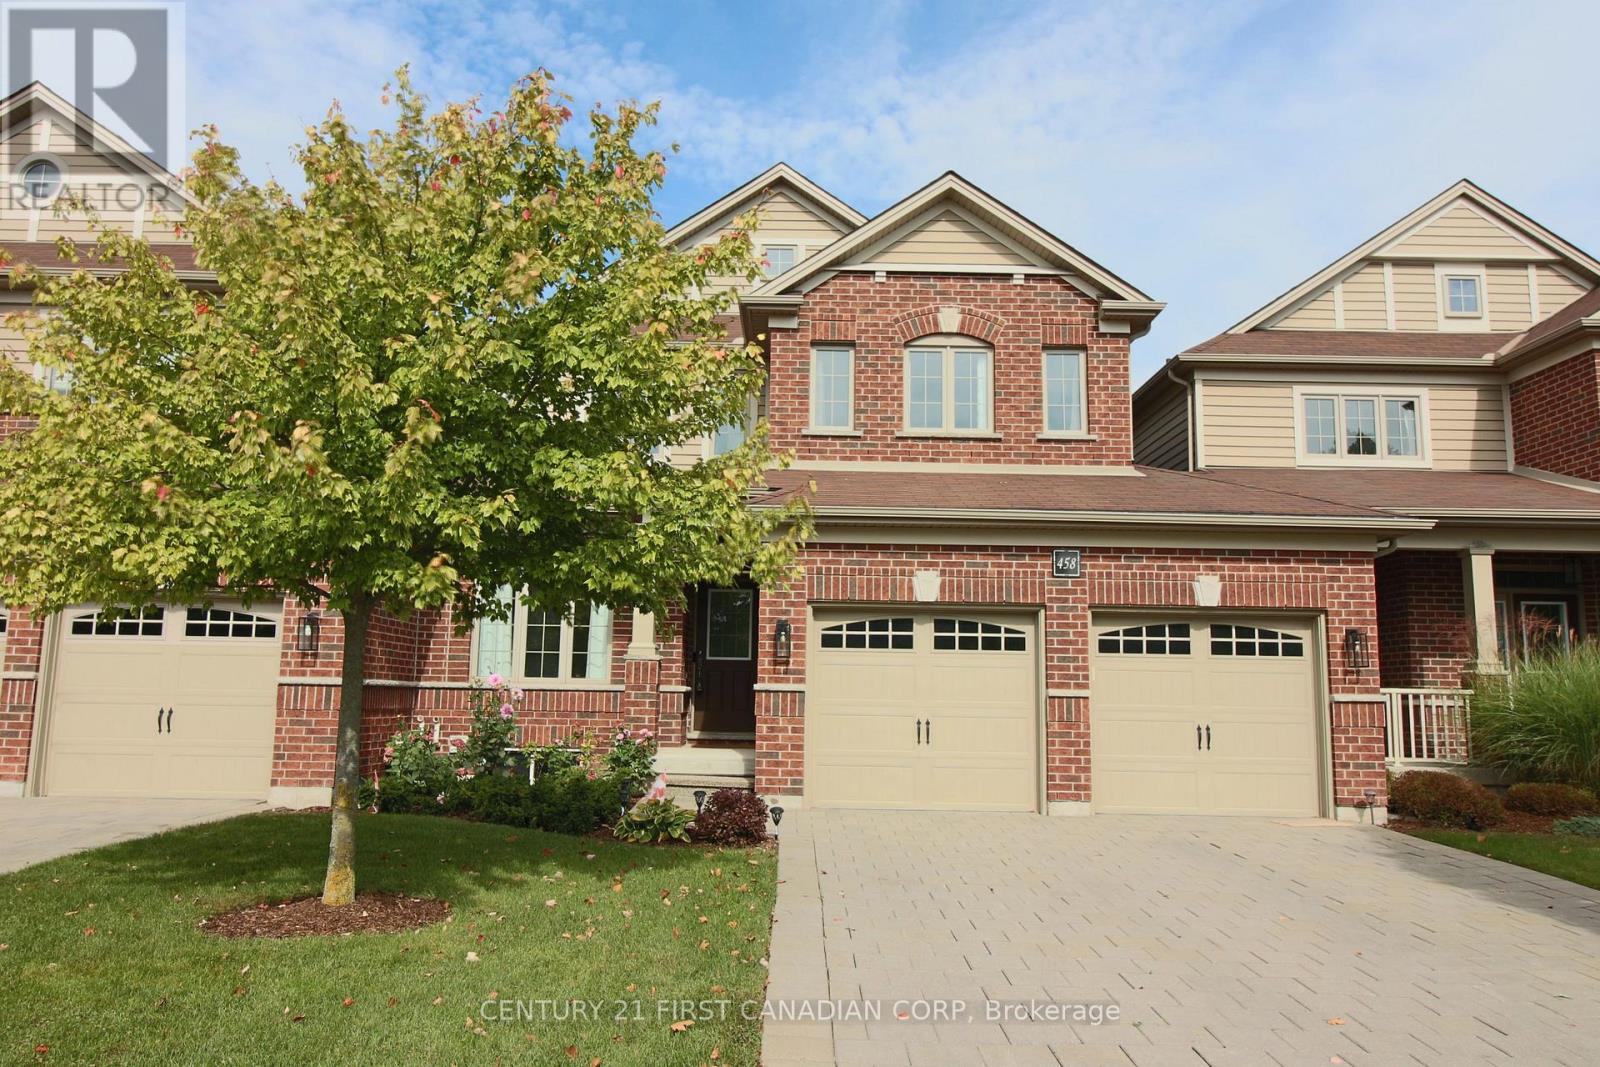
458 Blue Jay Drive #6
North B, London North
13 days agoMLS® X13845438
CENTURY 21 FIRST CANADIAN CORP
460 Callaway Road #212
North R, London North, Ontario N6G0Z2
For sale· Added
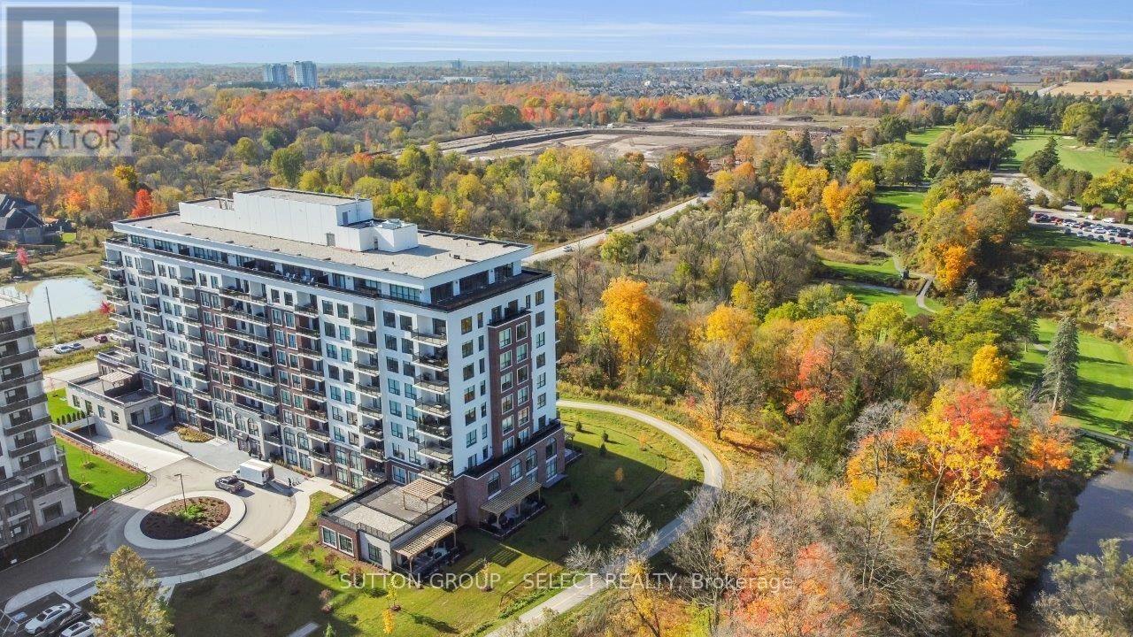
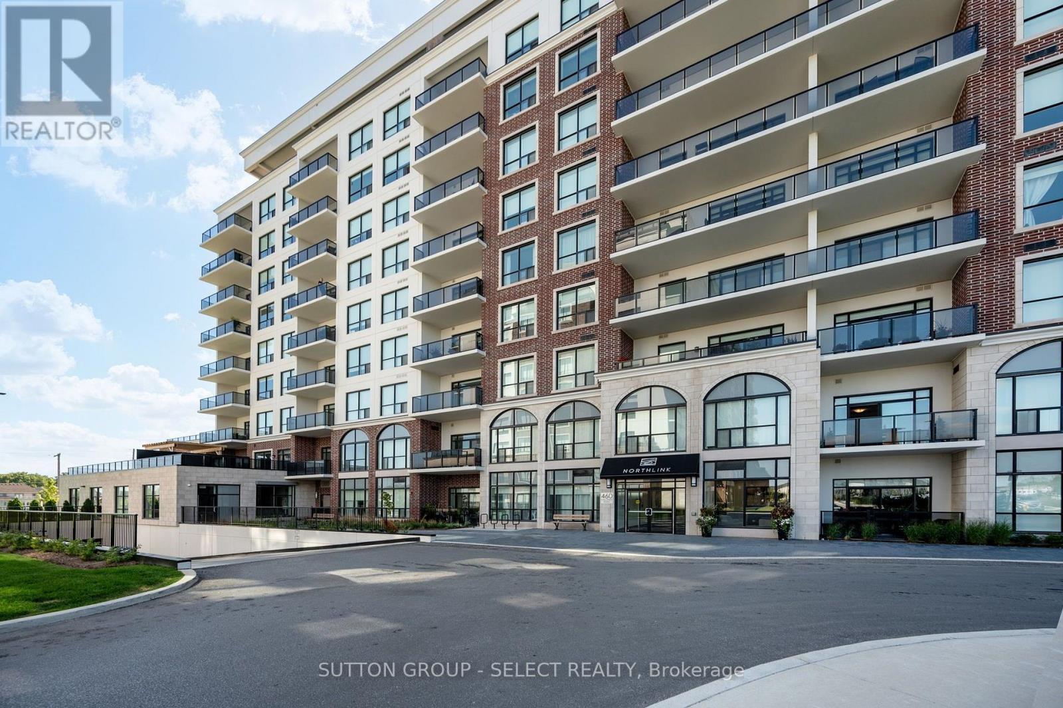
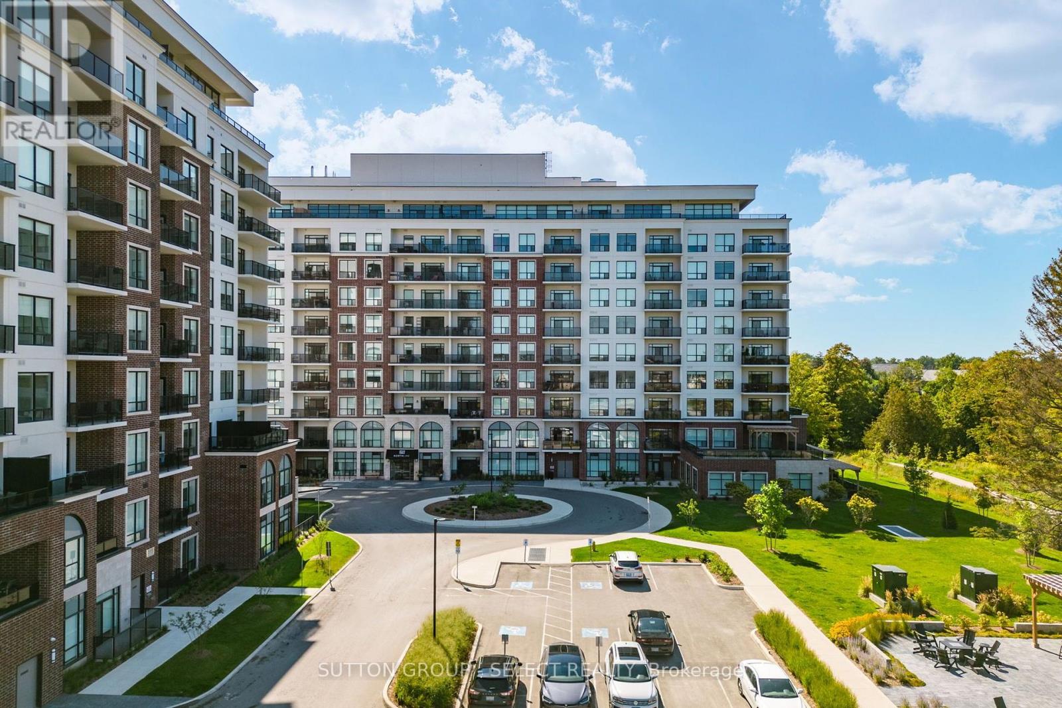
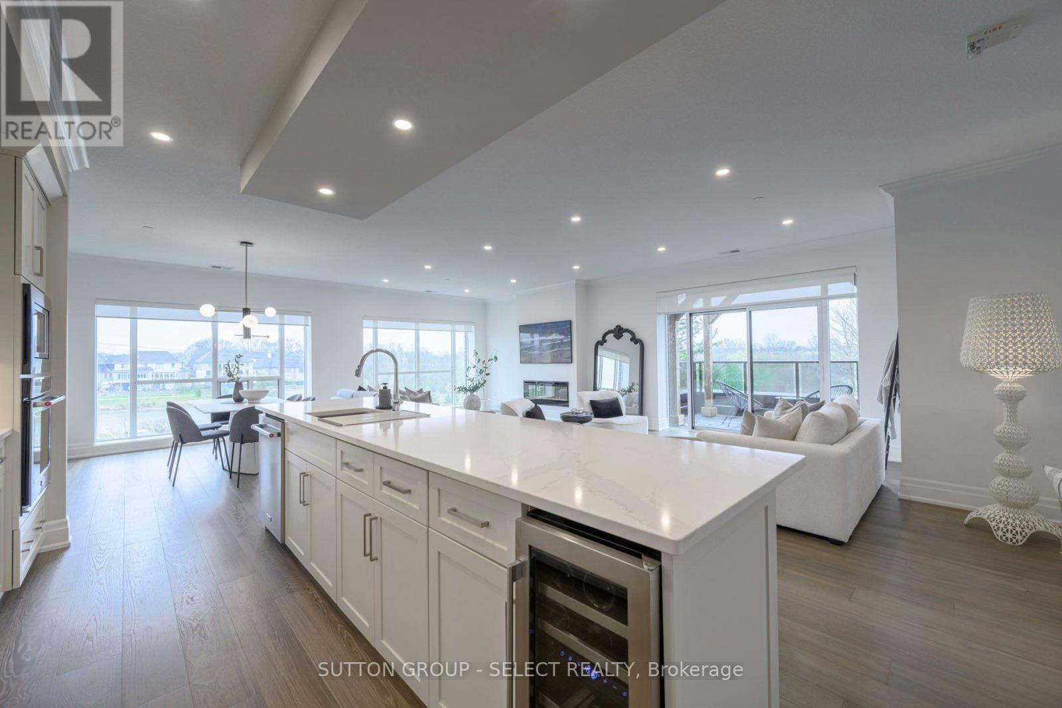
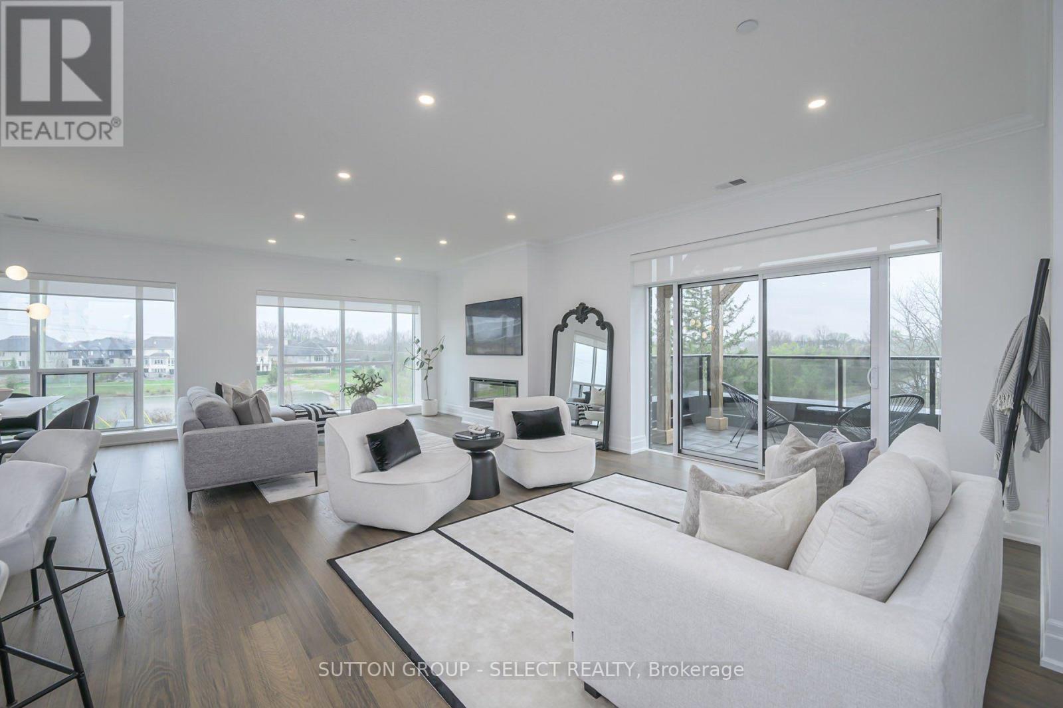
A corner unit with a big appetite! Big views. Two terraces. Showing off one of NorthLink's largest floor plans, offering 2,100 sq. ft. of living space with floor-to-ceiling windows and views over Sunningdale Golf & Country Club and the Uplands ponds. The 3-bedroom layout gives you the space of a house without the upkeep. At the centre is a wide-open kitchen, dining and living area, complete with custom cabinetry, quartz countertops over a massive 10-foot island, powered by KitchenAid appliances, dual wall ovens and a built-in wine fridge. The primary suite overlooks the treetops surrounding the golf course and includes his-and-hers closets and a 5-piece ensuite with heated floors, quartz counters and floor-to-ceiling tile. The second bedroom has direct access to its own private terrace, while the separate den is tucked into the opposite side of the condo - ideal as a 3rd bedroom, home office, or flex-space. There's also in-suite laundry, an impressive amount of storage (especially notable for those downsizing), and two owned parking spaces, including one equipped with an EV charger. Then there's the lifestyle: two private terraces, scenic walking and cycling trails outside your door, pickle-ball courts, a huge fitness centre, golf simulator, and guest suites... all minutes from Masonville, Western University, UH Hospital, restaurants and shopping. If you've been waiting for a condo that doesn't feel like a condo, this is it.
Map data © OpenStreetMap contributors
No open houses are scheduled for this home.
Can't make it? Request a private viewing.
| Primary Bedroom | Main level | 4.57 x 3.96 m |
| Bedroom 2 | Main level | 4.27 x 3.35 m |
| Bedroom 3 | Main level | 4.57 x 3.05 m |
| Kitchen | Main level | 2.59 x 4.19 m |
| Dining room | Main level | 4.8 x 4.19 m |
| Living room | Main level | 4.5 x 7.54 m |
| Other | Main level | 3.89 x 2.51 m |
| Bathroom | Main level | 3.05 x 3.05 m |
| Bathroom | Main level | 1.52 x 3.66 m |