
 For sale 50
$584,900
3 bed4 bath1,400–1,599 sq ft
2491 Tokala Trail #23
North S, London North
1 month agoMLS® X13764892
CENTURY 21 FIRST CANADIAN CORP
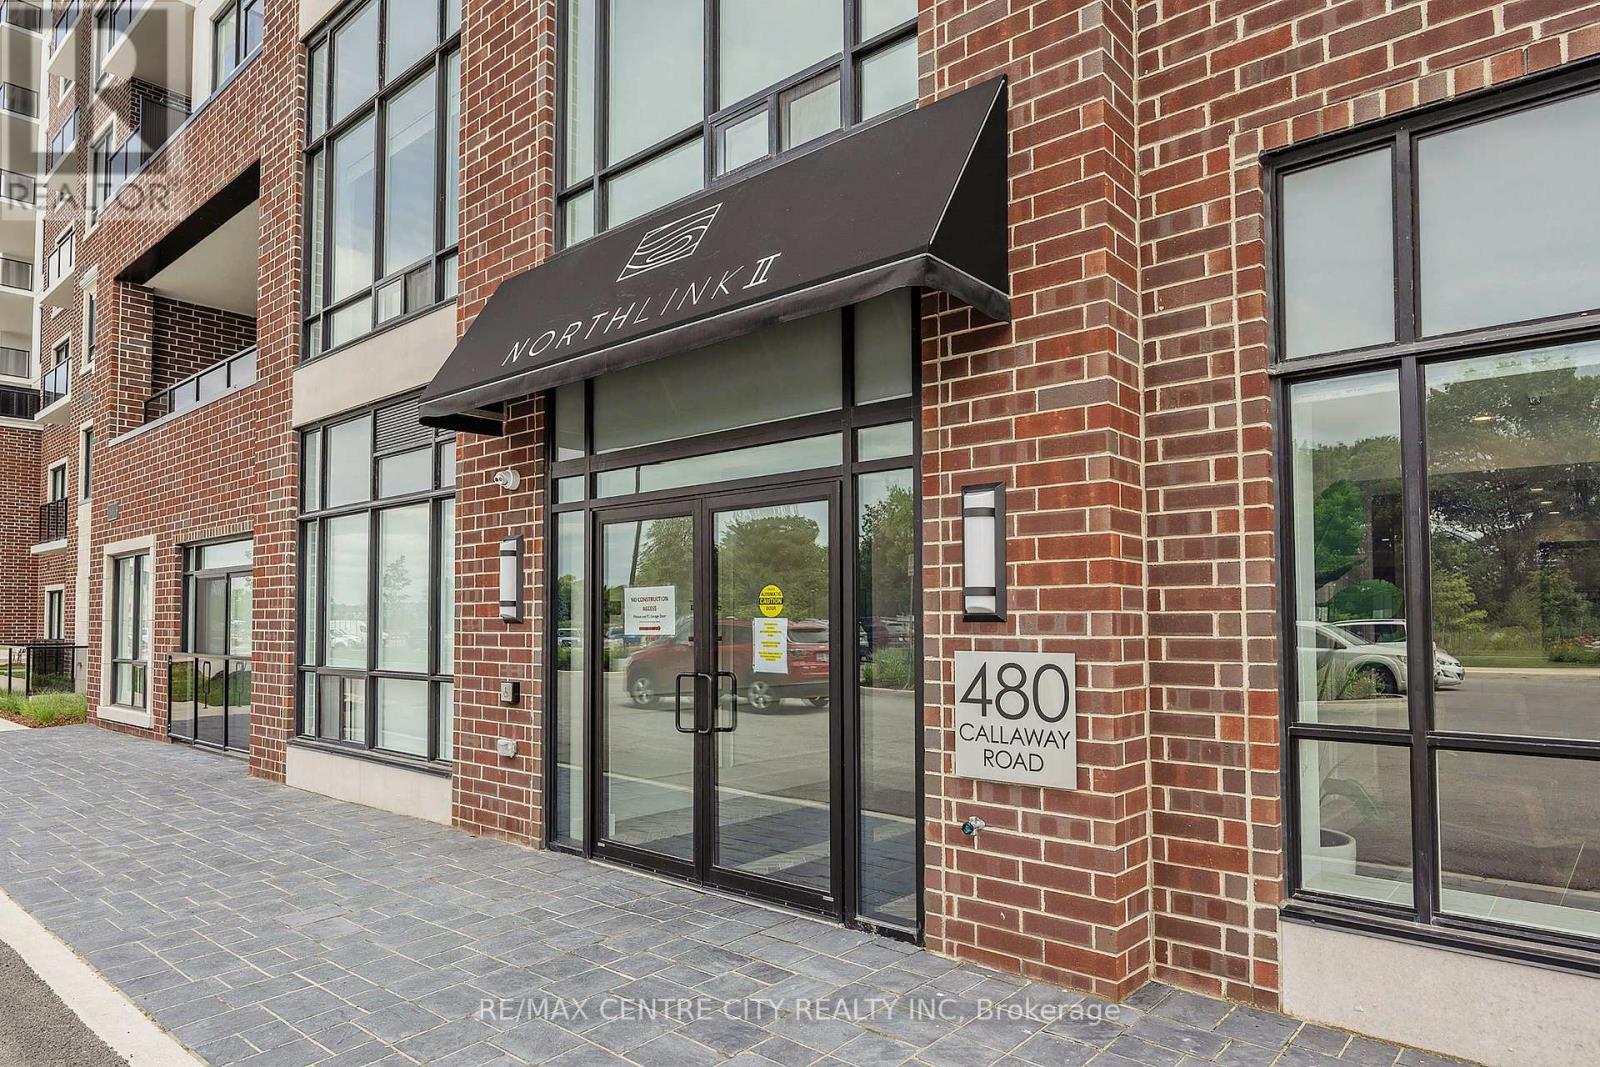
480 Callaway Road #414
North R, London North, Ontario N6G0Z3
For sale· Added
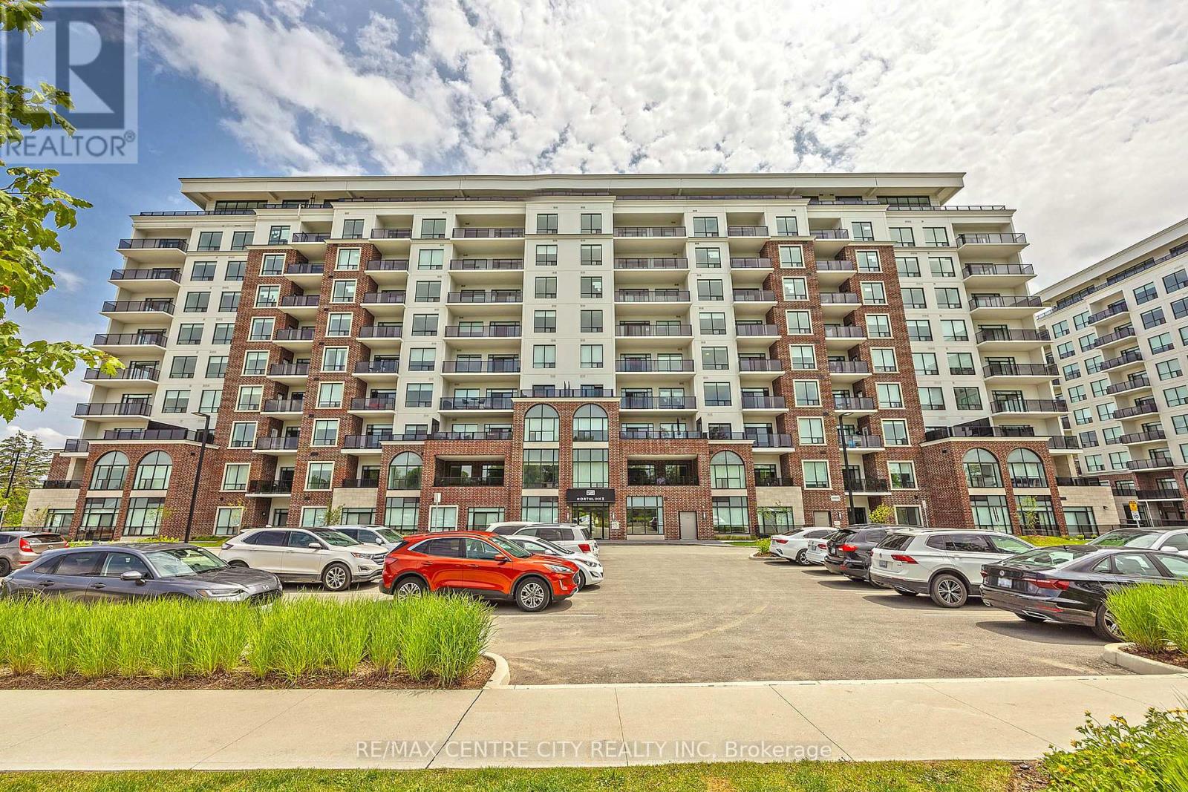
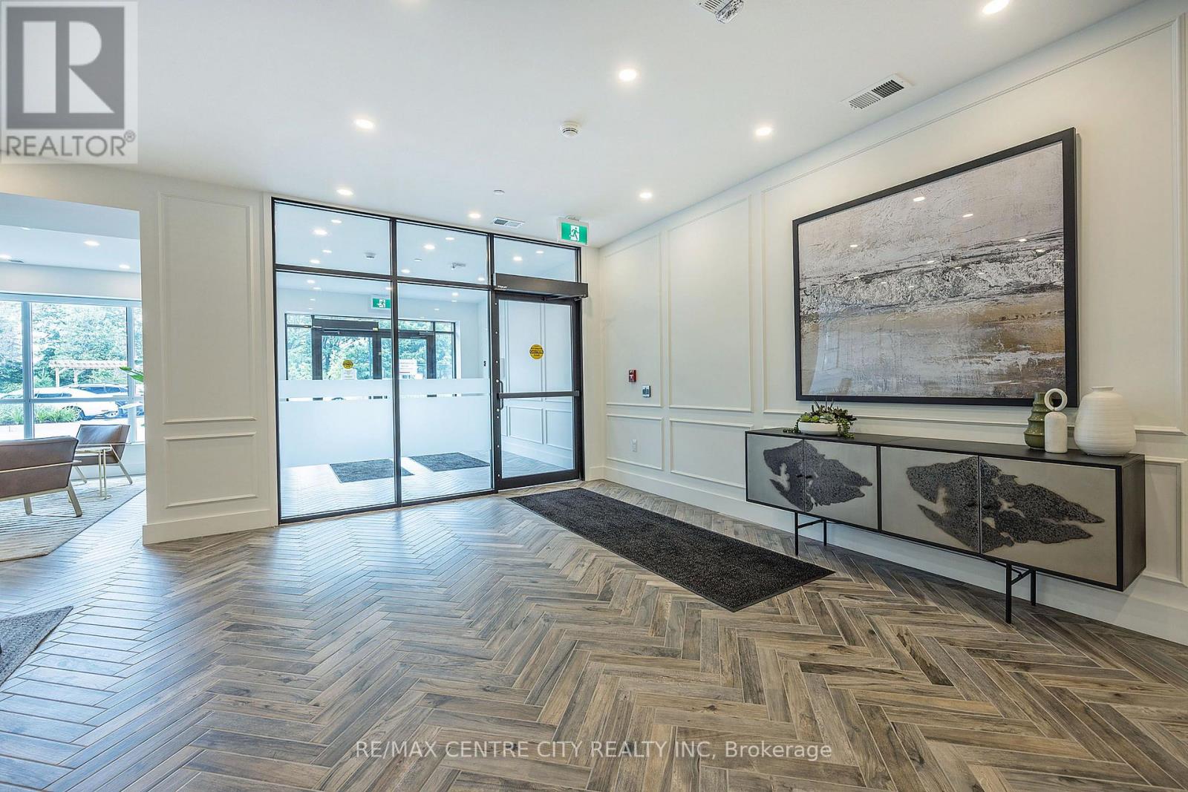
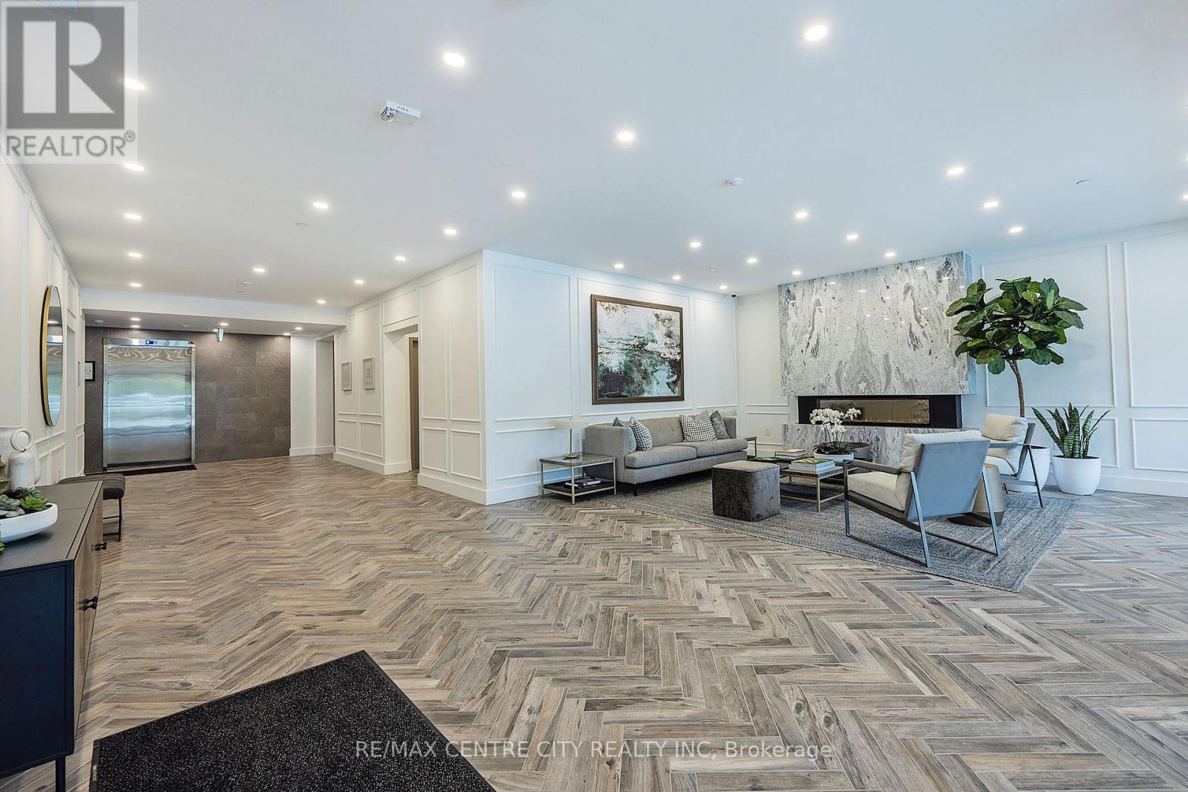
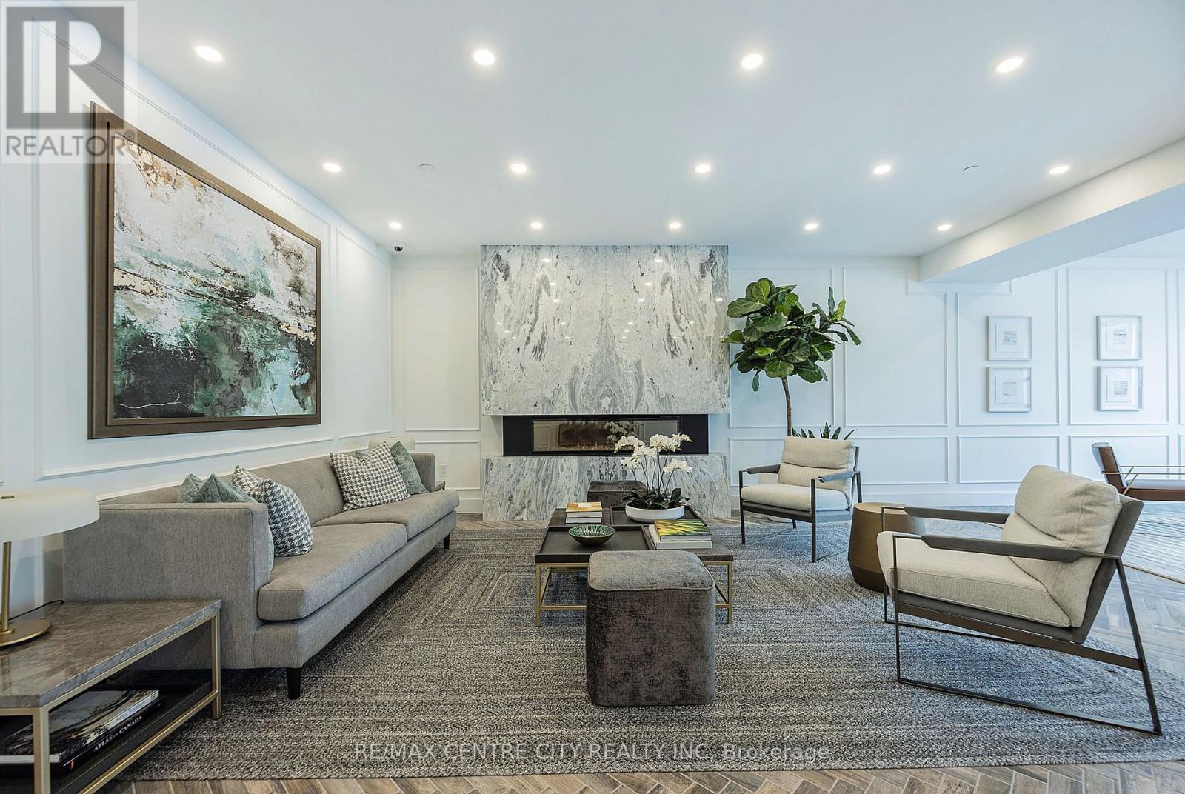
Welcome home to an exquisite corner-unit residence at Northlink 2, where sophisticated design, elevated finishes, and modern luxury come together seamlessly. Never lived in and extensively upgraded, this exceptional 2-bedroom + den, 2-full-bathroom condominium offers the rare opportunity to enjoy a brand-new lifestyle without the time, expense, or compromises of a typical new build. Positioned as a coveted corner suite, the residence is bathed in natural light and showcases a beautifully designed, open-concept layout with an effortless sense of space. The thoughtfully upgraded interior features refined finishes throughout and a stunning contemporary kitchen complete with brand-new appliances, creating a space that is equally impressive for everyday living and entertaining.The versatile den provides the perfect space for a private home office, reading lounge, or additional flex space, while the two full bathrooms add exceptional convenience and functionality. Beyond the residence, enjoy an impressive collection of resort-inspired amenities designed around modern, effortless living. From spaces to unwind and entertain to areas dedicated to wellness and recreation, Northlink 2 delivers an elevated condo lifestyle right at home.This exceptional offering includes one dedicated parking space and one private locker, adding valuable convenience and storage. A turnkey residence that combines the luxury of new construction with the value of thoughtful, completed upgrades. Simply move in, and enjoy!
Map data © OpenStreetMap contributors
Eastern time. Can't make it? Request a private viewing.
| Bathroom | Main level | 3.47 x 1.67 m |
| Bathroom | Main level | 2.27 x 2.79 m |
| Bedroom | Main level | 3.42 x 5.66 m |
| Foyer | Main level | 3.71 x 3.11 m |
| Kitchen | Main level | 4.57 x 3.57 m |
| Laundry room | Main level | 3.4 x 2.45 m |
| Living room | Main level | 6.07 x 5.58 m |
| Office | Main level | 3.65 x 3.37 m |
| Primary Bedroom | Main level | 3.89 x 3.37 m |




