
 For sale 50
$399,900
1 bed2 bath1,000–1,199 sq ft
1030 Coronation Drive #1408
North I, London North
1 month agoMLS® X13744726
ROYAL LEPAGE TRILAND REALTY
505 Blue Jay Drive #23
North B, London North, Ontario N5X7K7
For sale· Added
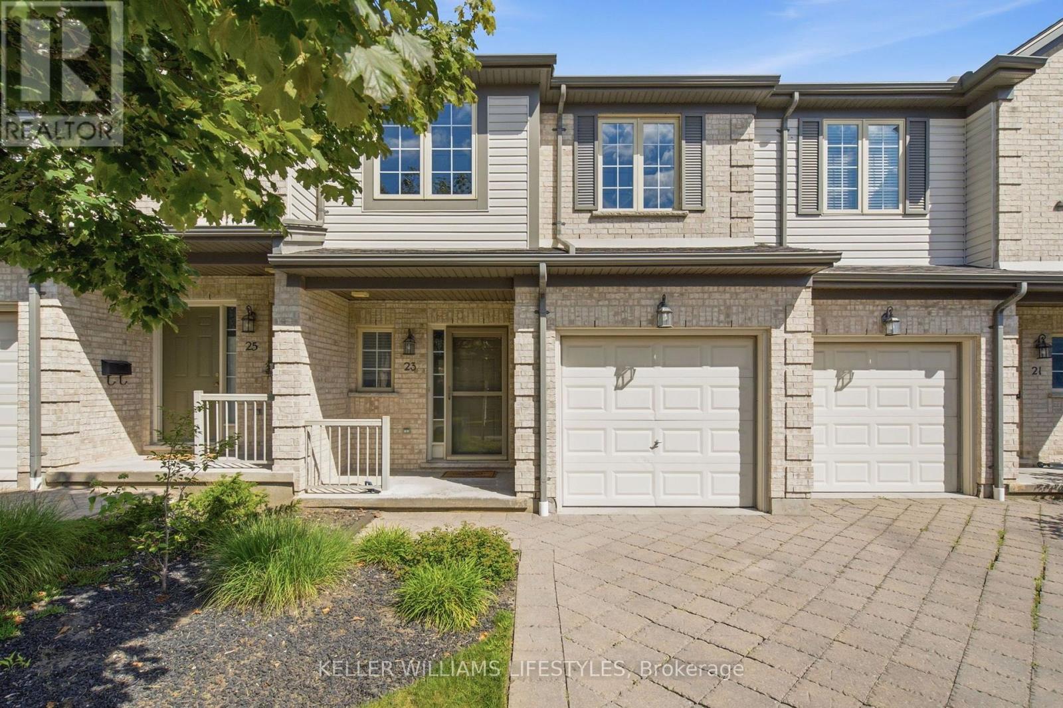
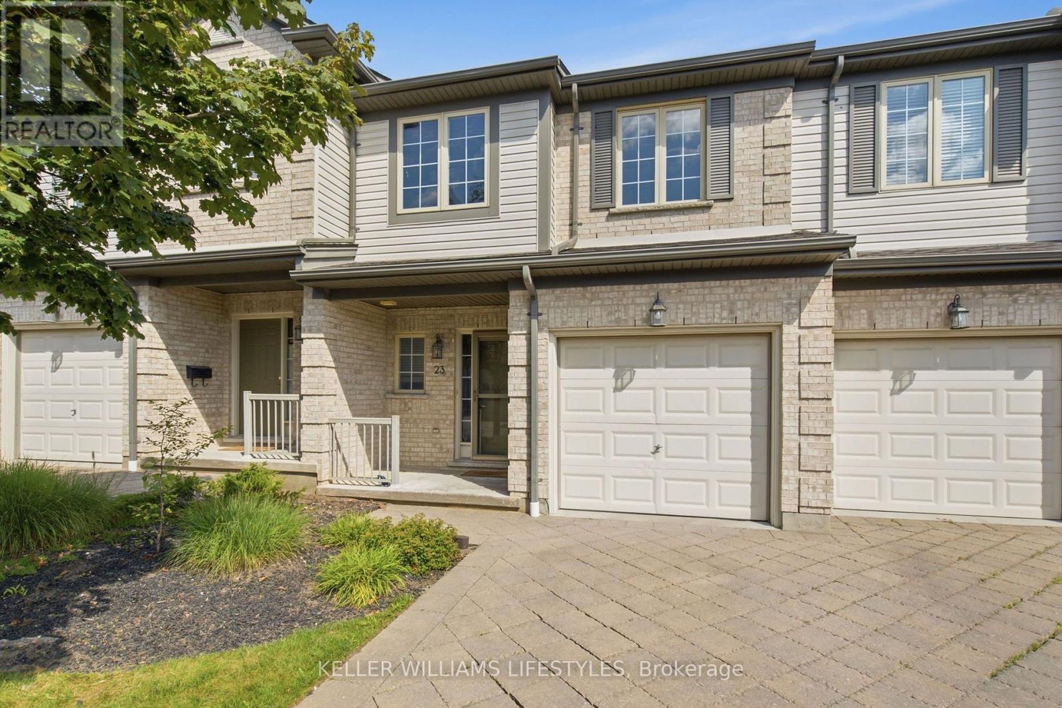
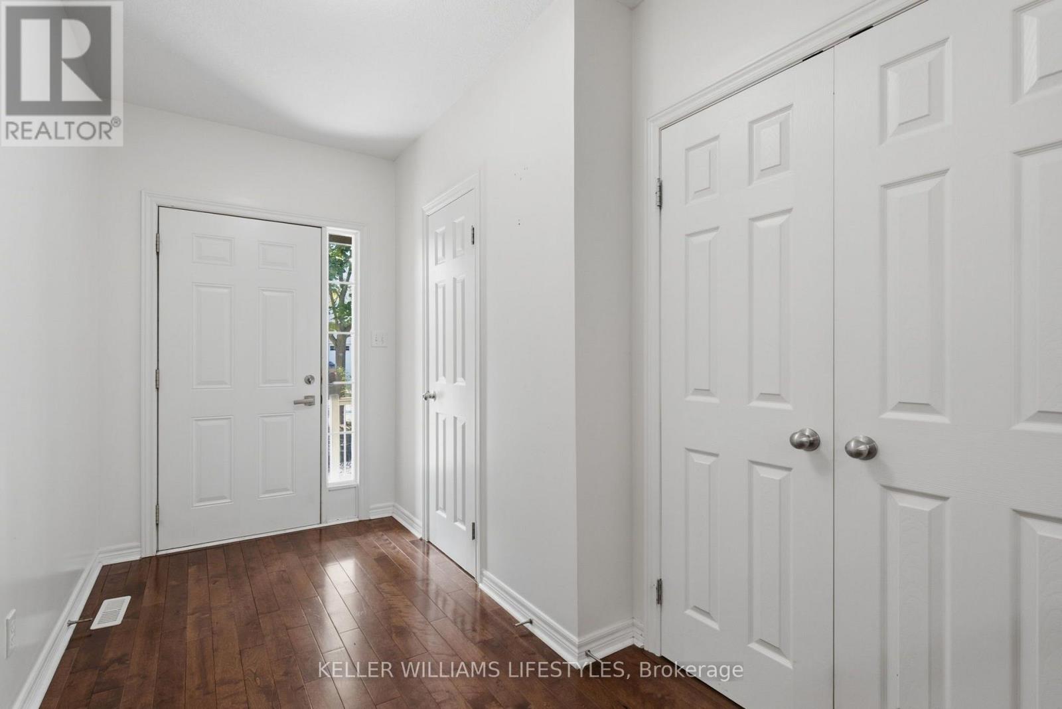
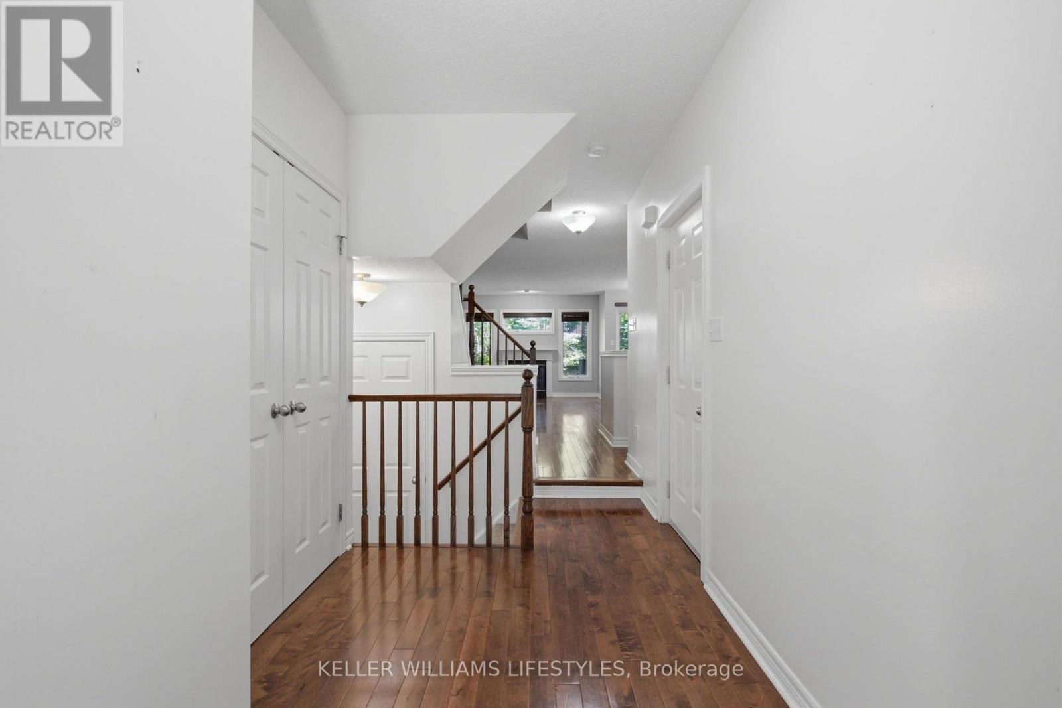
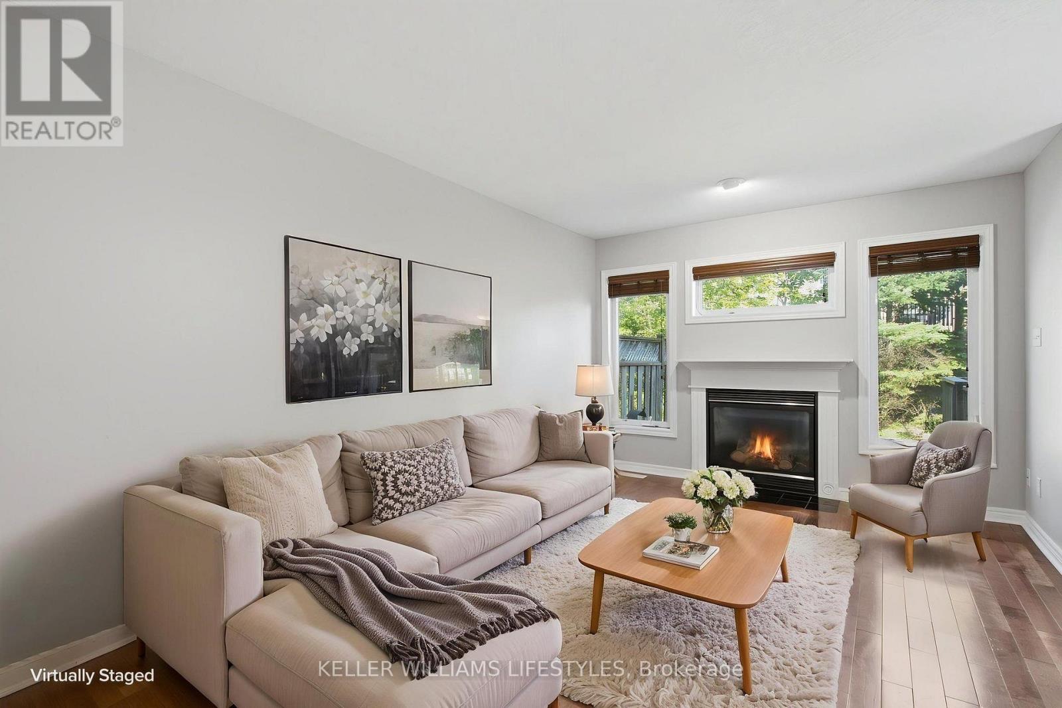
Affordable living in one of the best school districts in London. Welcome to this beautifully designed home featuring an open-concept main floor perfect for both everyday living and entertaining. The spacious living room offers a cozy gas fireplace, flowing seamlessly into the well-appointed kitchen with granite countertops and a separate dining area. Upstairs, you'll find three comfortable bedrooms, including a spacious primary suite with its own ensuite, plus the convenience of upper-level laundry. The finished lower level provides valuable additional living space with a bright family room and full bathroom. Ideally located within a short walk to Jack Chambers Elementary School and just minutes from the Masonville shopping district, this home offers a fantastic combination of comfort, convenience and location.
Map data © OpenStreetMap contributors
No open houses are scheduled for this home.
Can't make it? Request a private viewing.
| Living room | Main level | 8.53 x 3.32 m |
| Kitchen | Main level | 3.57 x 2.95 m |
| Dining room | Main level | 3.47 x 2.36 m |
| Primary Bedroom | Second level | 4.72 x 4.07 m |
| Bedroom 2 | Second level | 3.56 x 2.85 m |
| Bedroom 3 | Second level | 4.17 x 2.73 m |
| Family room | Lower level | 7.19 x 4.07 m |




