
 For sale 50
$449,900
3+2 bed2 bath700–1,100 sq ft
71 Cavendish Crescent
North N, London North
14 days agoMLS® X13837820
RE/MAX CENTRE CITY REALTY INC.
505 Proudfoot Lane #25
North N, London North, Ontario N6H5N8
For sale· Added
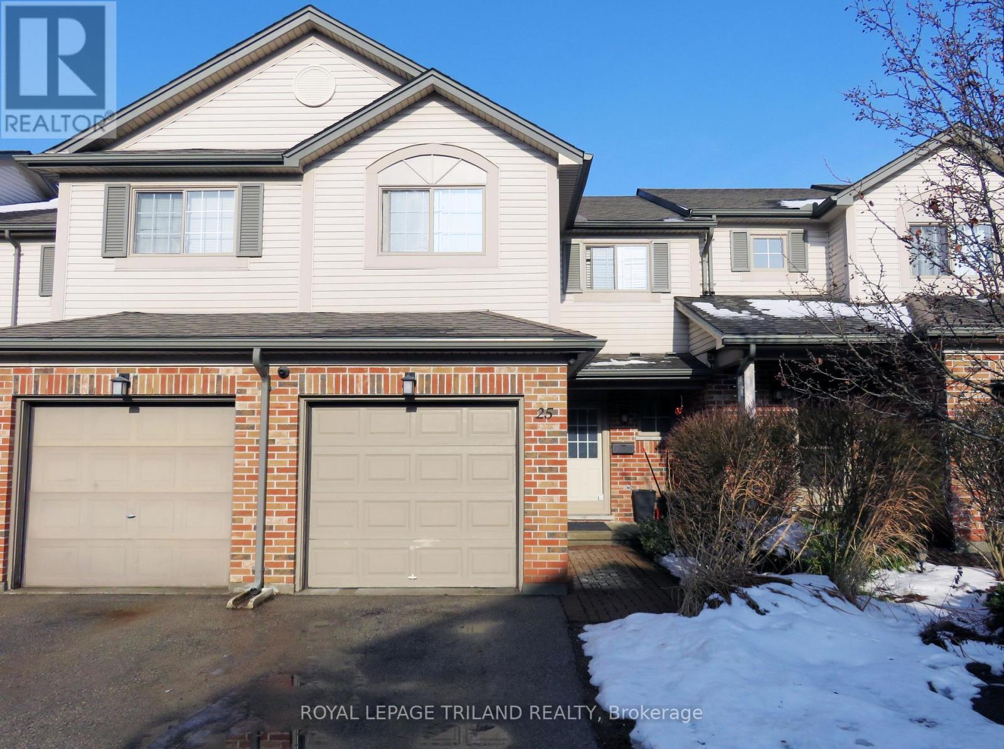
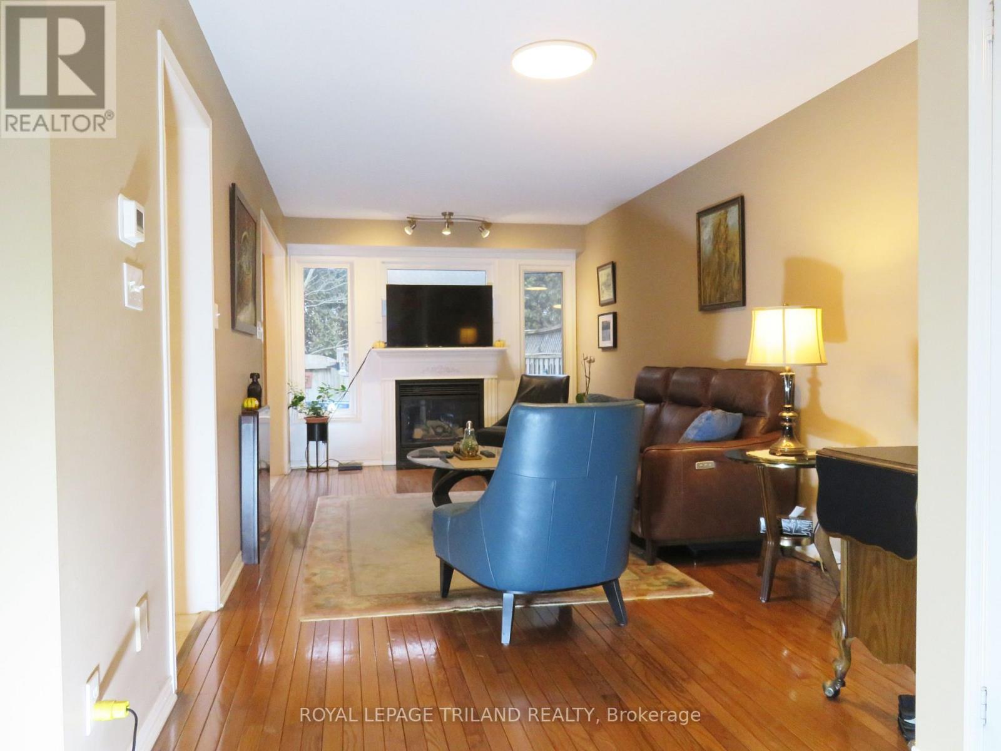
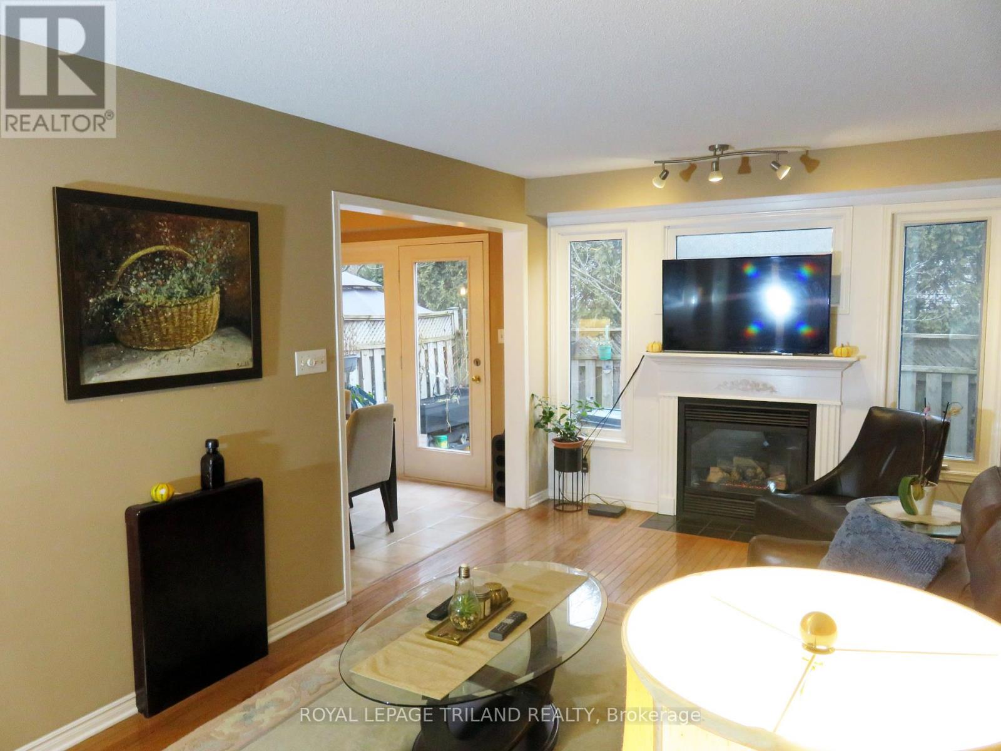
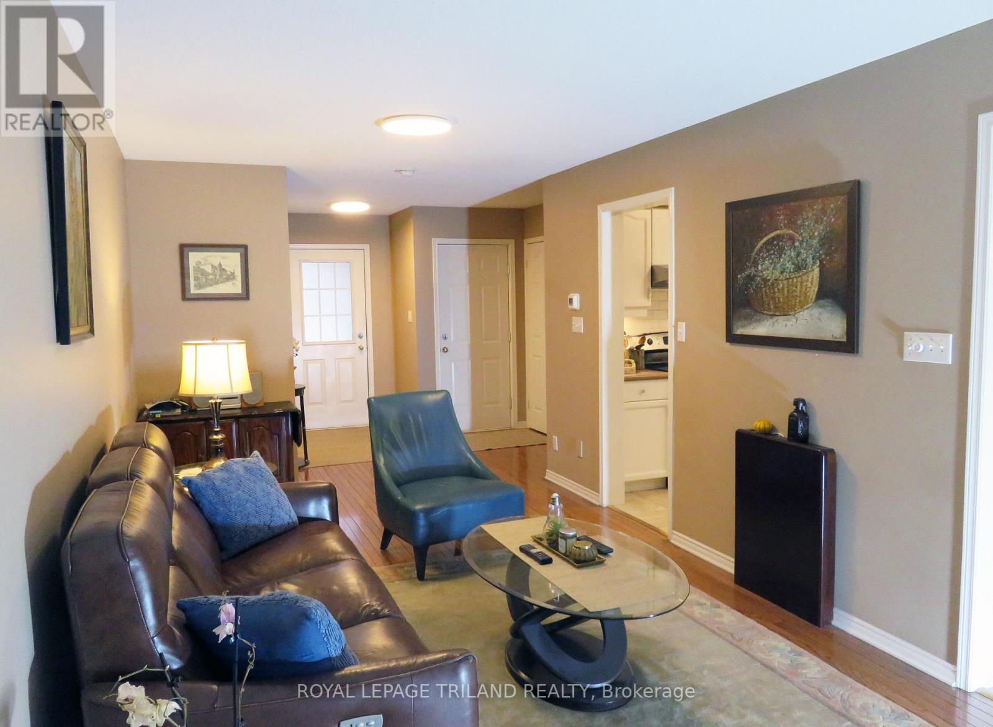
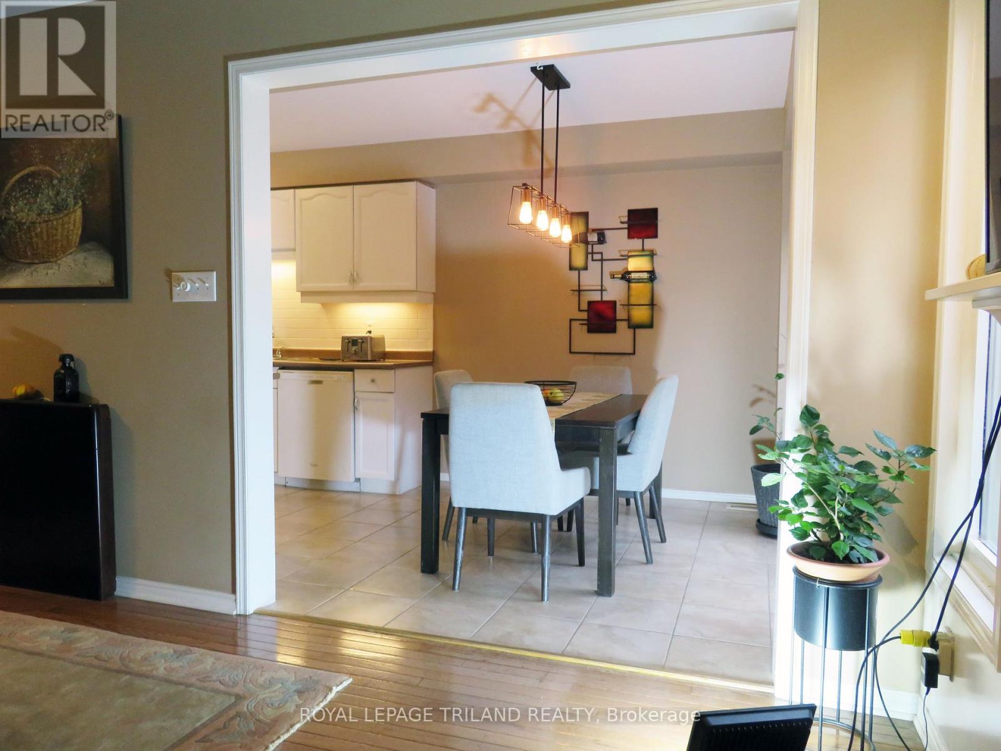
Incredible value in this centrally located townhouse with 4+1 bedrooms, 3 and a half bathrooms and one car garage. Unit is on bus route to UWO and downtown. This location (approximately 2km from UWO and downtown) make this townhouse desirable for students and professionals. Unit has hardwood floor in living and dining room, ceramic floor in the kitchen eating area and washroom. Nice gas fireplace in the living and dining room. Second floor has four good size bedrooms and two full bathrooms. Basement is finished with one more bedroom, a full bathroom and big laundry with storage space. Nice fenced backyard and good size one car garage.
Map data © OpenStreetMap contributors
No open houses are scheduled for this home.
Can't make it? Request a private viewing.
| Foyer | Ground level | 3.04 x 2.8 m |
| Living room | Ground level | 5.97 x 3.04 m |
| Kitchen | Ground level | 3.23 x 2.62 m |
| Eating area | Ground level | 2.74 x 2.62 m |
| Primary Bedroom | Second level | 4.14 x 2.77 m |
| Bedroom | Second level | 4.57 x 3.13 m |
| Bedroom | Second level | 3.26 x 2.74 m |
| Bedroom | Second level | 2.95 x 2.65 m |
| Bedroom | Basement | 4.87 x 2.83 m |
| Laundry room | Basement | 5.91 x 2.46 m |




