
 For sale 50
$584,900
3 bed4 bath1,400–1,599 sq ft
2491 Tokala Trail #23
North S, London North
1 month agoMLS® X13764892
CENTURY 21 FIRST CANADIAN CORP
506 Canterbury Road
North G, London North, Ontario N6G2N4
For sale· Added
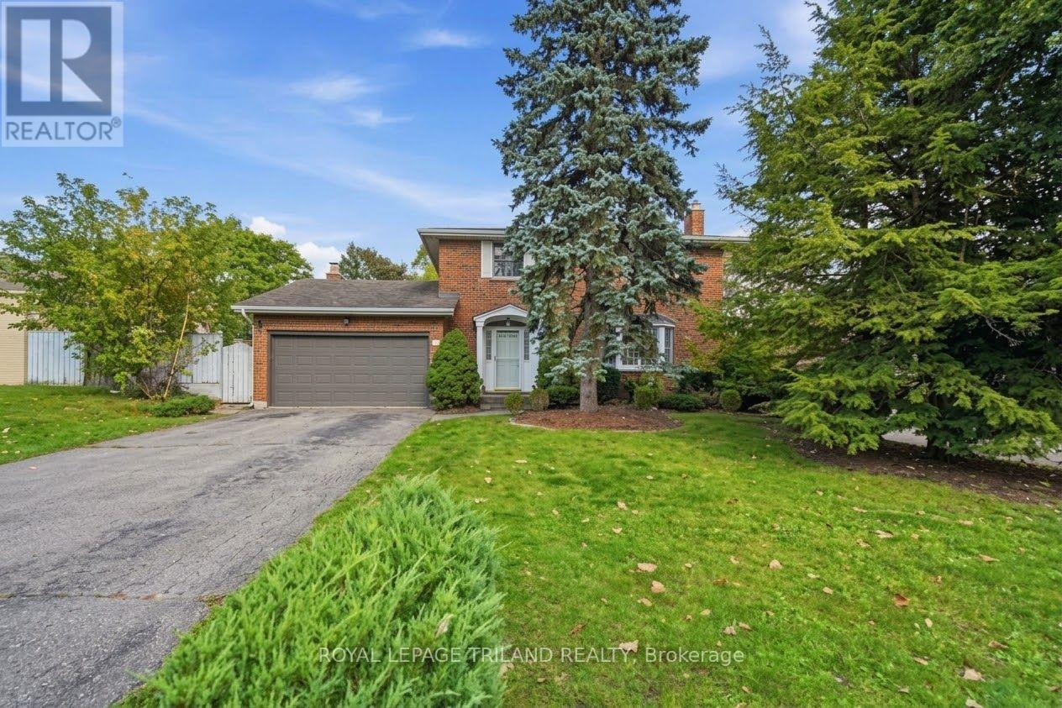
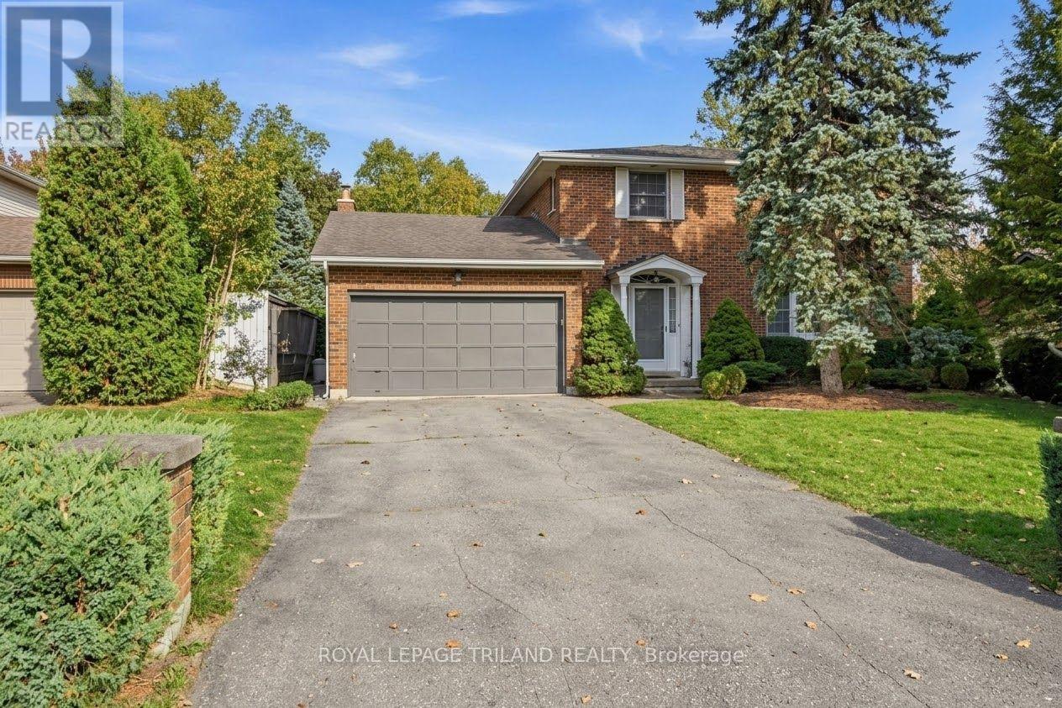
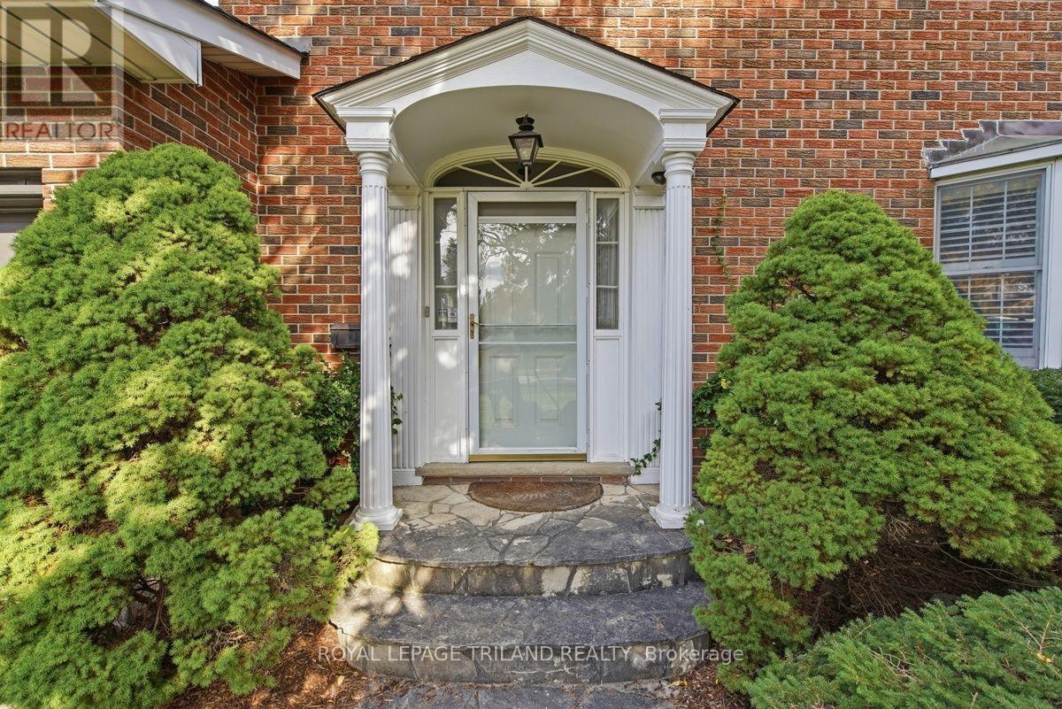
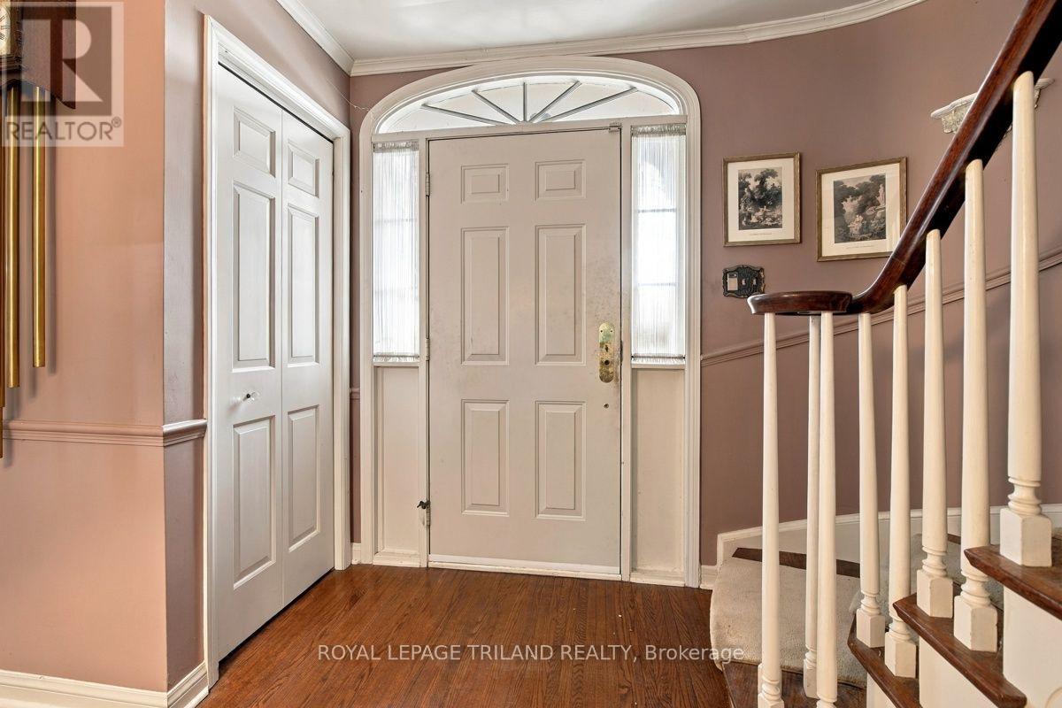
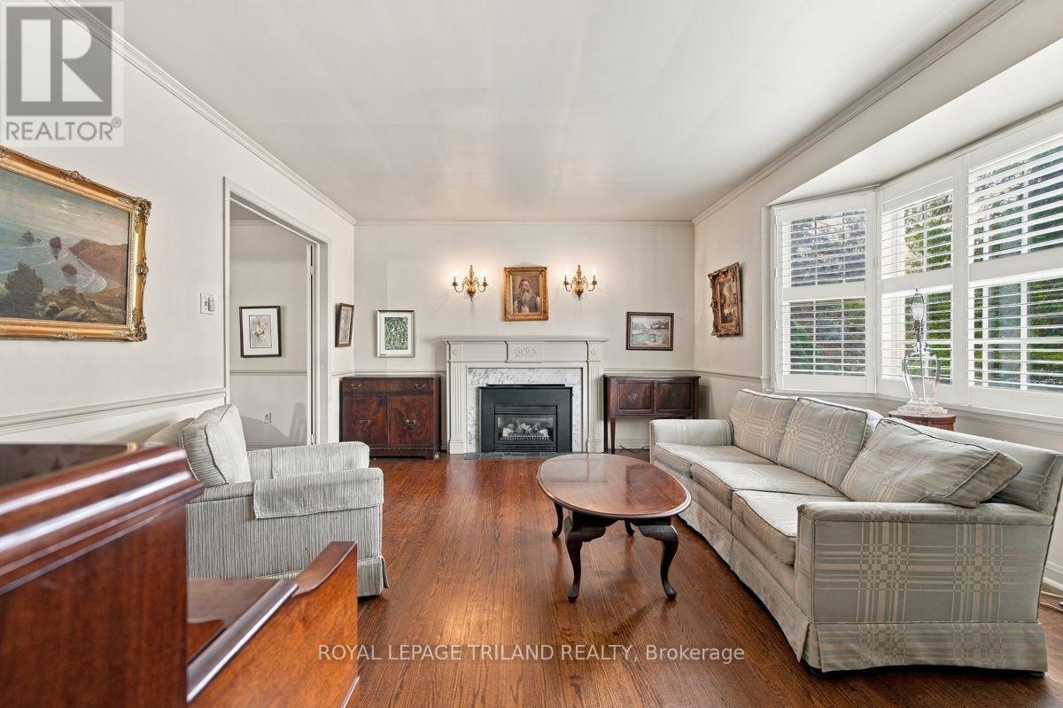
Prime Location Near Western University! Welcome to this classic 2-storey, solid brick home situated on an impressive 58 x 160 ft lot, offering exceptional space and potential just steps from Western University. Boasting lovely curb appeal and thoughtfully landscaped grounds, this home combines timeless charm with durable, high-quality craftmanship. Inside, you'll find sturdy plaster construction, rich hardwood flooring, and two cozy fireplaces perfect for relaxing or entertaining. The functional layout features a kitchen complete with sleek granite countertops, offering both style and durability. Whether you're looking for an incredible investment property in a high-demand student hub, a spacious lot to build/expand, or a solid family home in a prime neighborhood, this property delivers endless possibilities.
Map data © OpenStreetMap contributors
No open houses are scheduled for this home.
Can't make it? Request a private viewing.
| Living room | Main level | 5.43 x 3.72 m |
| Bedroom | Basement | 3.1 x 3.72 m |
| Family room | Basement | 4.03 x 6.2 m |
| Dining room | Main level | 3.1 x 3.72 m |
| Kitchen | Main level | 4.2 x 3.72 m |
| Family room | Main level | 3.72 x 4.96 m |
| Primary Bedroom | Second level | 3.72 x 3.71 m |
| Bedroom 2 | Second level | 3.41 x 3.57 m |
| Bedroom 3 | Second level | 2.95 x 2.79 m |
| Laundry room | Main level | 1.55 x 1.7 m |
| Bedroom | Basement | 3.1 x 3.72 m |




