 For sale 50
$474,000
3 bed2 bath1,400–1,599 sq ft
155 Killarney Road #5
North H, London North
2 months agoMLS® X13585766
ROYAL LEPAGE TRILAND PREMIER BROKERAGE
521 Blackwater Place
North C, London North, Ontario N5X4J4
For sale· Added
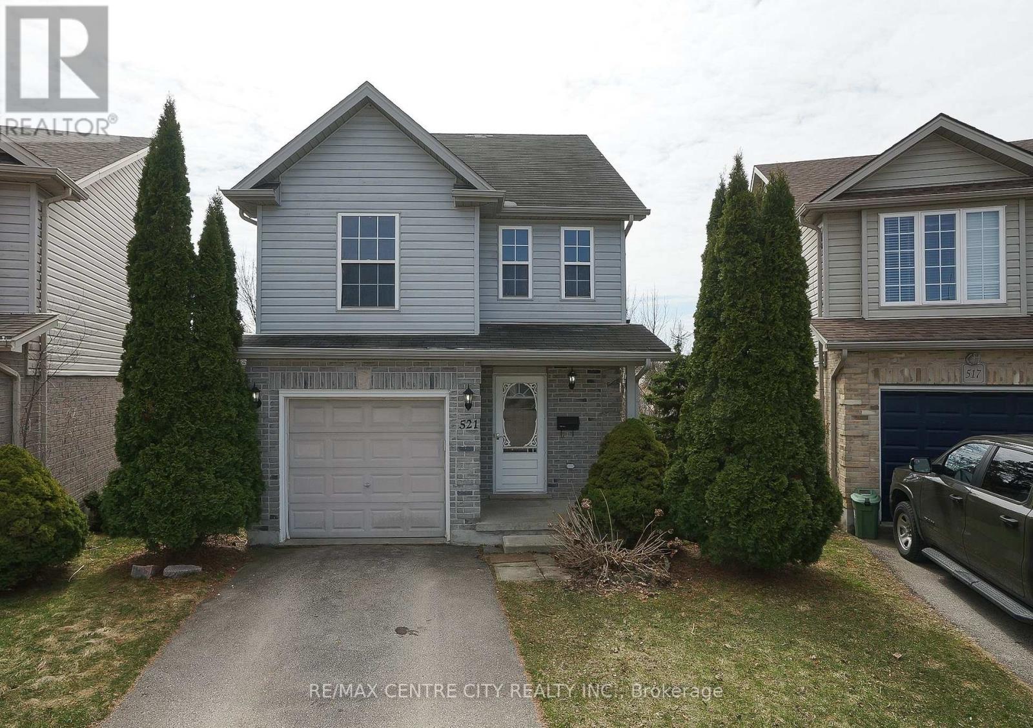
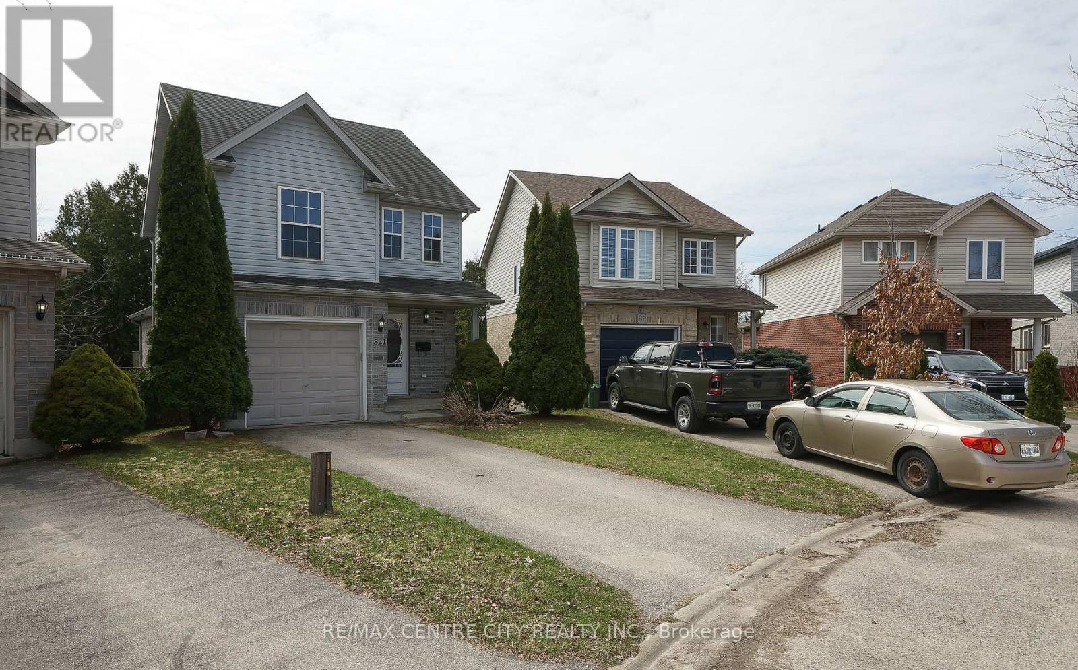
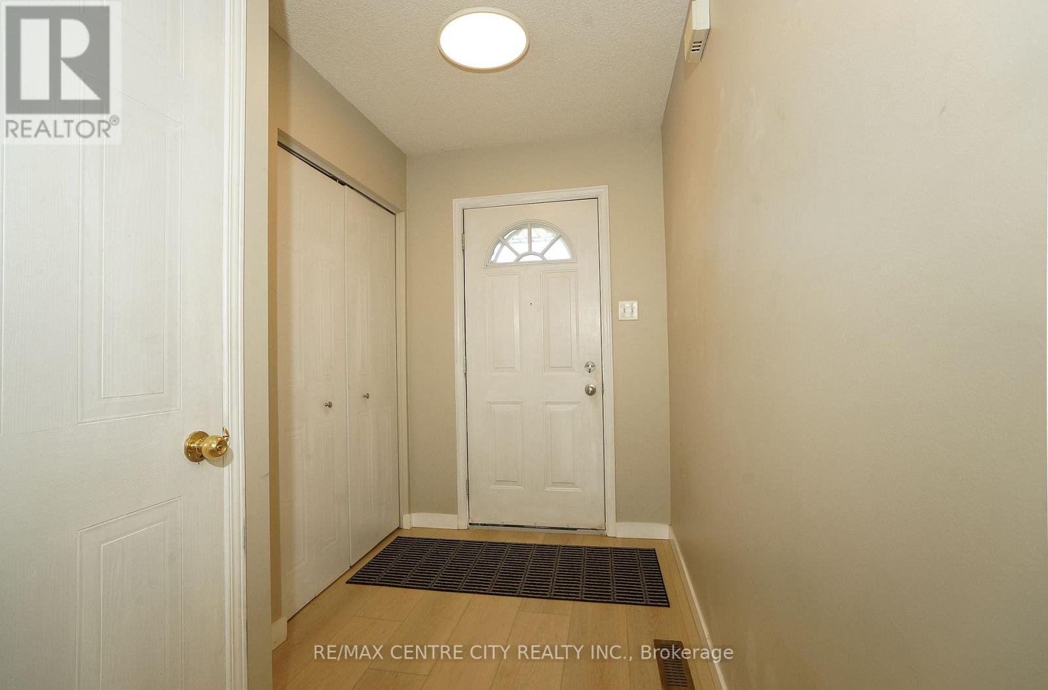
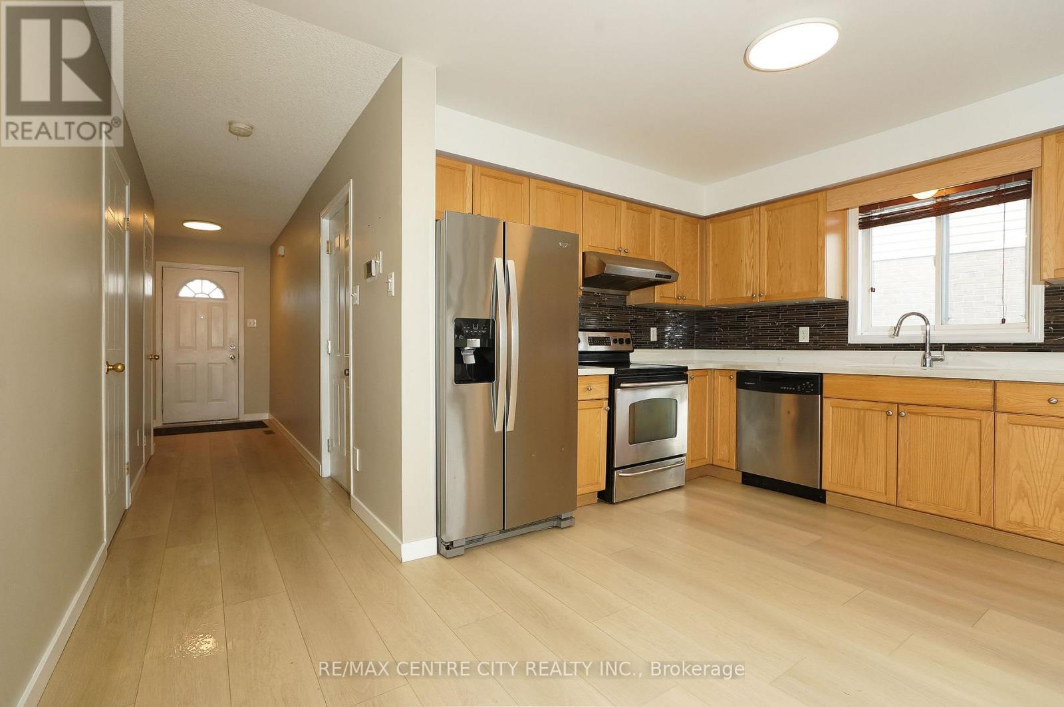
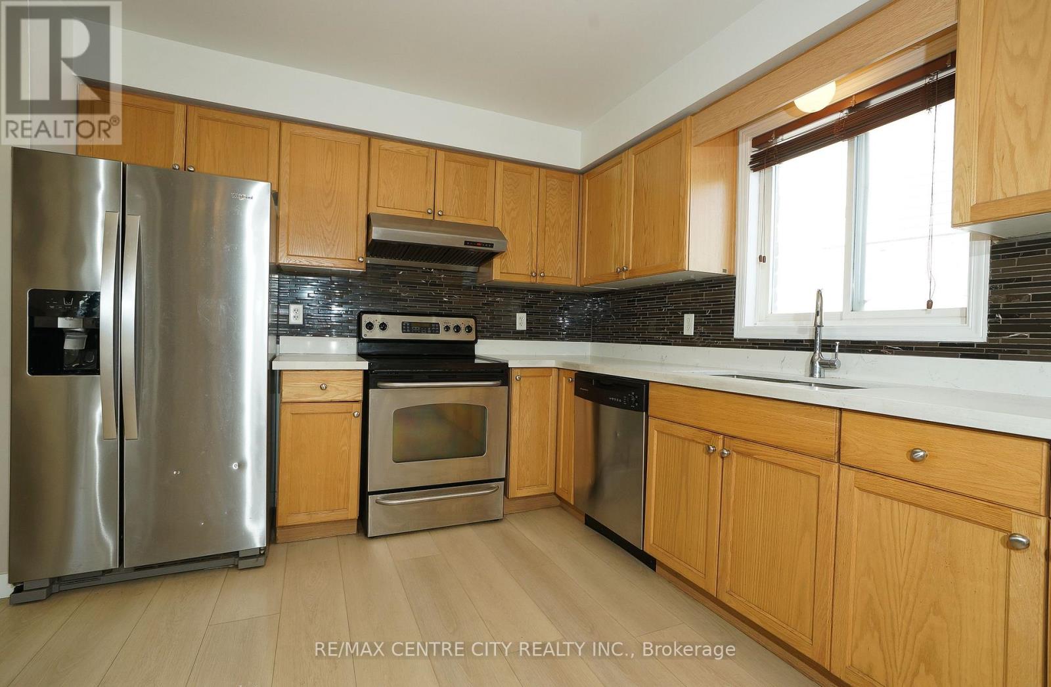
Prime location! This north London home is on a premium pie-shaped ravine lot on a cul-de-sac at 521 Blackwater. This is perfect for a starter with 3 bedrooms, 2.5 bath, 3 fully finished floors. Features include gas fireplace, open concept great room with a vaulted ceiling, a patio door leading to a large high-deck 20x10, overlooking green space! The kitchen offers plenty of cupboard space, backsplash and 5 stainless steel appliances. located in the exceptional Stoney Creek neighbourhood and is steps away from Home Depot and YMCA community centre. It's in Lucas high school and Stoneycreek public school district. New shingles (June 2025) new furnace 2024, Move in condition.
Map data © OpenStreetMap contributors
No open houses are scheduled for this home.
Can't make it? Request a private viewing.
| Kitchen | Main level | 4 x 3 m |
| Family room | Main level | 6 x 4 m |
| Bedroom | Second level | 4.33 x 4 m |
| Bedroom | Second level | 4 x 3.2 m |
| Bedroom | Second level | 3.33 x 1 m |
| Games room | Lower level | 5.83 x 4.67 m |
| Laundry room | Lower level | 5.33 x 2.5 m |
| Bathroom | Main level | 2 x 1.67 m |
| Bathroom | Upper Level | 2.67 x 2 m |
| Bathroom | Lower level | 2.67 x 2 m |