 For rent 47
$2,195/mo
2 bed2 bath900–999 sq ft
30 Chapman Court #310
North I, London North
1 month agoMLS® X13765444
CENTURY 21 FIRST CANADIAN CORP
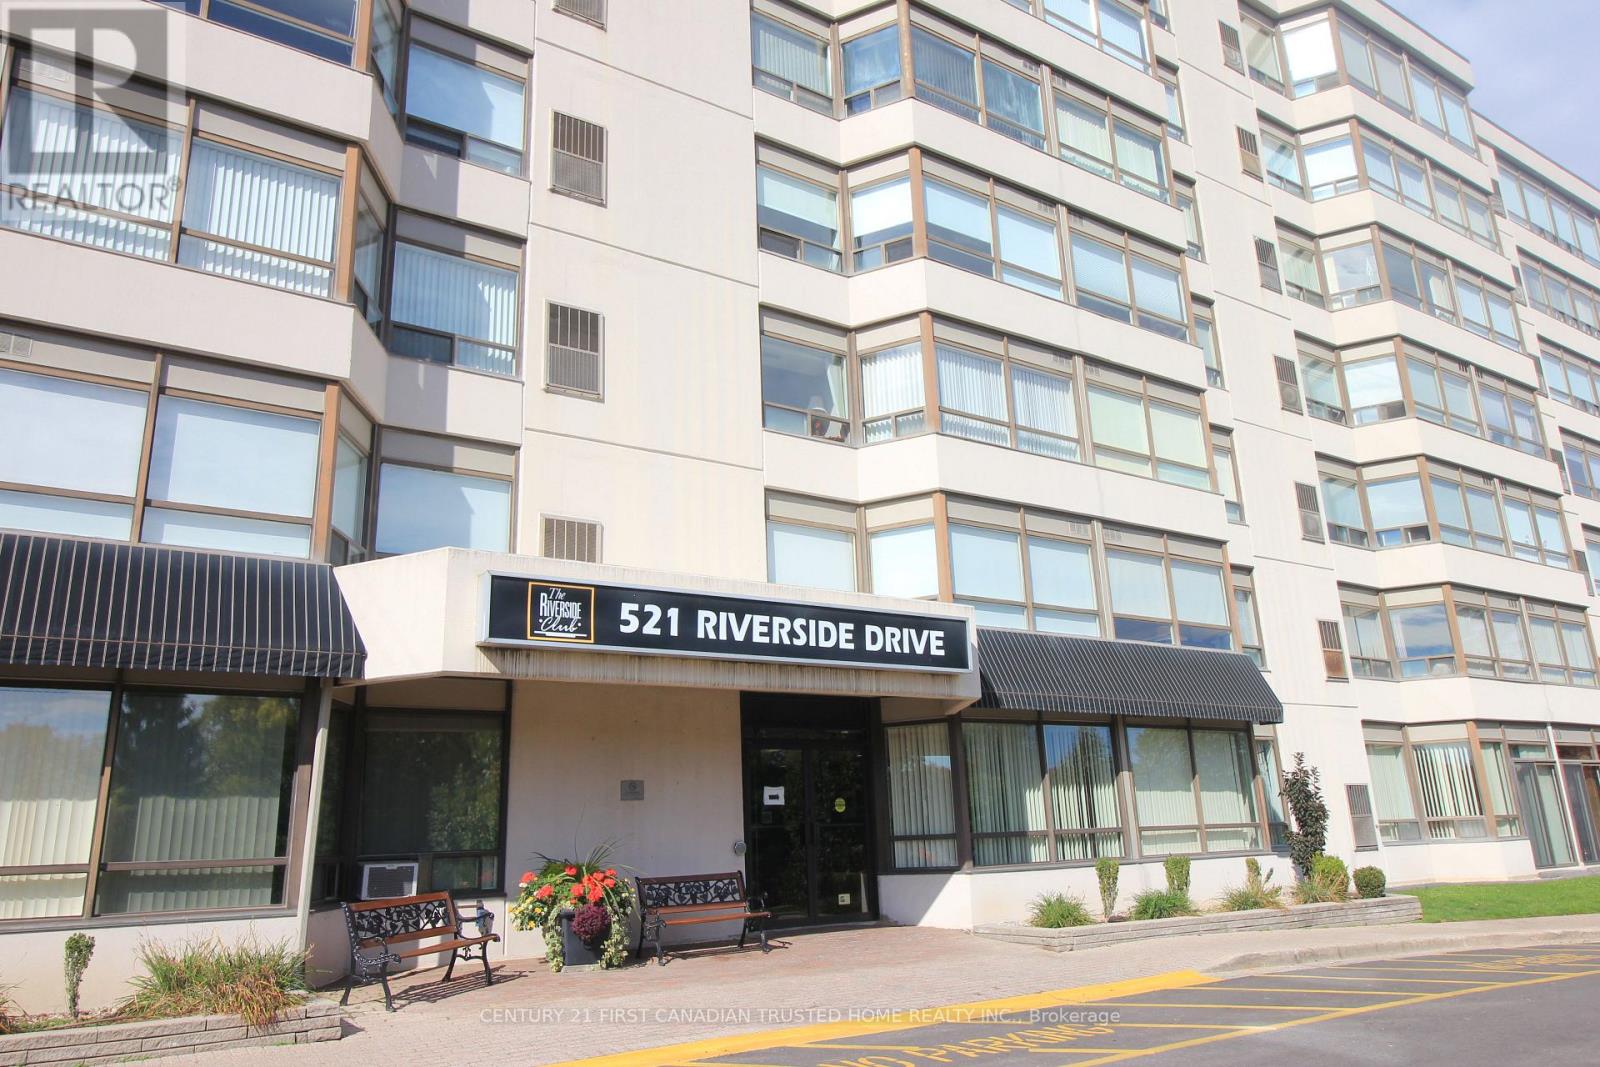
521 Riverside Drive #209
North P, London North, Ontario N6H5E2
For rent· Added
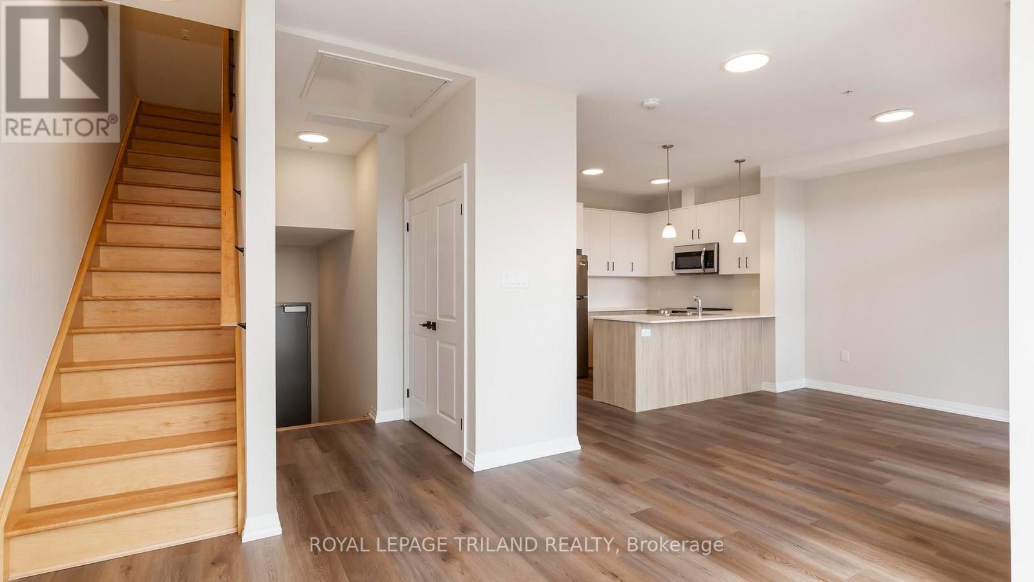
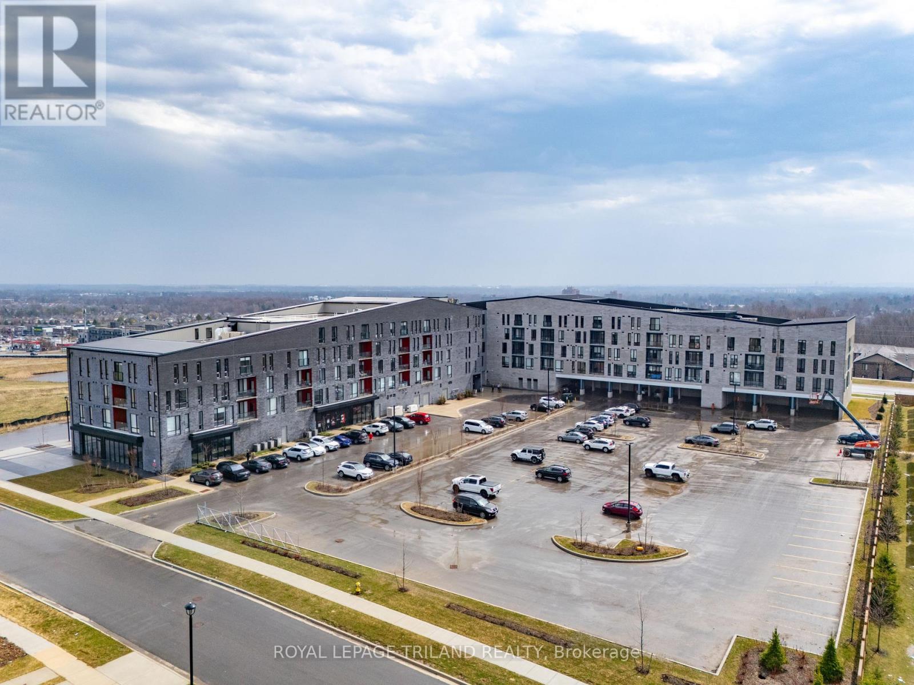
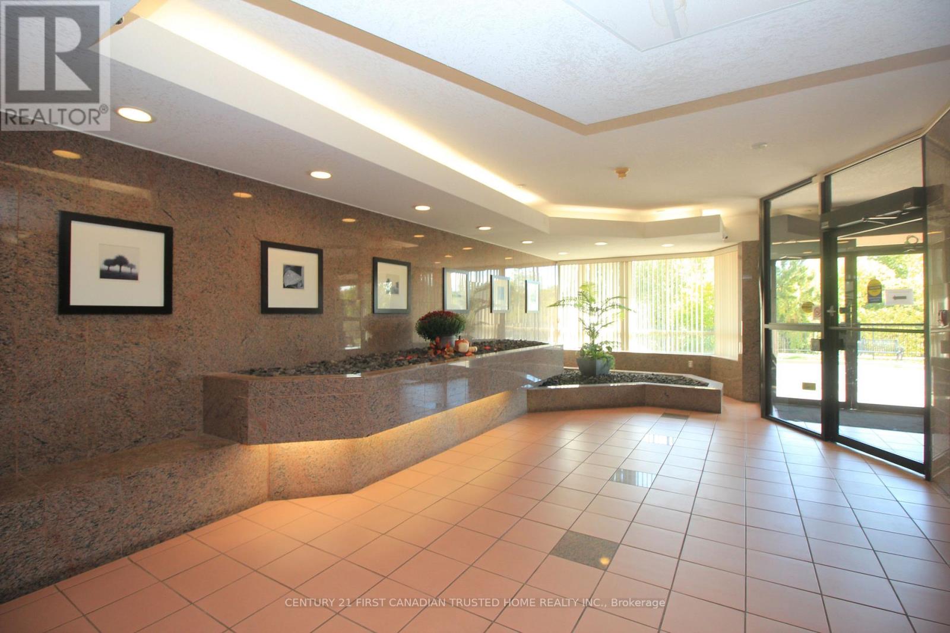
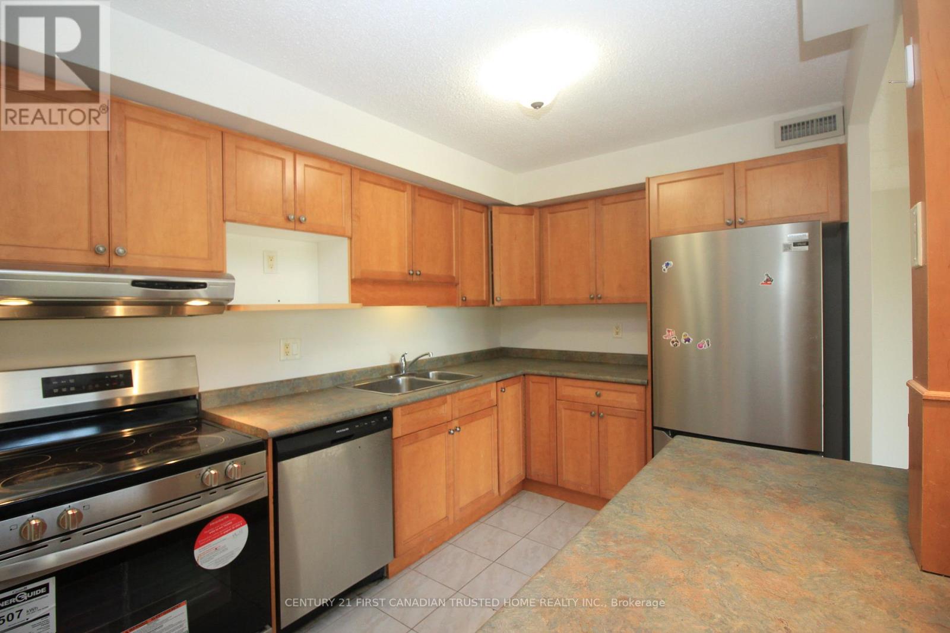
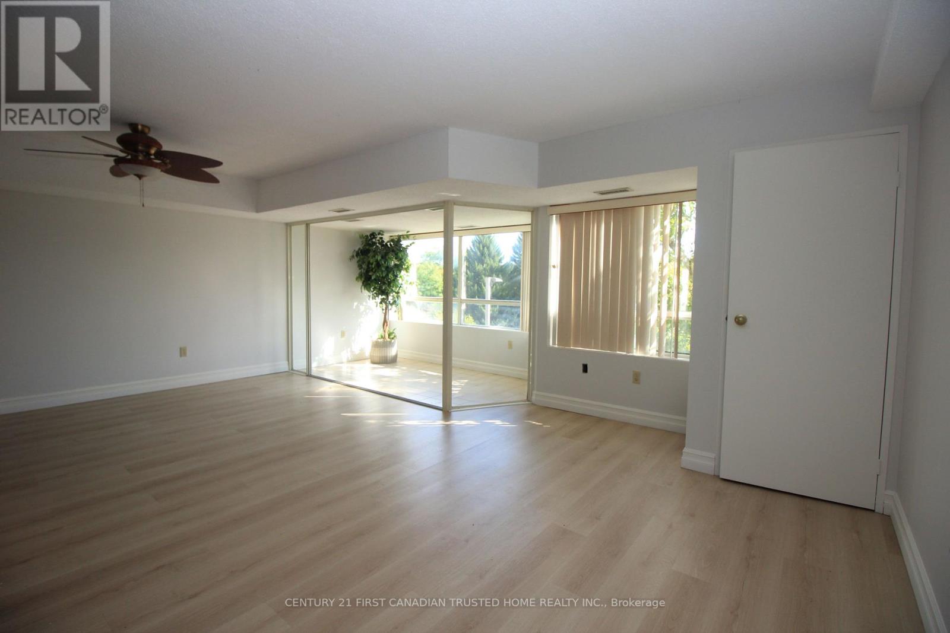
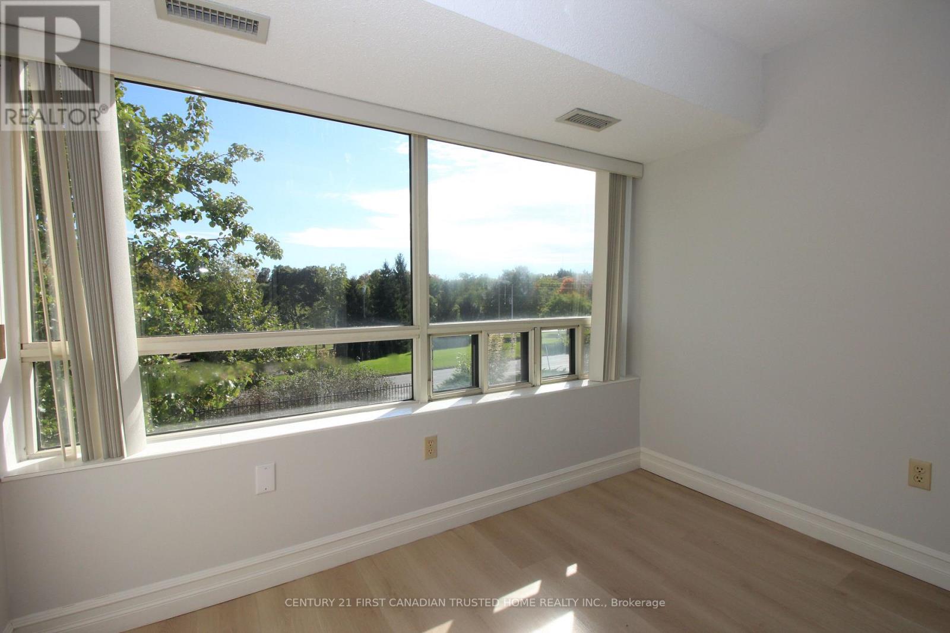
Nestled in a highly sought-after location, this beautifully updated property offers unparalleled convenience with quick access to downtown, scenic trails, Springbank Park, and is just moments away from Western University, St. Joseph's Hospital, and numerous shopping. This bright and airy unit features 2 generously sized bedrooms and 2 bathrooms, providing ample space for comfort and relaxation. Recently refreshed with new paint and newer laminate flooring offering Carpet free living, the condo feels fresh and inviting. The spacious primary bedroom includes a private ensuite, while the open-concept kitchen, featuring newer stainless steel appliances (2024), upgraded cabinets, and a seamless flow into the living and dining areas perfect for entertaining. The building offers controlled entry, a secure underground parking spot, ample outdoor parking, Fitness Facilities and Library, From the unit, enjoy breathtaking views of the lush, tree-lined river and park, making this a truly tranquil and desirable place to call home
Map data © OpenStreetMap contributors
No open houses are scheduled for this home.
Can't make it? Request a private viewing.
| Kitchen | Main level | 3.44 x 2.44 m |
| Living room | Main level | 6.1 x 3.8 m |
| Primary Bedroom | Main level | 3.96 x 3.35 m |
| Bedroom 2 | Main level | 3.05 x 2.87 m |
| Other | Main level | 2.74 x 2.03 m |