 For sale 50
$774,900
4 bed5 bath1,500–2,000 sq ft
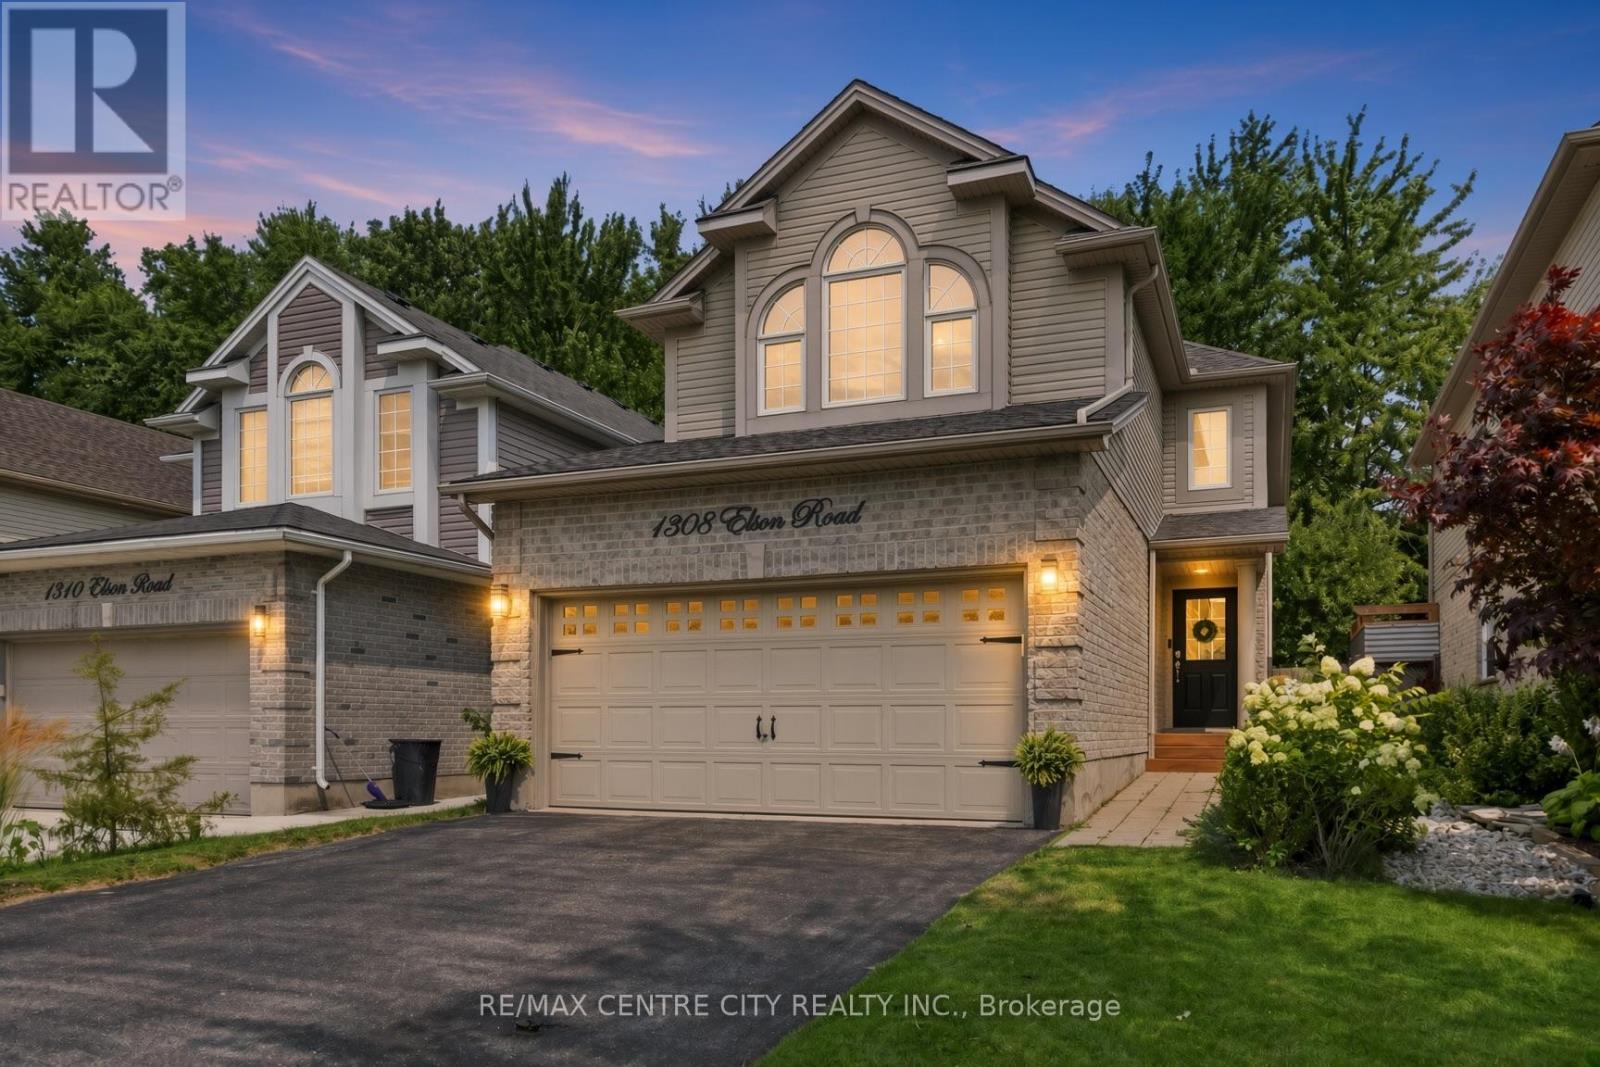
1308 Elson Road
North I, London North
2 months agoMLS® X13676644
RE/MAX CENTRE CITY REALTY INC.
53 Hillview Boulevard
North A, London North, Ontario N6G3A7
For sale· Added
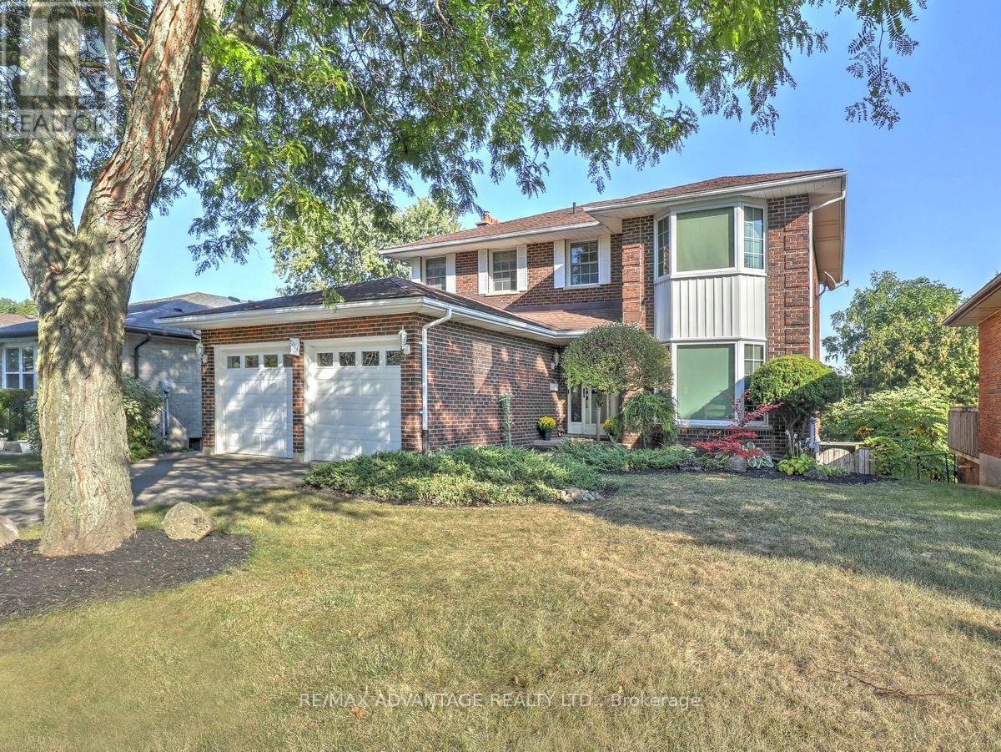
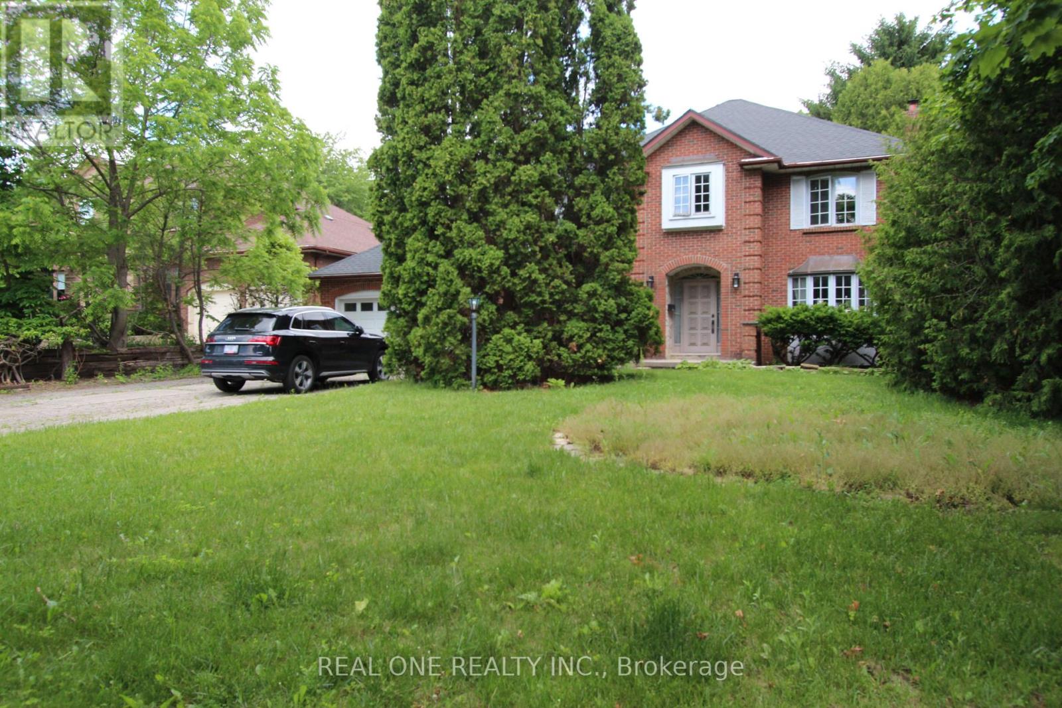
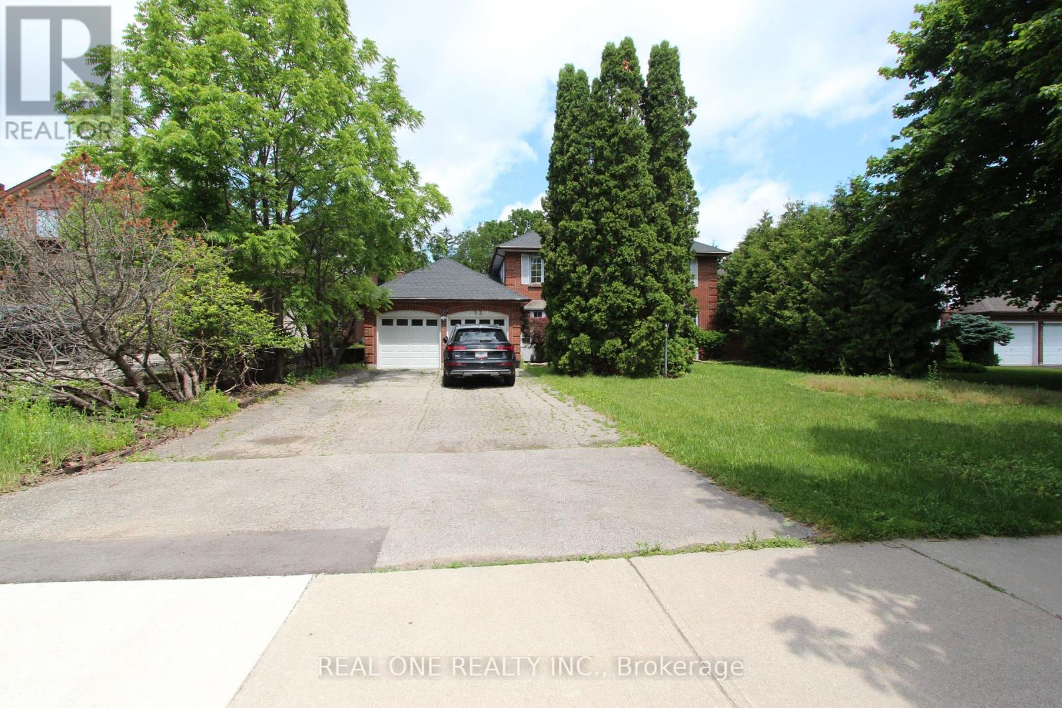
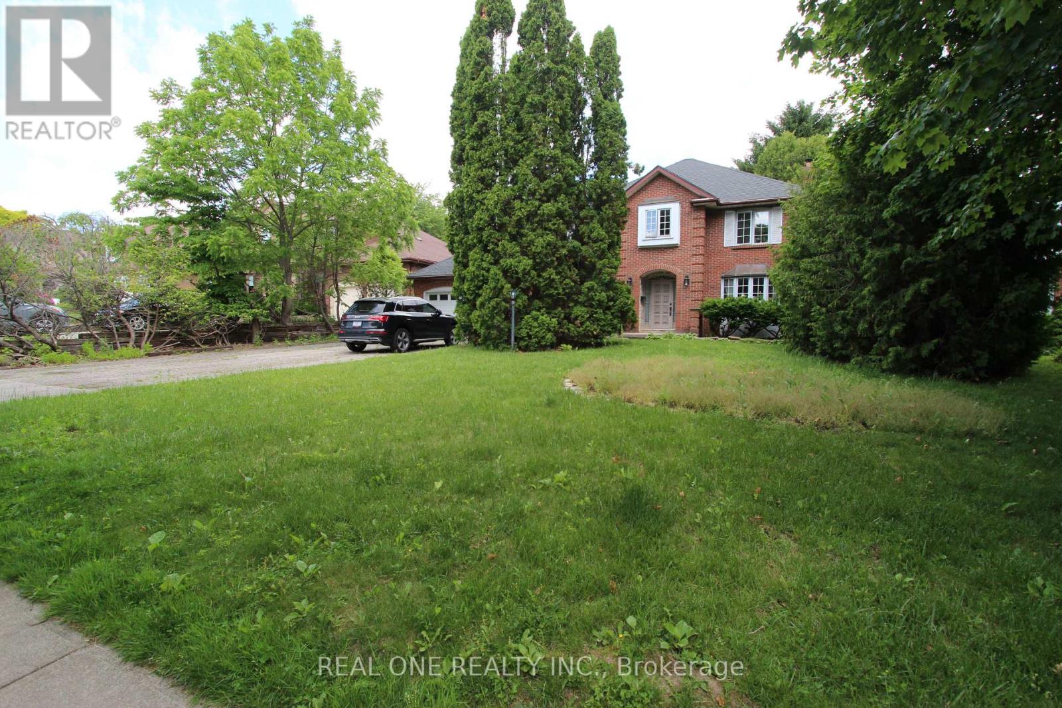
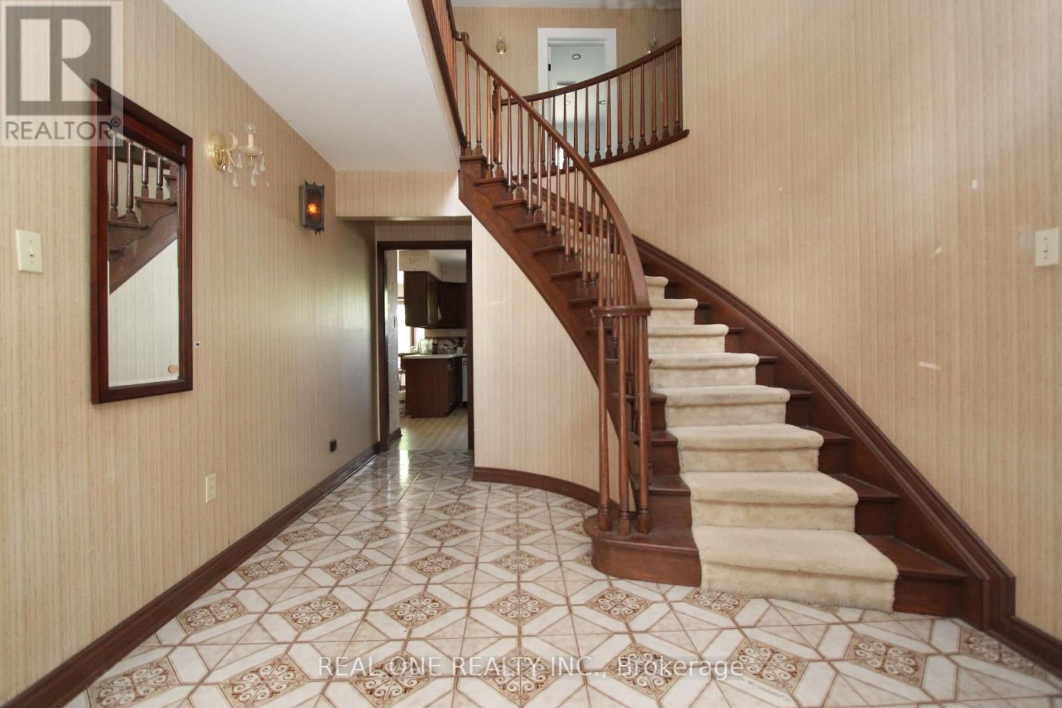
First Time Offered in a Decade! Nestled on a spectacular 64' x 205' lot in the heart of prestigious Masonville, this executive 2-storey home offers nearly 3,000 sq. ft. above ground floor, in one of North London's most sought-after neighbourhoods. Featuring 4 spacious bedrooms, 3 bathrooms, a double garage, and a partially finished basement, this home offers endless potential for families, renovators, and buyers seeking a premium location. Large principal rooms, a functional family-friendly layout, and an expansive private backyard provide the perfect foundation to create your dream home. Recent updates include major mechanical components, while the exceptional lot size and mature setting make this property increasingly rare in today's market. Located just minutes from Western University, University Hospital, Masonville Place, top-ranked schools, parks, and scenic trails. A unique opportunity to secure a premium Masonville address and add your own vision to a home with outstanding potential.
Map data © OpenStreetMap contributors
No open houses are scheduled for this home.
Can't make it? Request a private viewing.
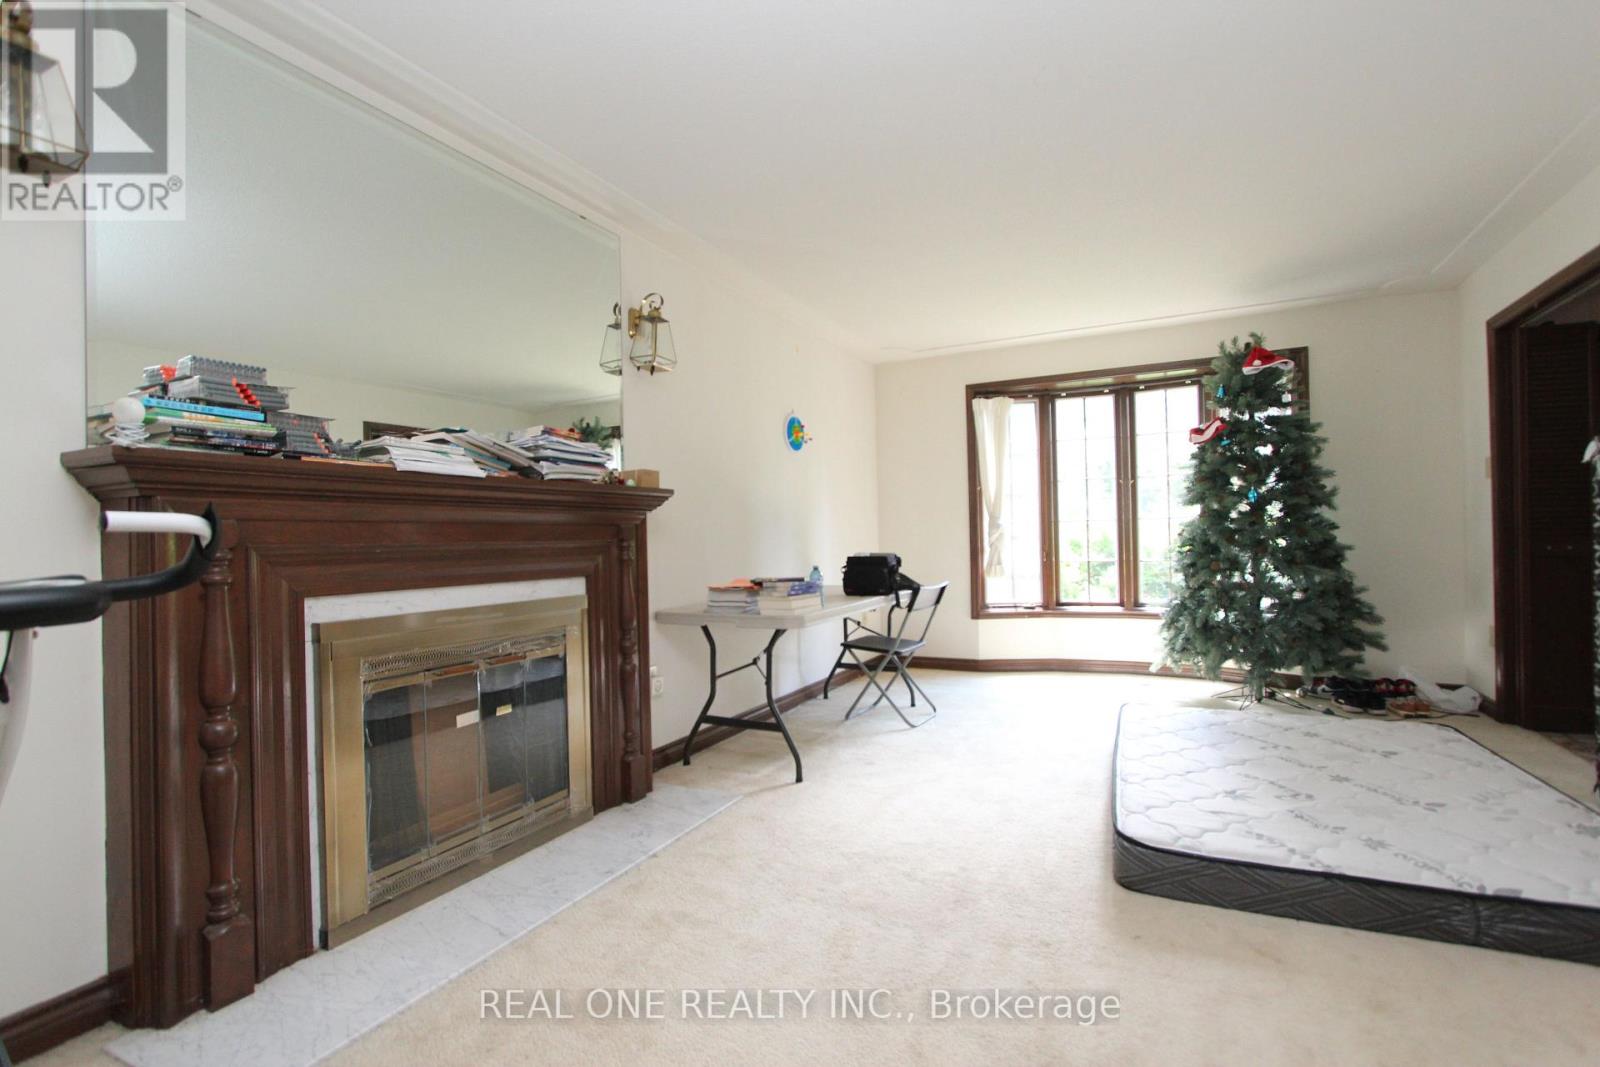
| Living room | Main level | 5.514 x 3.653 m |
| Sitting room | Second level | 2.999 x 7.324 m |
| Recreational, Games room | Basement | 9.304 x 3.573 m |
| Games room | Basement | 8.555 x 3.9 m |
| Dining room | Main level | 3.643 x 3.992 m |
| Workshop | Basement | 5.63 x 2.41 m |
| Bedroom | Basement | 3.217 x 3.854 m |
| Kitchen | Main level | 3.22 x 4.06 m |
| Family room | Main level | 5.418 x 3.726 m |
| Library | Main level | 3.027 x 4.331 m |
| Laundry room | Main level | 3.59 x 2.53 m |
| Primary Bedroom | Second level | 3.81 x 6.34 m |
| Bedroom 2 | Second level | 3.23 x 3.5 m |
| Bedroom 3 | Second level | 4.66 x 3.66 m |
| Bedroom 4 | Second level | 3.157 x 3.635 m |