 For sale 50
$999,000
4+1 bed4 bath2,500–3,000 sq ft
44 Northcrest Drive
North B, London North
3 months agoMLS® X13478418
RE/MAX ADVANTAGE REALTY LTD.
566 Bradwell Chase
North R, London North, Ontario N6G0P7
For sale· Added
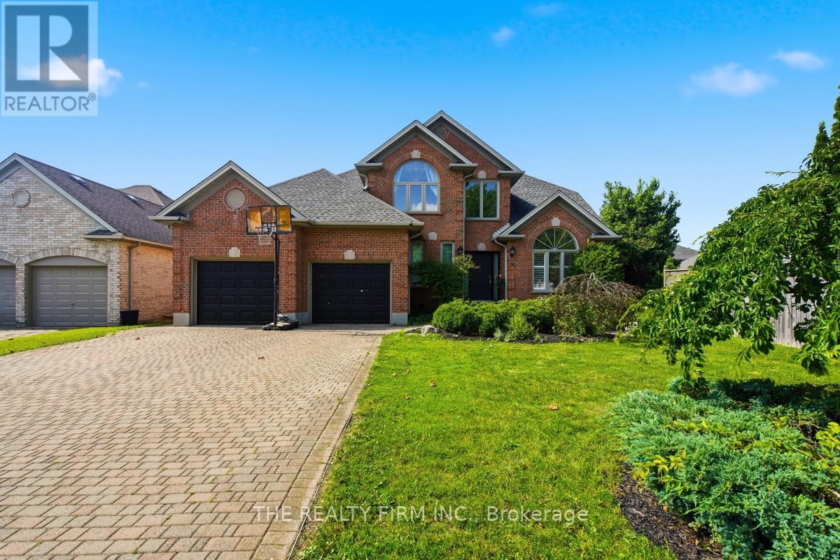
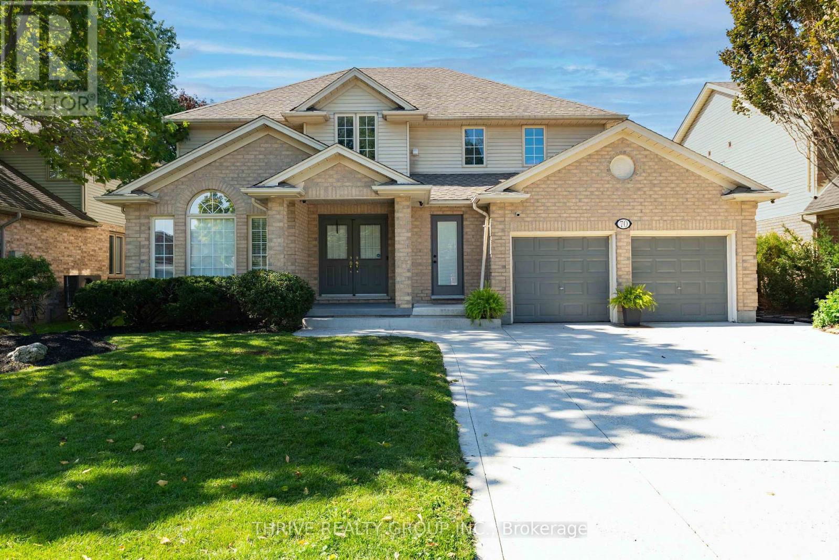
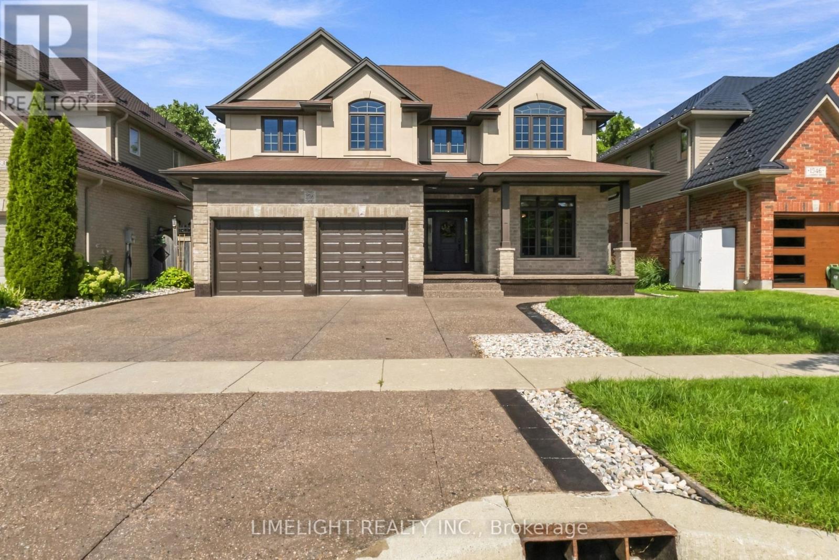
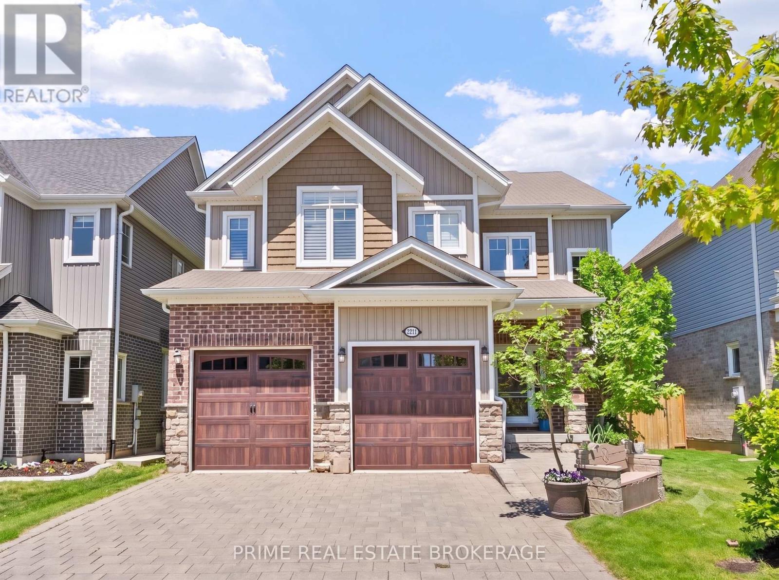
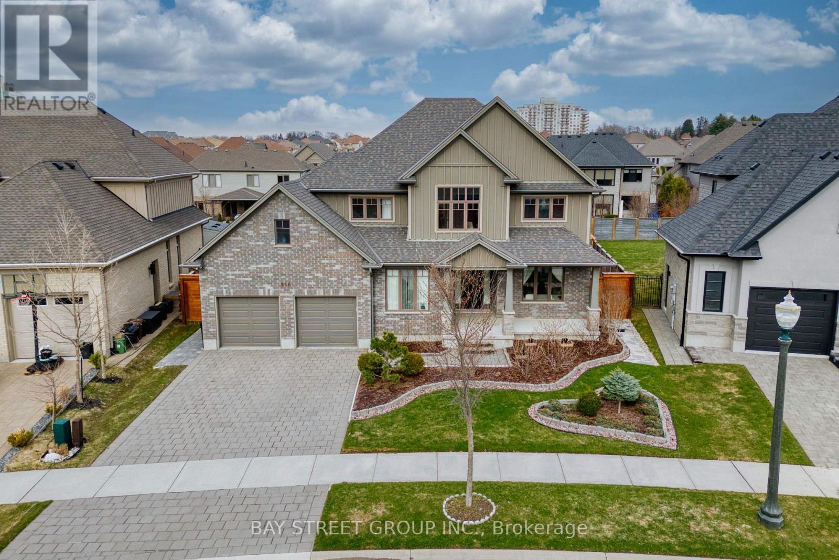
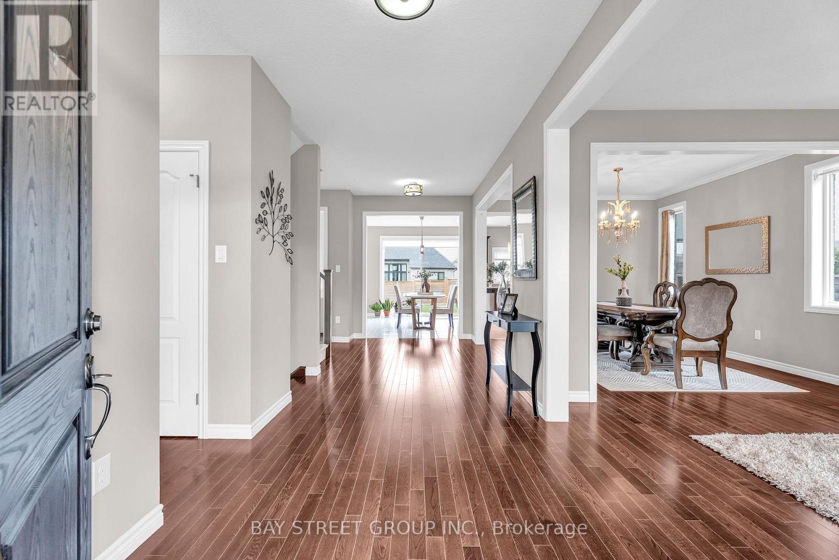
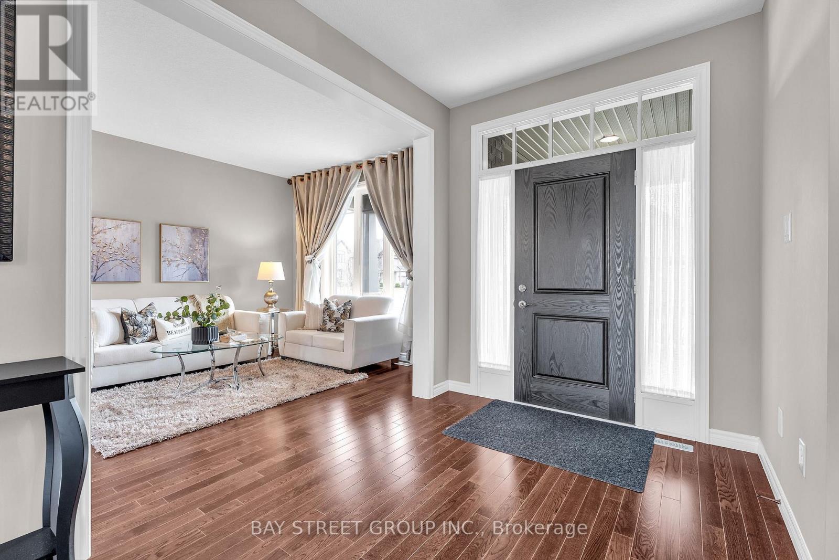
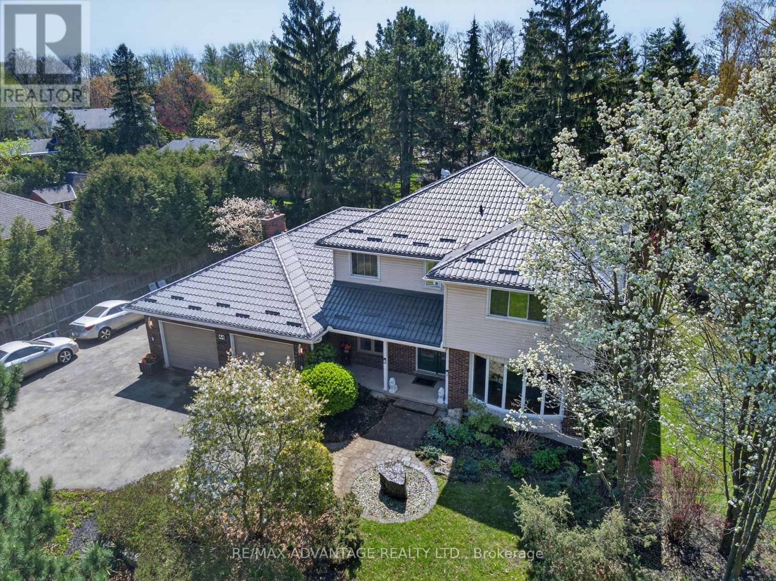
Welcome to this well-maintained 2-storey home in the desirable Sunningdale community of North London. Built in 2016 and situated on a premium pie-shaped lot of approximately 0.21 acre, this home offers a spacious, fully fenced backyard ideal for family living and outdoor enjoyment. The bright main floor features multiple living areas, a family room with soaring ceilings and oversized windows, a formal dining area, and a separate office that can also serve as an additional bedroom. The modern kitchen includes ample cabinetry, stainless steel appliances, and a sun-filled breakfast area with walkout to the backyard. Upstairs offers 4 generous bedrooms, including a primary suite with a walk-in closet and ensuite, plus a full bathroom serving the additional three bedrooms. With approximately 3,085 sq. ft. above grade, the home provides plenty of space for everyday living. The unfinished basement of approximately 1,680 sq. ft. offers additional potential for future use. Located on a quiet street close to well-rated schools, Western University, Masonville Shopping Centre, parks, and Sunningdale Golf & Country Club.
Map data © OpenStreetMap contributors
No open houses are scheduled for this home.
Can't make it? Request a private viewing.
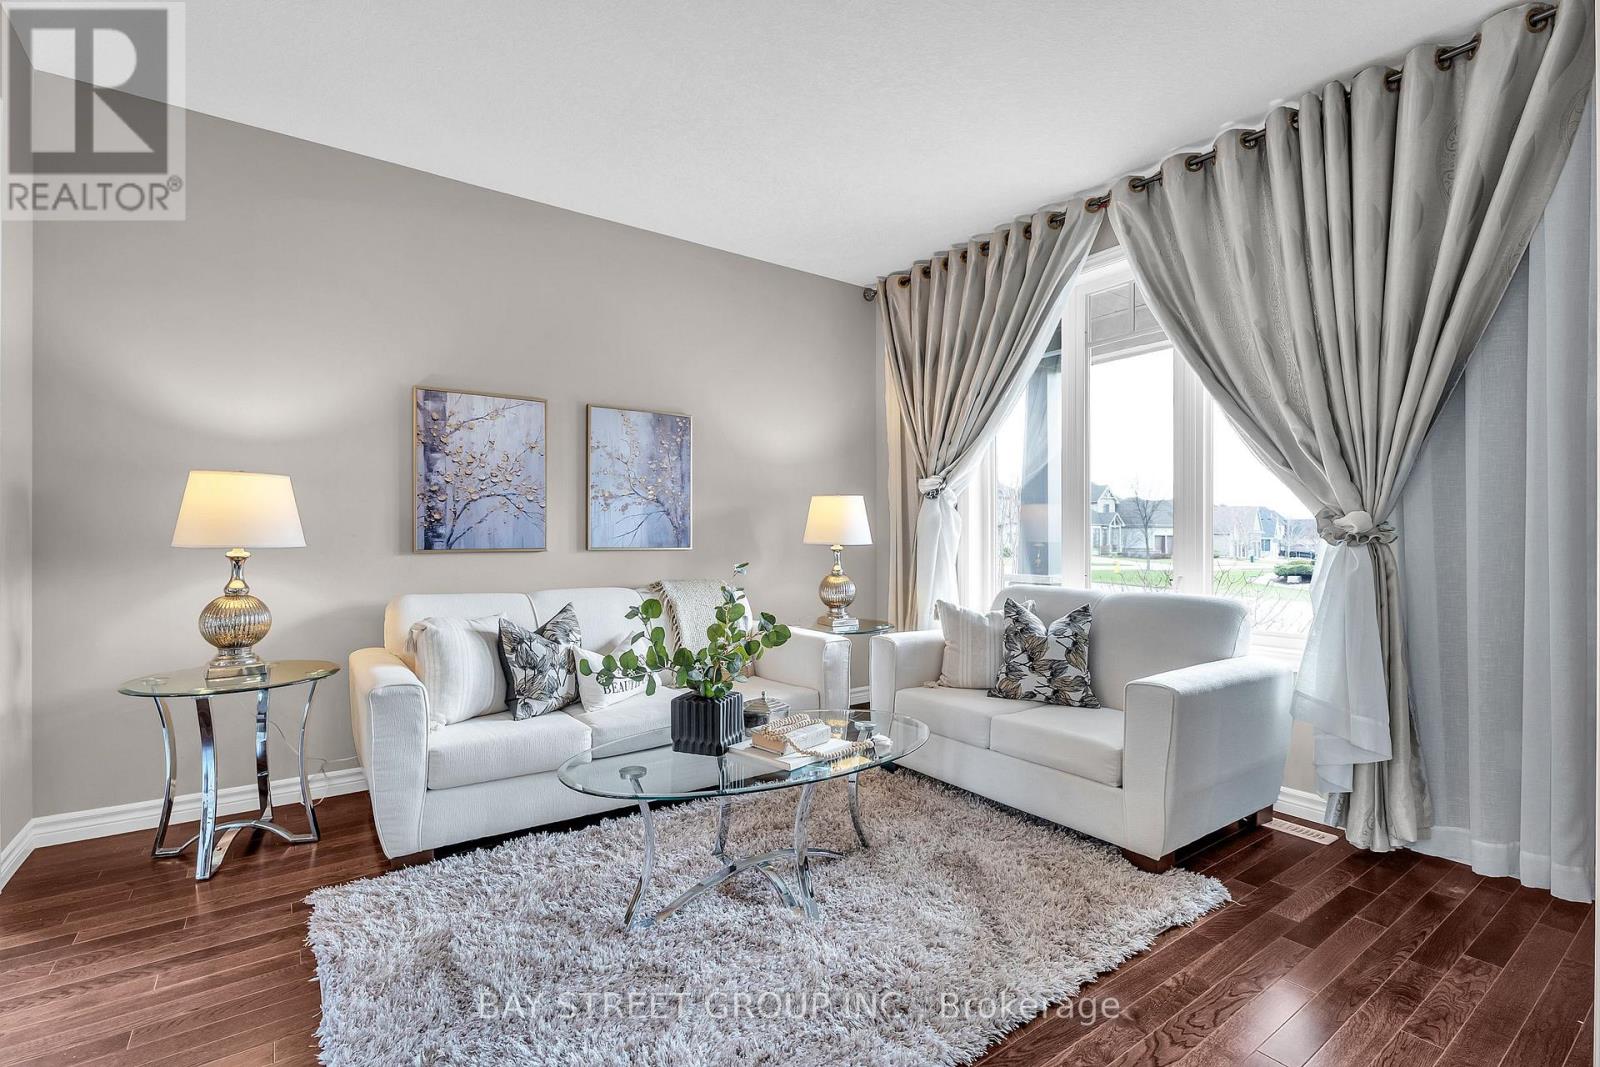
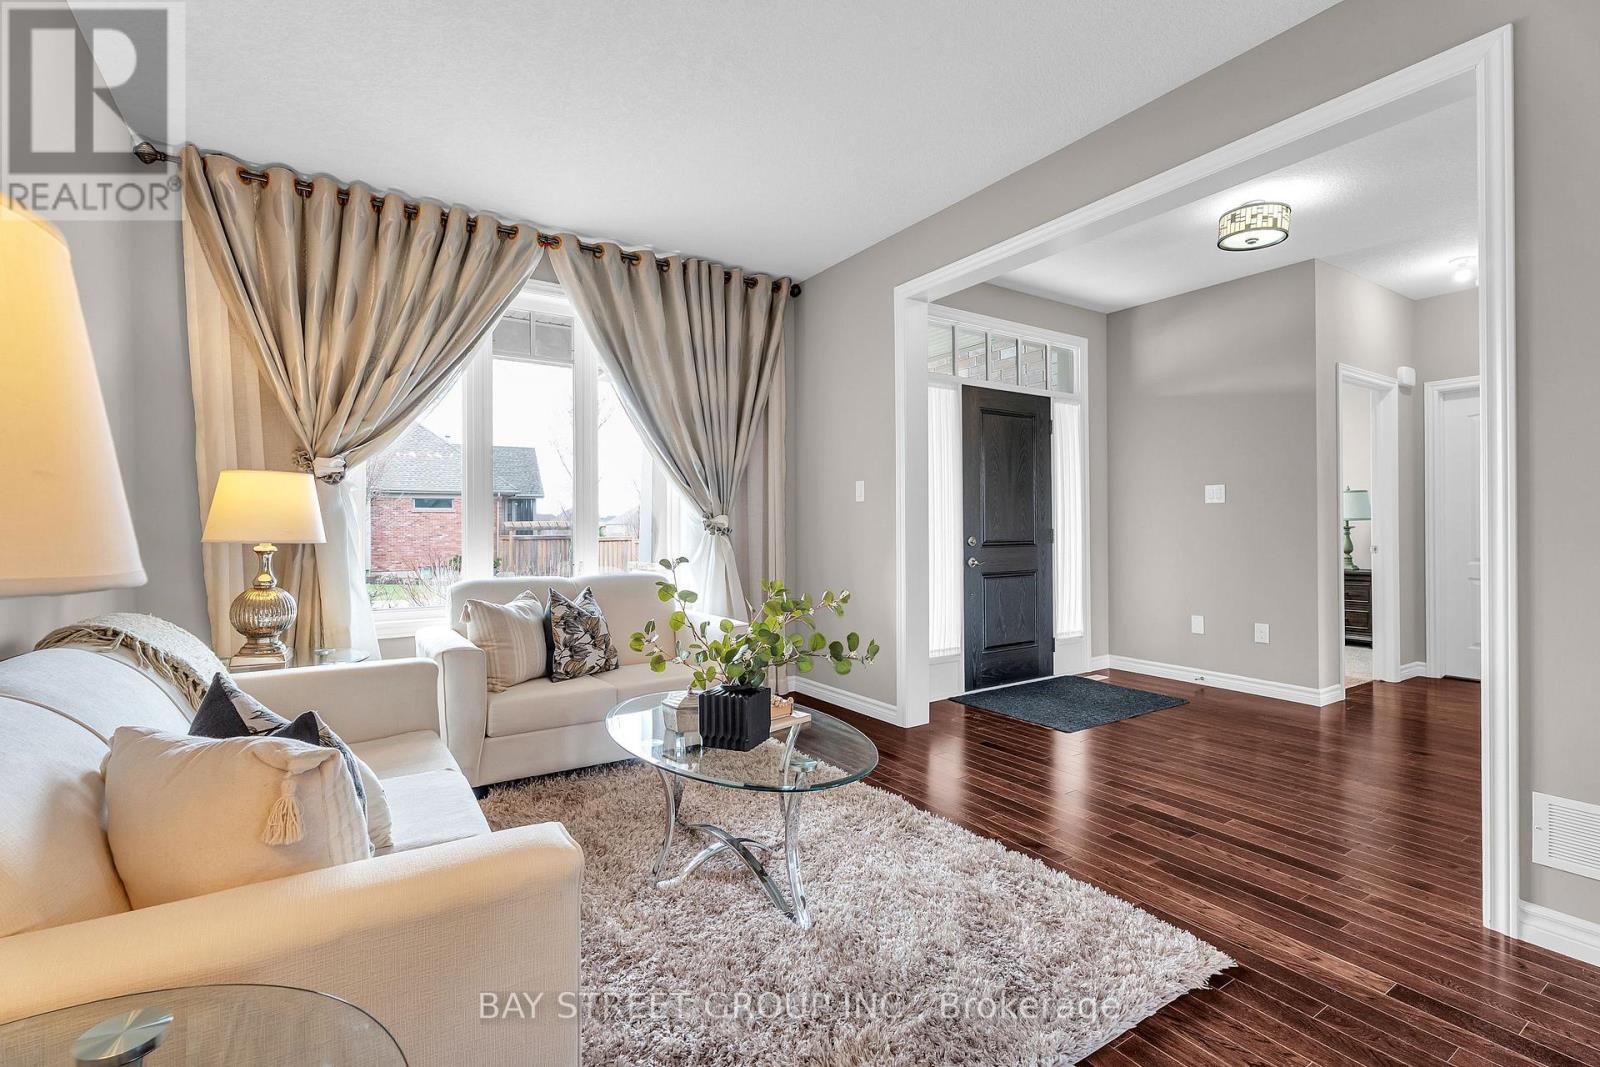
| Living room | Main level | 3.87 x 3.55 m |
| Bedroom | Second level | 3.38 x 3.61 m |
| Bedroom | Second level | 3.41 x 3.95 m |
| Bathroom | Second level | 3.29 x 3.77 m |
| Dining room | Main level | 3.49 x 3.55 m |
| Kitchen | Main level | 4.19 x 3.2 m |
| Eating area | Main level | 4.2 x 2.99 m |
| Family room | Main level | 4.57 x 5.15 m |
| Laundry room | Main level | 3.26 x 2.46 m |
| Office | Main level | 4.02 x 3.04 m |
| Bathroom | Main level | 1.67 x 1.53 m |
| Primary Bedroom | Second level | 4.6 x 4.47 m |
| Bedroom | Second level | 3.36 x 3.77 m |