
 For sale 50
$549,900
2+1 bed3 bath1,400–1,599 sq ft
2090 Denview Avenue
North S, London North
5 months agoMLS® X13072348
KELLER WILLIAMS LIFESTYLES
571 Freeport Street
North E, London North, Ontario N6G5B1
For sale· Added
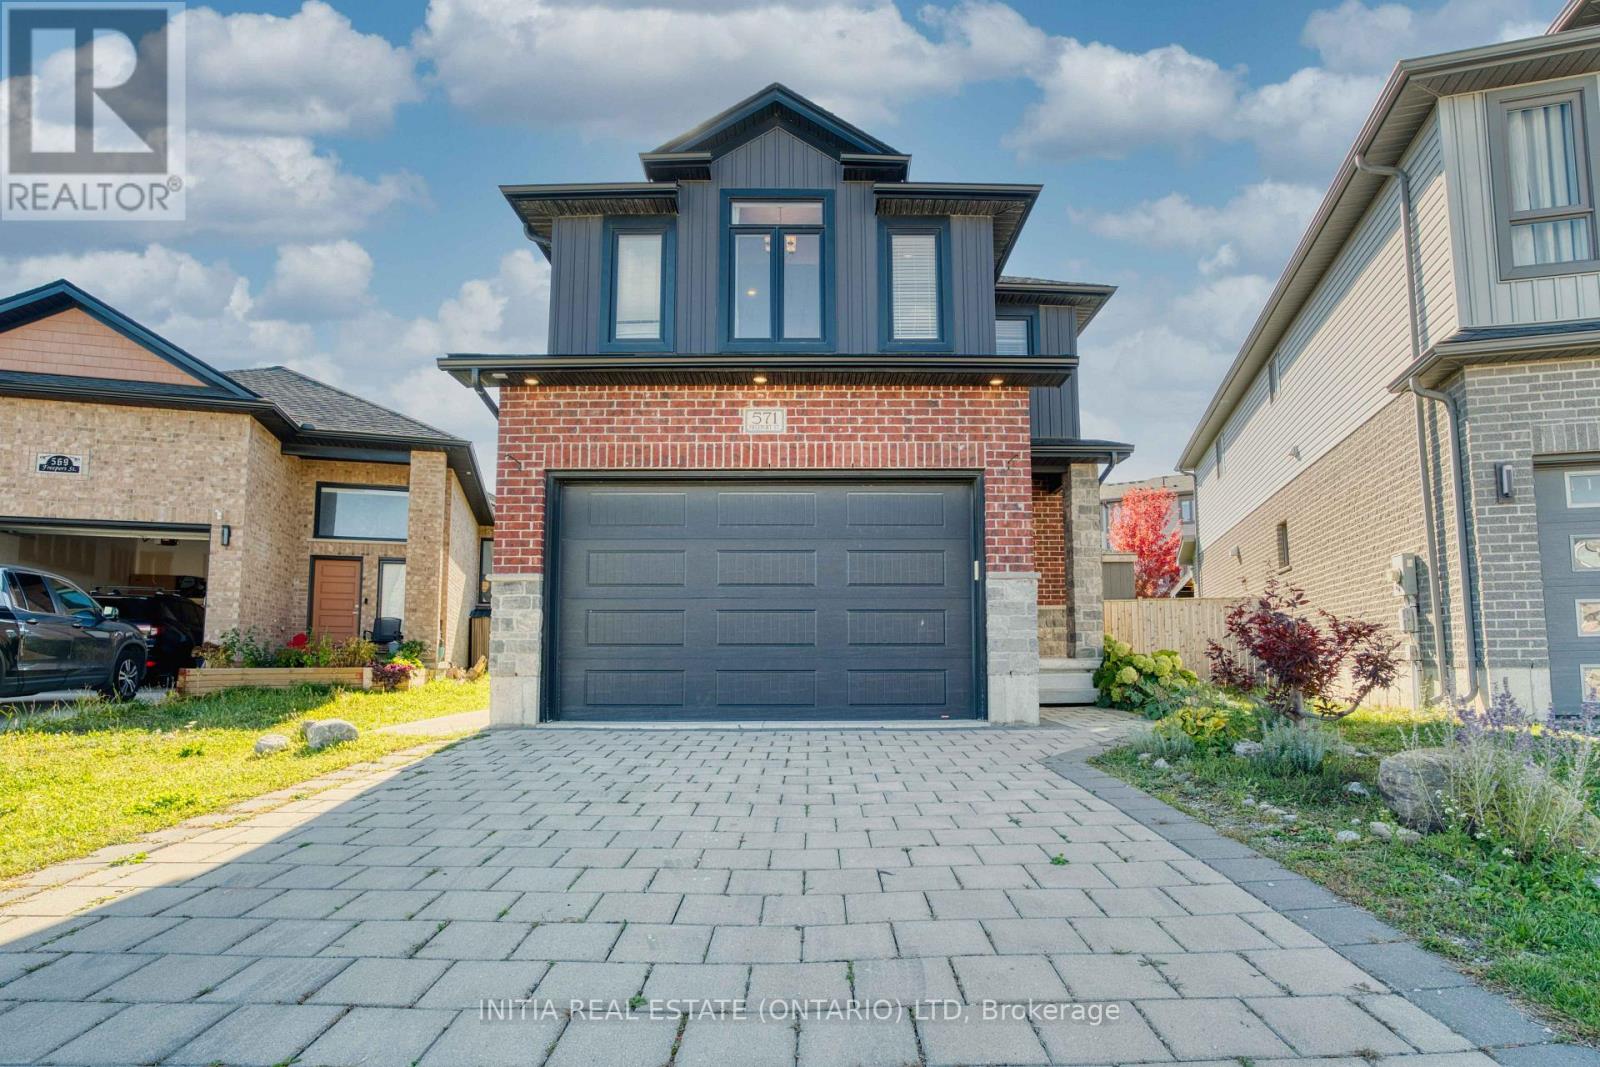
Custom built 4-bedroom house located in the sought-after WhiteHills area. Thoughtfully designed with high-end upgrades throughout, this home offers a perfect blend of style, comfort, and functionality. The open-concept main floor features a beautifully upgraded kitchen with a large island and built-in sink, pot filler over the stove, stainless steel appliances, and a spacious walk-in pantry.The living area showcases a custom live-edge fireplace mantle and an oversized sliding patio door that floods the space with natural light and provides easy access to the expansive, pie-shapedfully-fenced backyard perfect for pets & outdoor living. Upstairs , you'll find an oversized primary suite complete with a large walk-in closet and a luxurious ensuite bathroom. Three additional generously sized bedrooms offer ample space, two of which alsoinclude walk-in closets. Convenient upstairs laundry adds to thehome's thoughtful layout. Close to Walmart, Canadian Tire, restaurants, & parks.
Map data © OpenStreetMap contributors
No open houses are scheduled for this home.
Can't make it? Request a private viewing.
| Living room | Main level | 3.28 x 4.9 m |
| Kitchen | Main level | 3.15 x 3.3 m |
| Dining room | Main level | 3.15 x 3.45 m |
| Primary Bedroom | Second level | 5.23 x 3.51 m |
| Bedroom 2 | Second level | 3.33 x 3.23 m |
| Bedroom 3 | Second level | 3.2 x 3.33 m |
| Bedroom 3 | Second level | 3.6 x 3.4 m |
| Laundry room | Second level | 2.29 x 1.57 m |




