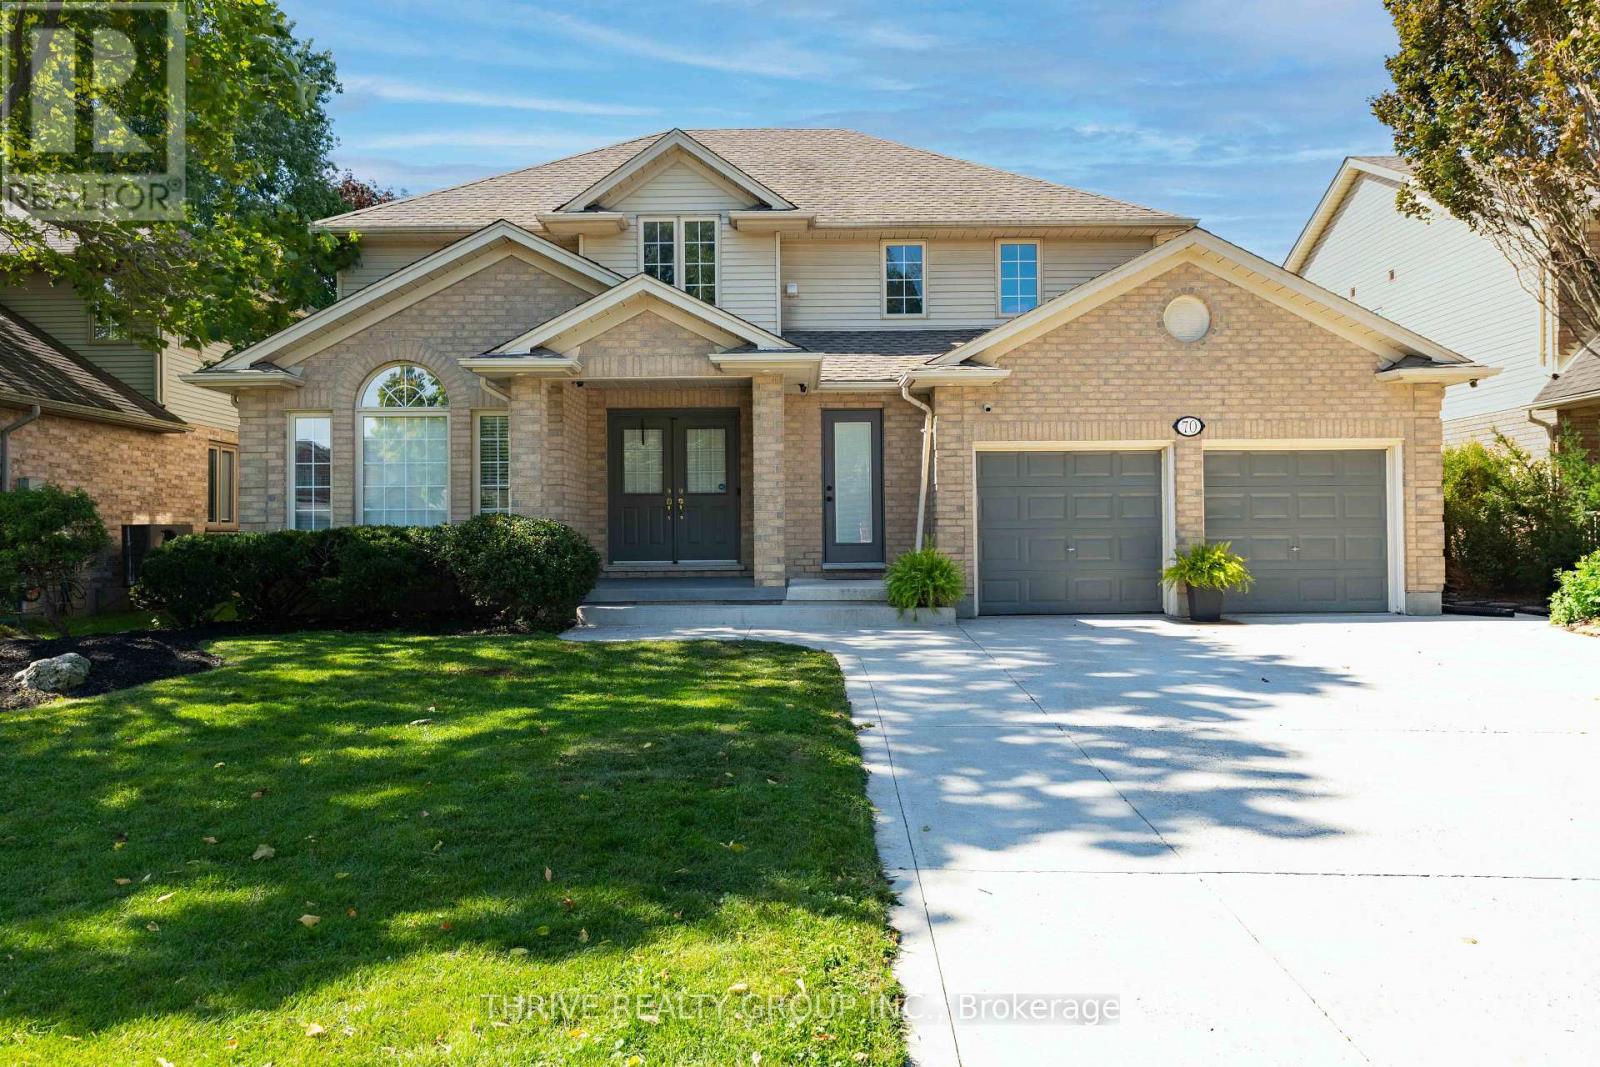
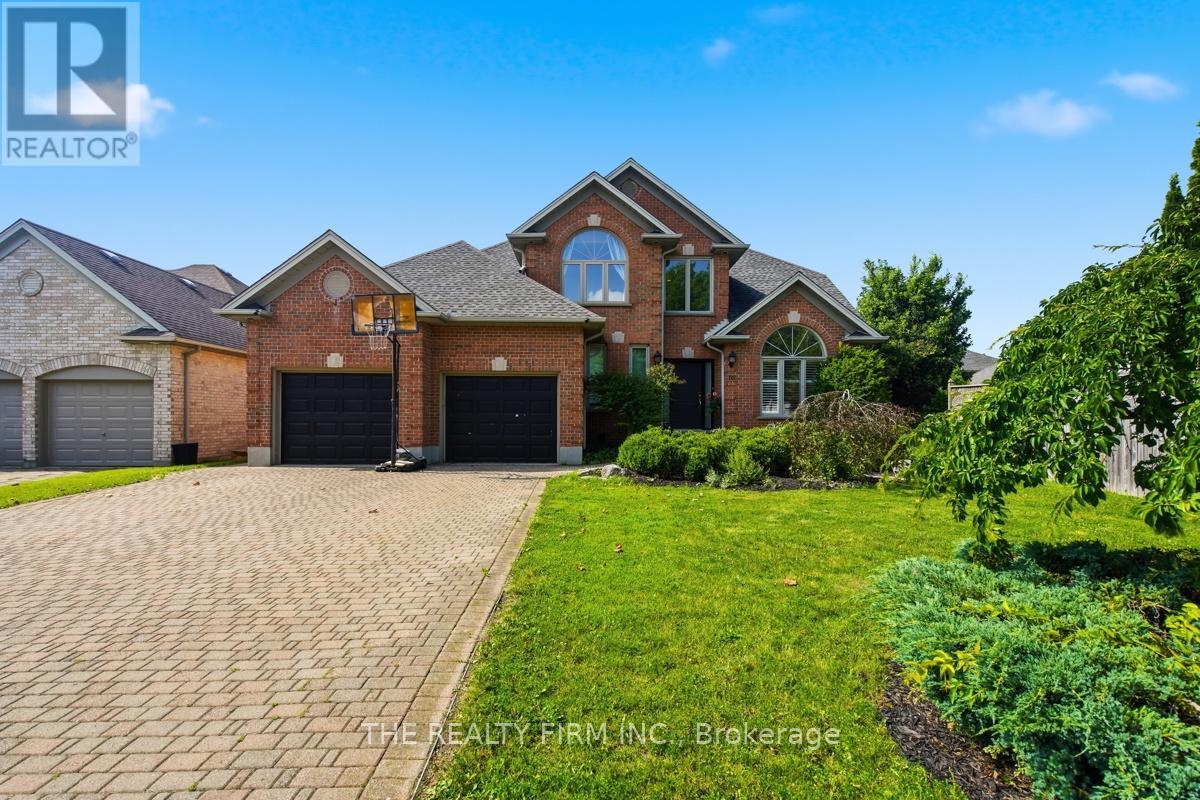
 For sale 50
$979,999
3 bed4 bath2,000–2,500 sq ft
16 Fitzwilliam Boulevard
North L, London North
2 months agoMLS® X13577974
THE REALTY FIRM INC.
572 Creekview Chase
North R, London North, Ontario N6G3X8
For sale· Added
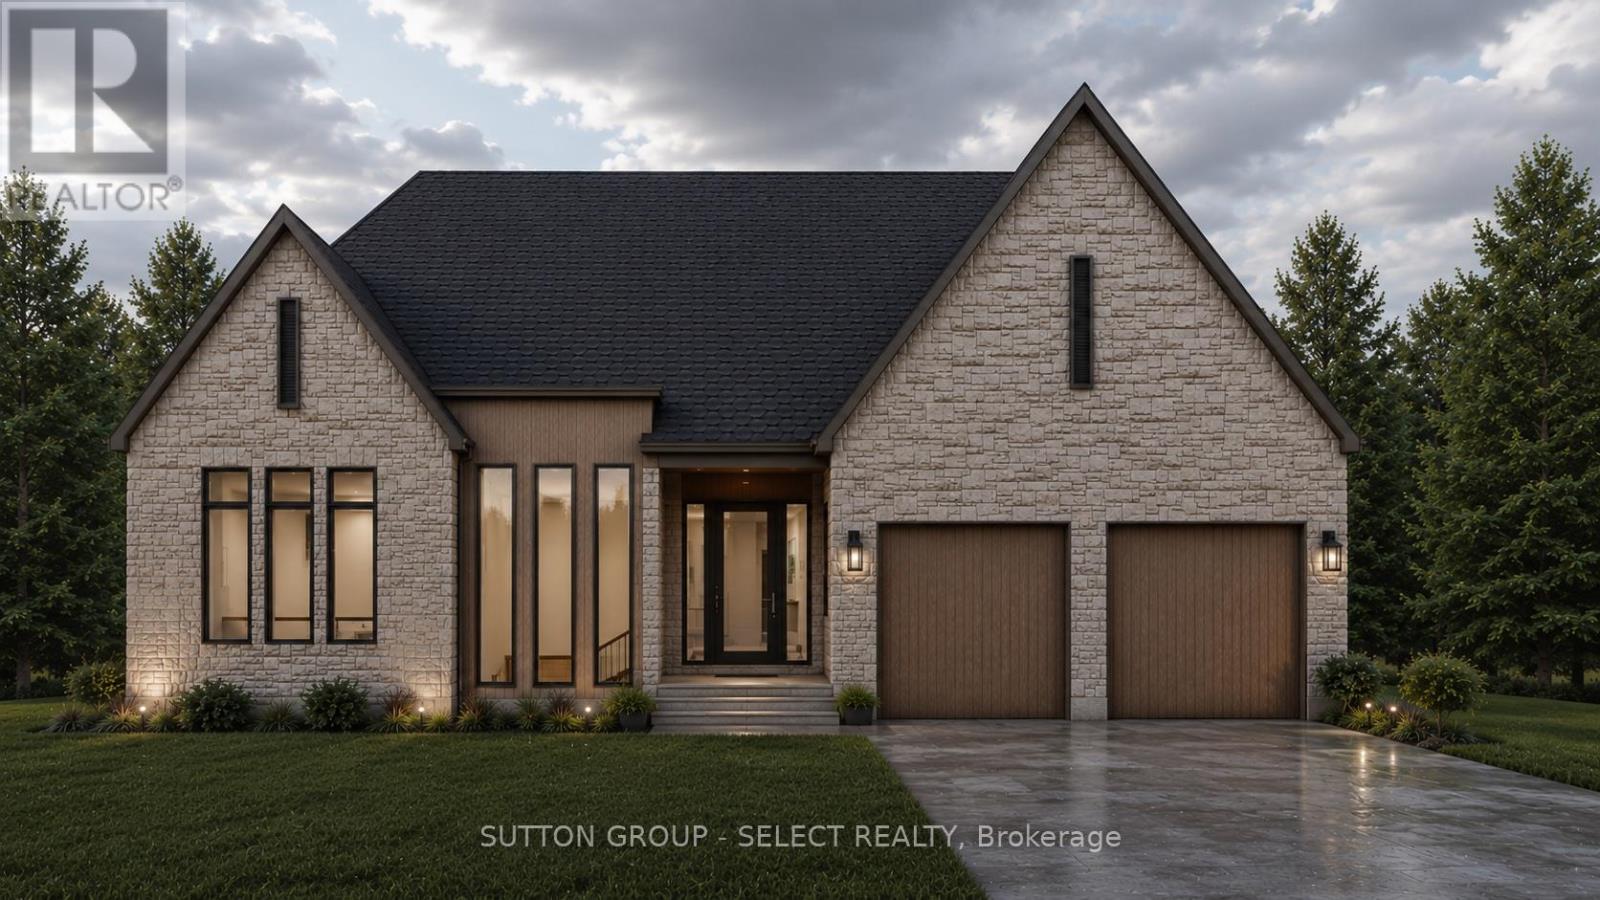
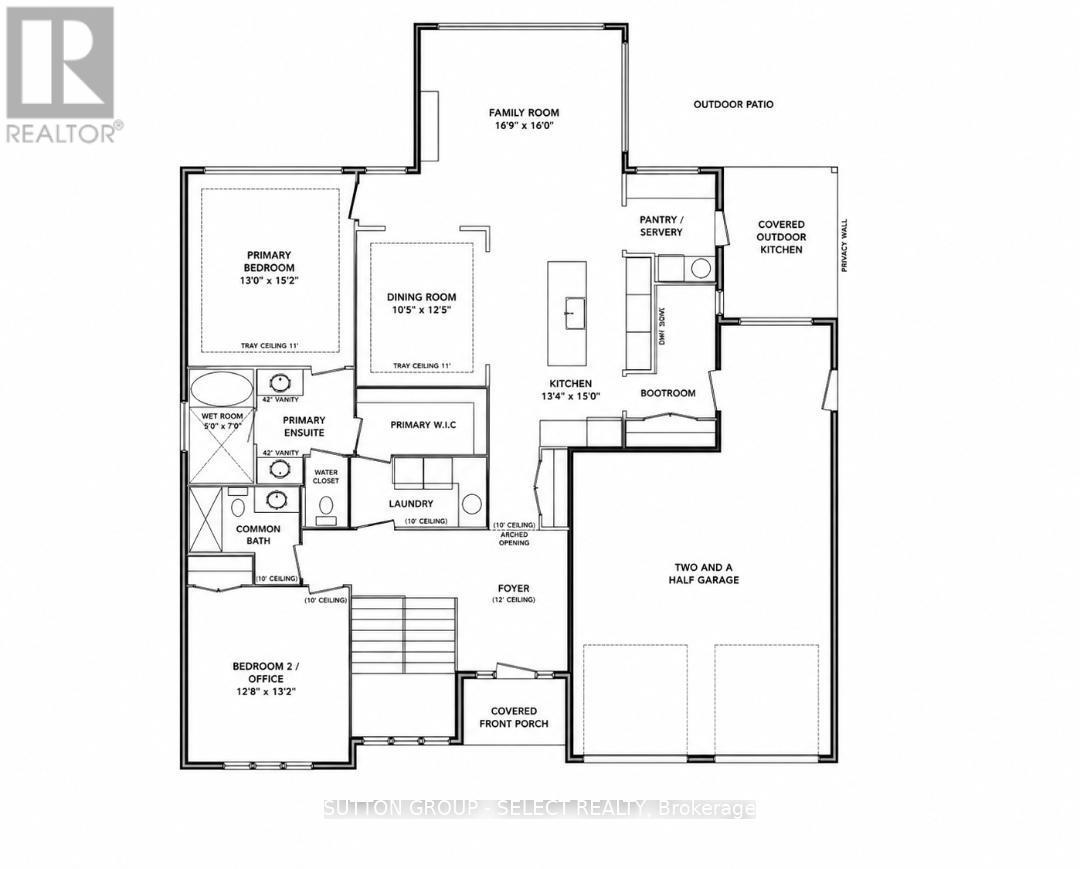
Modern Bohemian inspiration -a refined curation of organic textures, warm contemporary finishes & transitional luxury by Westhaven Homes. Perfect one floor living - in North London's Sunningdale Court neighbourhood. The striking exterior features a bold stone & brick facade with intriguing vertical black-frame windows & rich wood accents for a warm sophisticated presence. Impressive 10-ft ceilings span the principal living areas & bedrooms, complemented by 11-ft tray ceilings in the dining room & primary suite, & a lofty 12-ft height foyer with a curved architectural transition into open-concept living space. Designed for the ease & comfort of everyday living as well as effortless entertaining. The living room is anchored by a linear gas fireplace & seamlessly connects to an upscale kitchen with oversized centre island & a breakfast-room bump out with access to the backyard patio. The upscale, walk-through servery complete with built-ins, wet bar & bar-fridge cabinetry leads to the shelter of a covered outdoor living area with composite decking & vertical wood-slat privacy screening. 11 ft ceiling enhances the separate dining room -an elevated space for hosting special evenings. Wide-plank hardwood flooring flows throughout the principal rooms & bedrooms, while stone counters elevate the kitchen, laundry & bathrooms. The private primary retreat offers a spa-inspired ensuite with separate water closet, heated floors, freestanding soaker tub, zero-entry glass and tile shower, double vanities & convenient cheater access to the laundry room. Thoughtfully integrated pot lighting enhances the warm contemporary ambiance throughout. 2nd bedroom set adjacent to a full 3-piece bathroom. Oversized 2.5 car garage adds excellent storage space for bikes, golf bags, kayaks - all your lifestyle toys or a convenient workshop area. Close to trails, walking paths through the Medway Valley Heritage Forest, Sunningdale Golf, University, Hospitals & shopping.
Map data © OpenStreetMap contributors
No open houses are scheduled for this home.
Can't make it? Request a private viewing.
| Kitchen | Main level | 4.08 x 4.57 m |
| Family room | Main level | 5.15 x 4.94 m |
| Dining room | Main level | 3.2 x 3.81 m |
| Primary Bedroom | Main level | 3.96 x 4.63 m |
| Bedroom | Main level | 3.9 x 4.02 m |
| Mud room | Main level | 2.13 x 3.89 m |
| Foyer | Main level | 2.69 x 3.25 m |
| Pantry | Main level | 2.13 x 2.59 m |
| Laundry room | Main level | 3.35 x 1.65 m |