
 For sale 50
$449,900
3+2 bed2 bath700–1,100 sq ft
71 Cavendish Crescent
North N, London North
14 days agoMLS® X13837820
RE/MAX CENTRE CITY REALTY INC.
59 Pennybrook Crescent #36
North B, London North, Ontario N5X4C3
For sale· Added
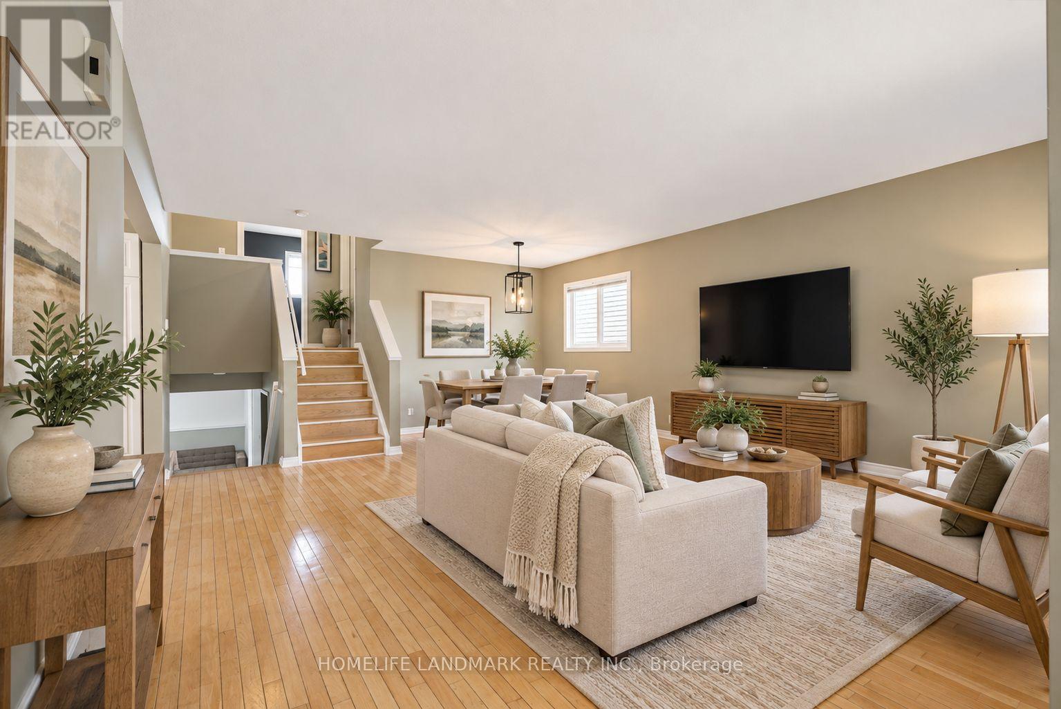
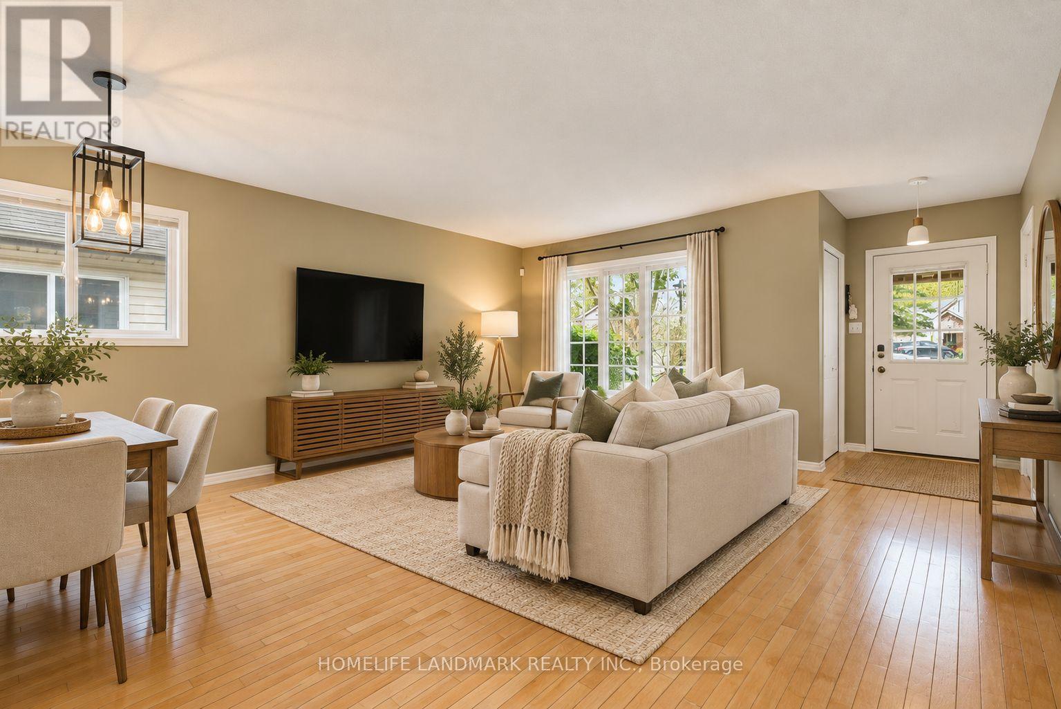
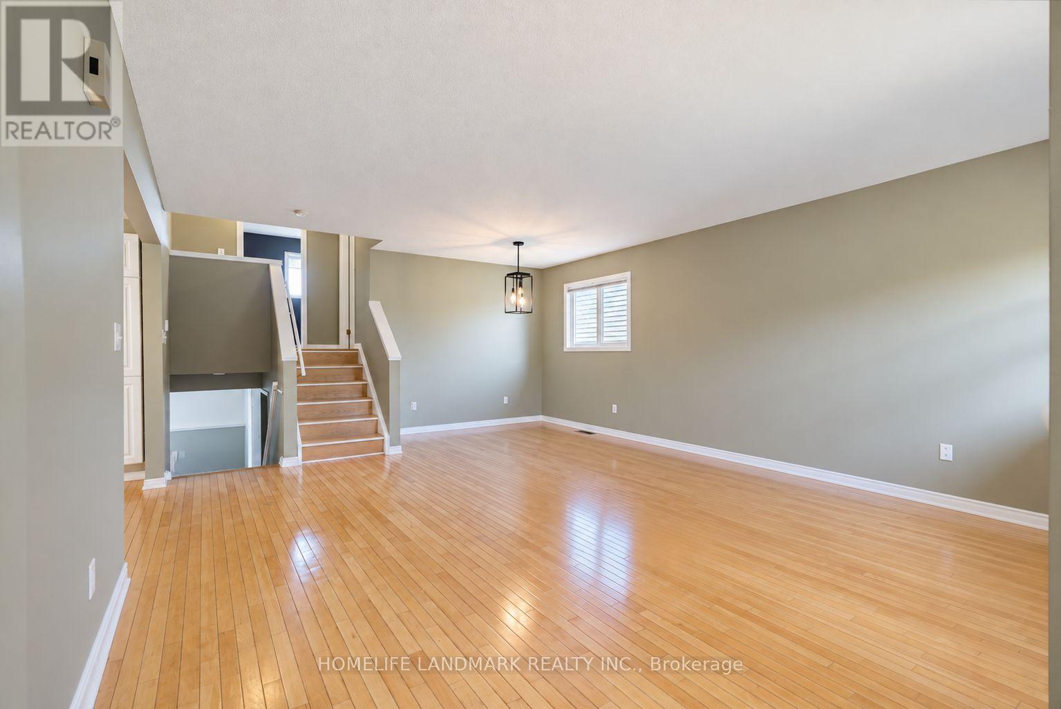
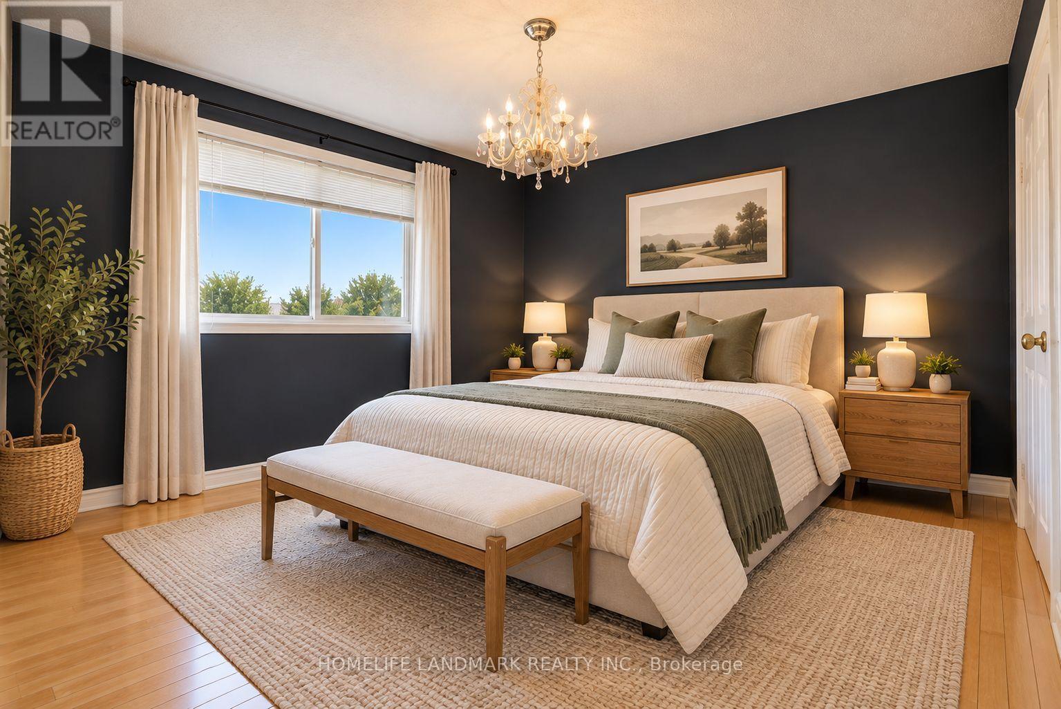
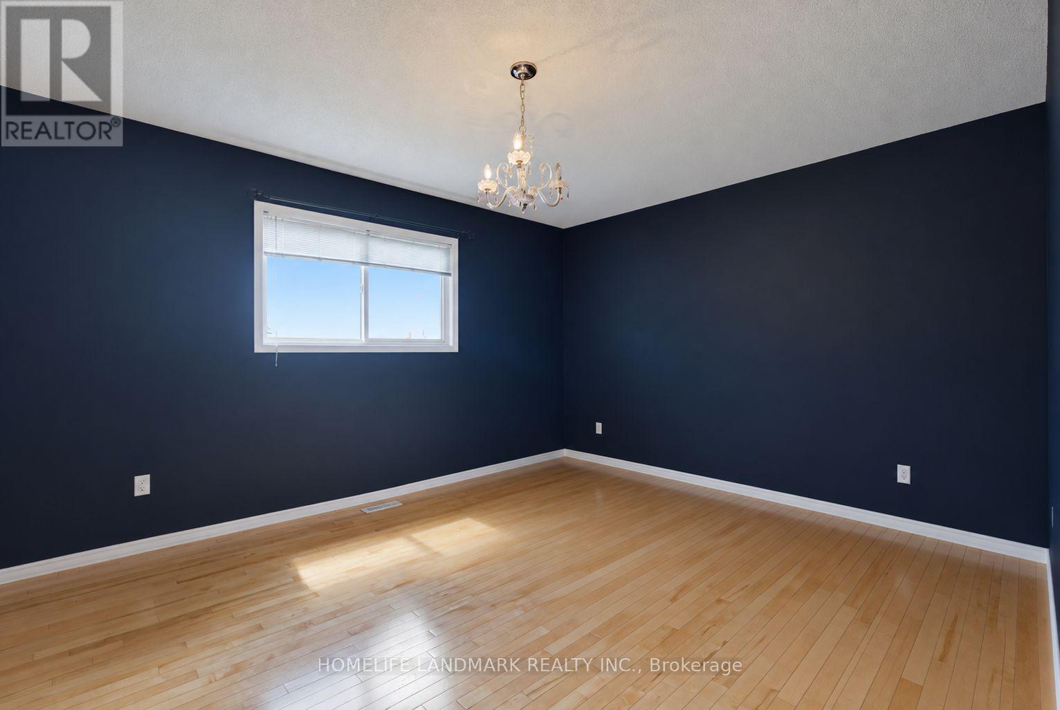
Welcome to this charming and well-maintained 3-bedroom, 2-full-bathroom detached condo with a single-car garage in North London's desirable Stoneybrook neighbourhood. Enjoy detached living with condo fees of just $200 per month! Located within the sought-after Jack Chambers Public School and A.B. Lucas Secondary School districts, this home offers a versatile multi-level layout with bright and inviting living spaces throughout. The main level features a spacious living room, dining area and well-appointed kitchen, ideal for everyday living and entertaining. Upstairs are two bedrooms and a full bathroom. The lower level offers a cozy family room, a third bedroom and a second full bathroom, providing flexible space for guests, teenagers or a home office. Beautiful hardwood flooring throughout adds warmth and character. The basement includes a convenient laundry area with a washer and dryer replaced in 2025, along with ample storage. Step outside to enjoy the fully fenced backyard and spacious deck, perfect for summer BBQs, outdoor dining and relaxing with family and friends. Conveniently located near Masonville Mall, Western University, parks, walking trails, shopping and restaurants, this move-in-ready home offers comfortable living in an established North London neighbourhood. Some photos have been digitally edited and/or virtually staged for illustrative purposes.
Map data © OpenStreetMap contributors
No open houses are scheduled for this home.
Can't make it? Request a private viewing.
| Oct 7, 2026 | $499,900 | ▼ $26,100 |
| Sep 15, 2026 | $526,000 | First recorded price |
Price changes since Sep 15, 2026.
| Living room | Main level | 4.63 x 5.11 m |
| Kitchen | Main level | 3.09 x 4.08 m |
| Dining room | Main level | 4.63 x 2.08 m |
| Bedroom | Second level | 2.89 x 4.32 m |
| Bedroom | Second level | 4.14 x 3.39 m |
| Bedroom | Lower level | 3.44 x 2.6 m |
| Family room | Lower level | 5.06 x 4.93 m |




