 For sale 50
$1,049,000
4+2 bed4 bath3,000–3,500 sq ft
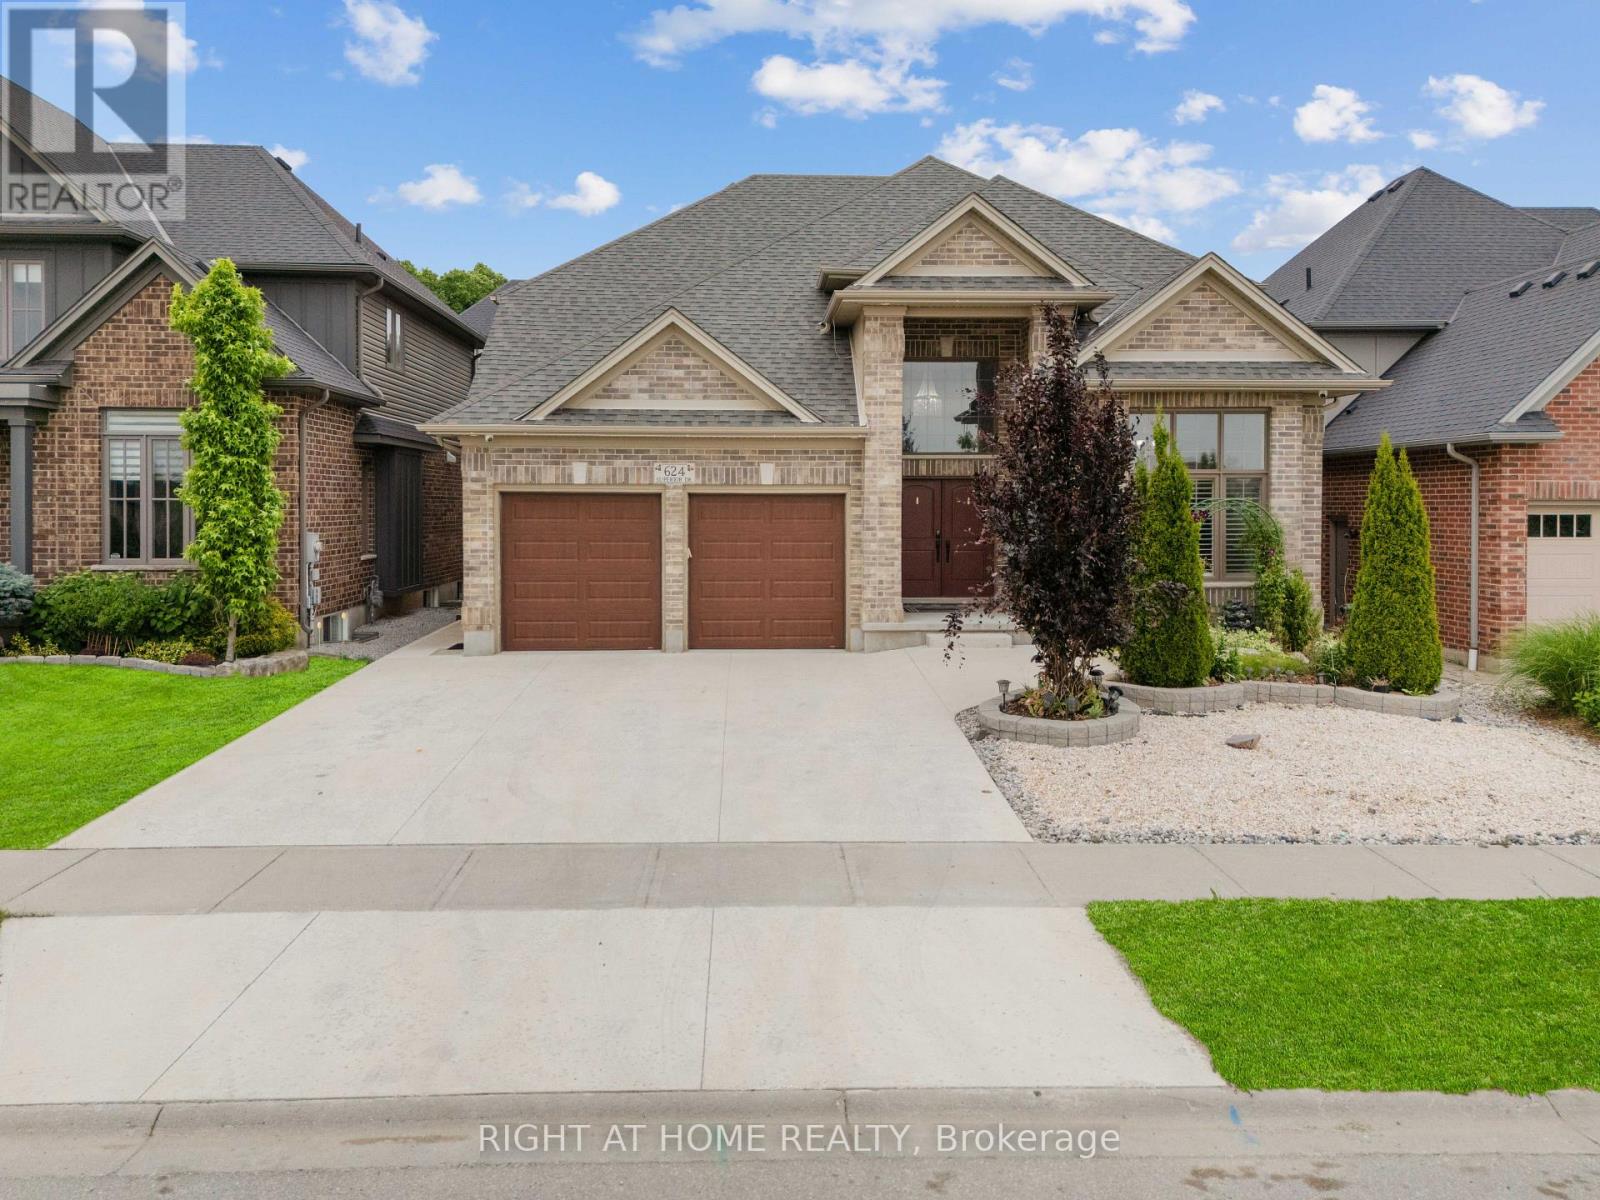
624 Superior Drive
North B, London North
2 months agoMLS® X13672870
RIGHT AT HOME REALTY
59 Saunby Street North
North K, London North, Ontario N6G1A4
For sale· Added
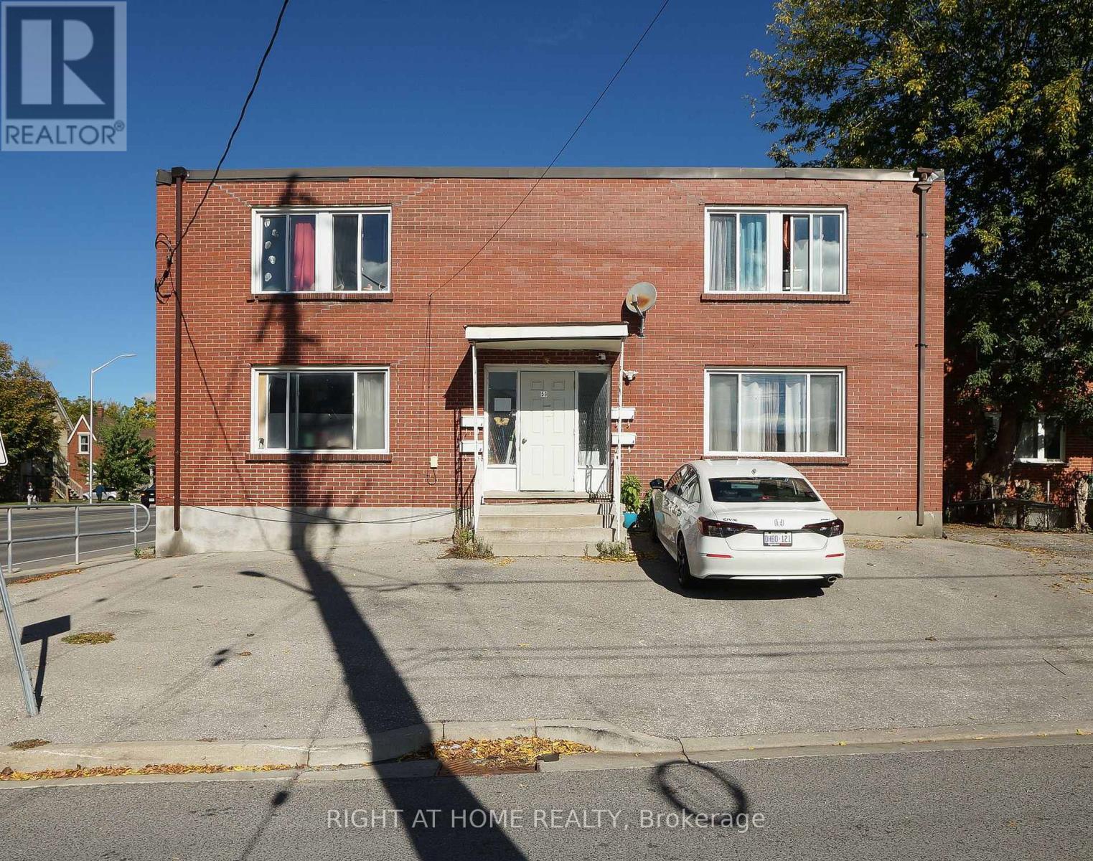
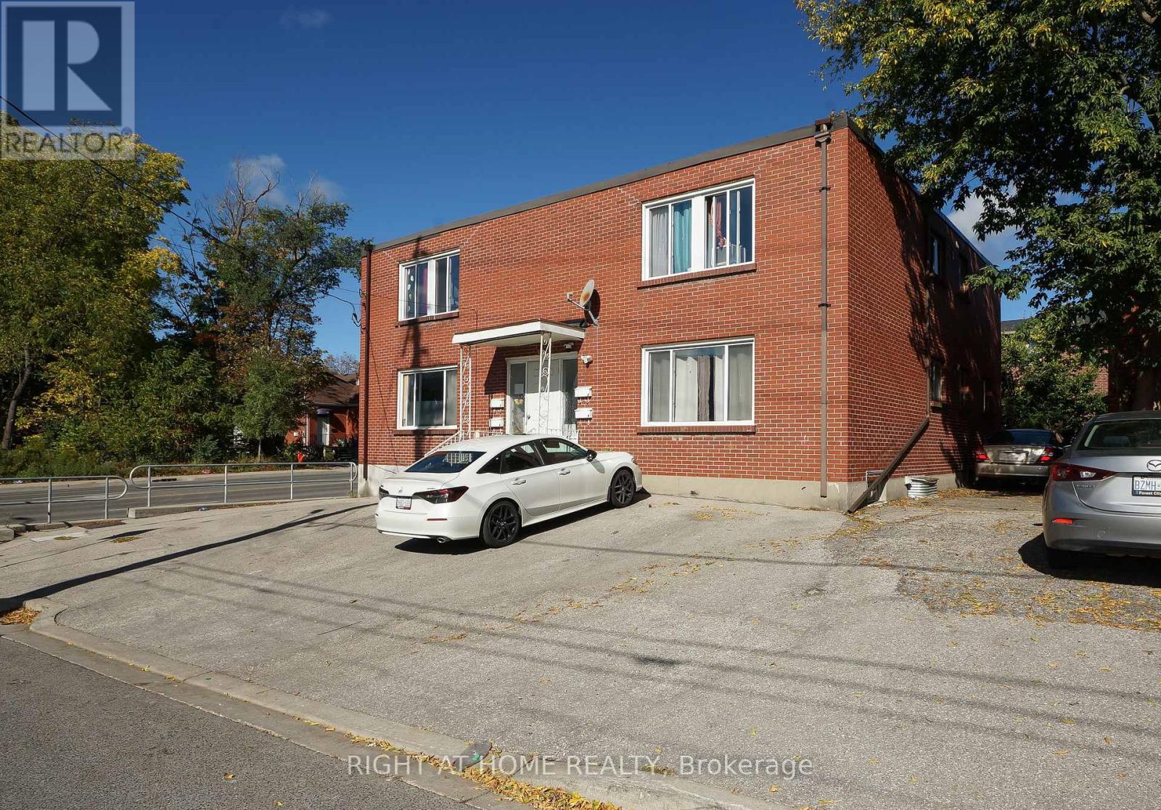
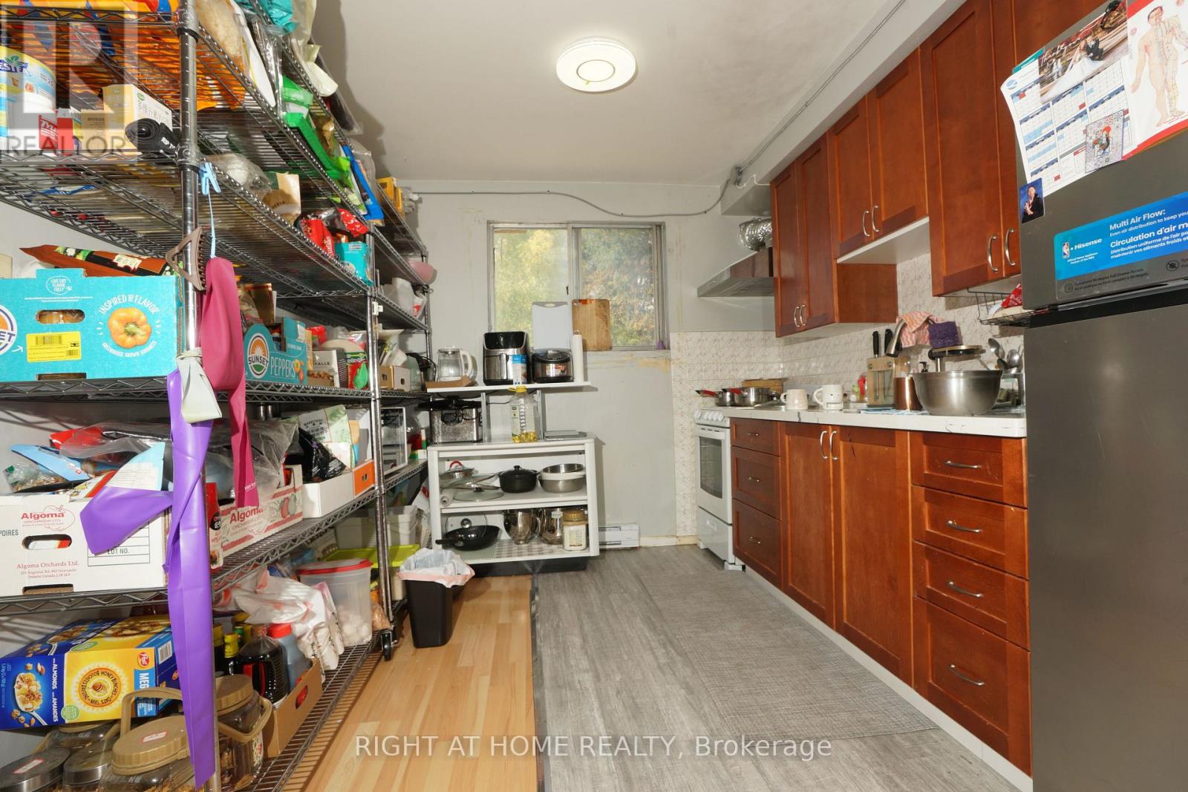
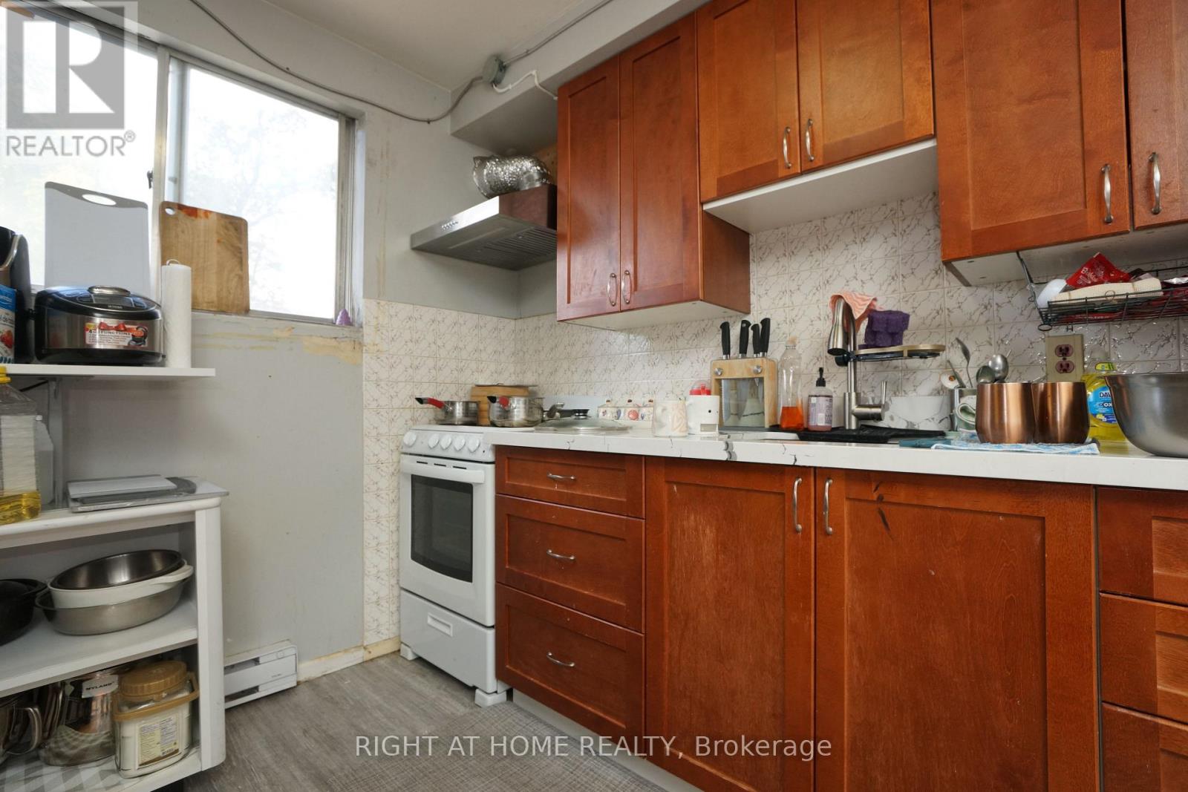
Excellent investment opportunity in highly desirable and convenient London location, offering multiple income streams and significant rental upside. The property features a legal 4-unit residential building, with each apartment offering 3 bedrooms and 1 living room. Plus, a separate 2-bedroom, 1 living room house on the same property. The property is currently rented at approximately $500 per bedroom per month. Based on current rental demand and comparable accommodations in the area, market rents may be approximately $800 per bedroom per month, subject to market conditions, tenant demand, and applicable regulations. This represents meaningful potential for an investor to improve rental income over time through proper management and market positioning. The location is particularly attractive for a student and professional tenants, with a university, shopping, restaurants, public transit, and other amenities nearby. The property's multiple bedrooms, existing residential configuration and separate house provide excellent flexibility for rental income, owner occupancy, or multi-generational living. The property is currently zoned R8-4R3. . A rare opportunity to acquire a multi-unit property with a substantial existing accommodation, strong rental demand, and significant potential to increase income. An excellent option for investors seeking both current rental income and long-term appreciation and redevelopment potential.
Map data © OpenStreetMap contributors
No open houses are scheduled for this home.
Can't make it? Request a private viewing.
| Bedroom | Main level | 4.6 x 3.47 m |
| Bedroom | Basement | 3.93 x 2.47 m |
| Bedroom | Basement | 4.3 x 3.08 m |
| Bedroom | Basement | 3.9 x 2.71 m |
| Bedroom | Basement | 4.36 x 3.41 m |
| Bedroom | Main level | 4.36 x 3.41 m |
| Bedroom | Main level | 4.11 x 3.93 m |
| Bedroom | Main level | 3.07 x 3.05 m |
| Bedroom | Second level | 4.91 x 3.93 m |
| Bedroom | Second level | 3.63 x 2.77 m |
| Bedroom | Second level | 3.63 x 2.56 m |
| Bedroom | Second level | 4.48 x 3.52 m |
| Bedroom | Second level | 3.41 x 2.71 m |
| Bedroom | Second level | 3.38 x 2.62 m |