
 For sale 50
$474,000
3 bed2 bath1,400–1,599 sq ft
155 Killarney Road #5
North H, London North
2 months agoMLS® X13585766
ROYAL LEPAGE TRILAND PREMIER BROKERAGE
600 Hyde Park Road #135
North O, London North, Ontario N6H5W8
For sale· Added
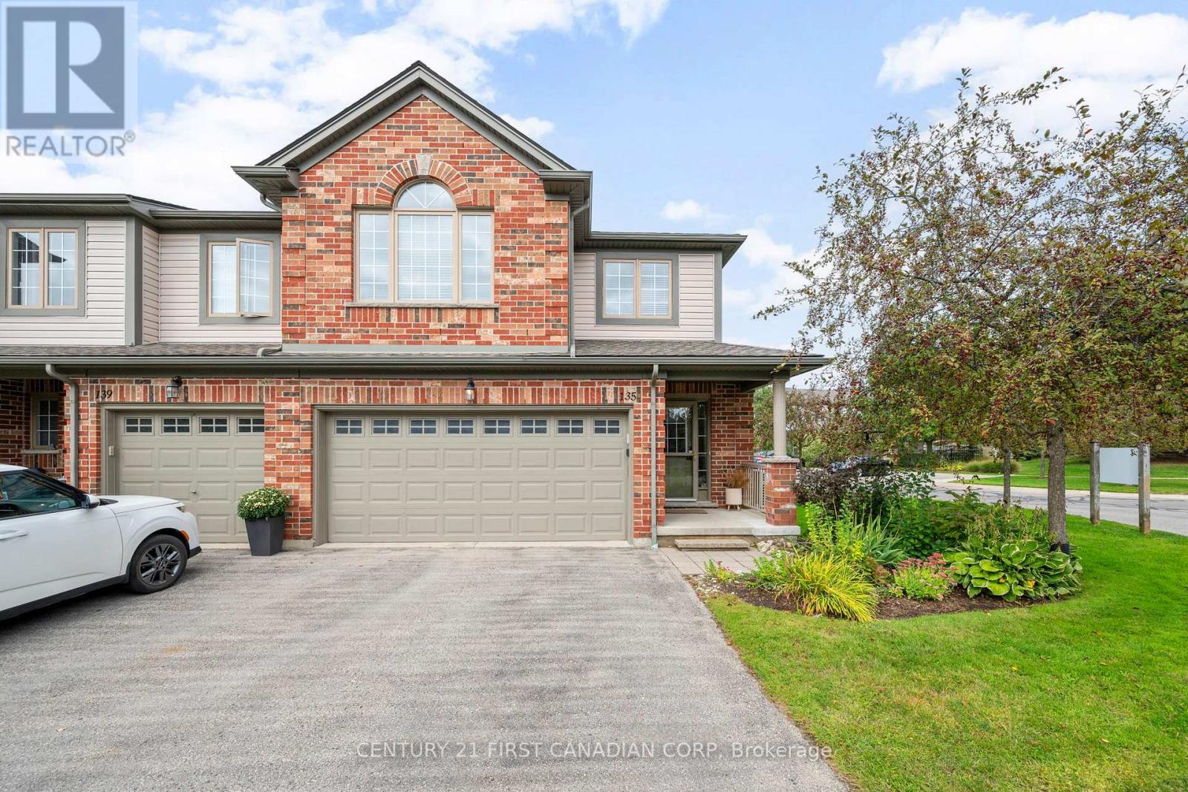
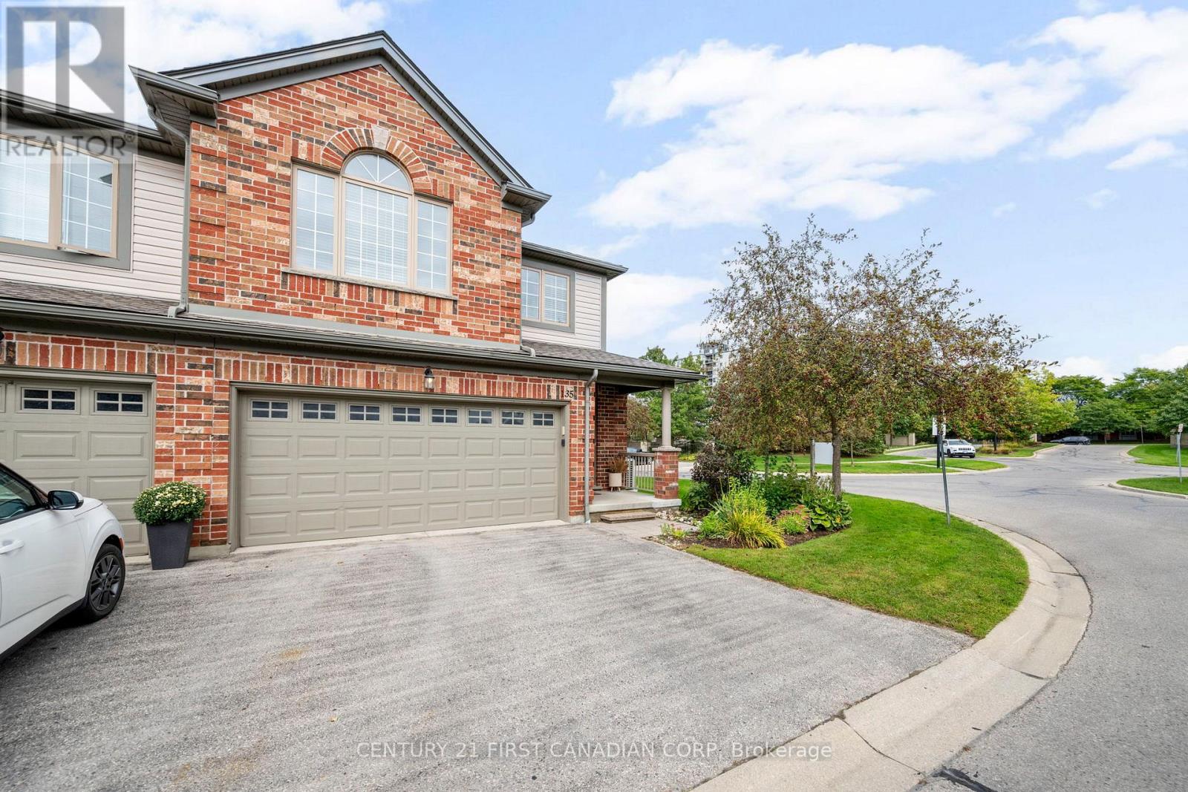
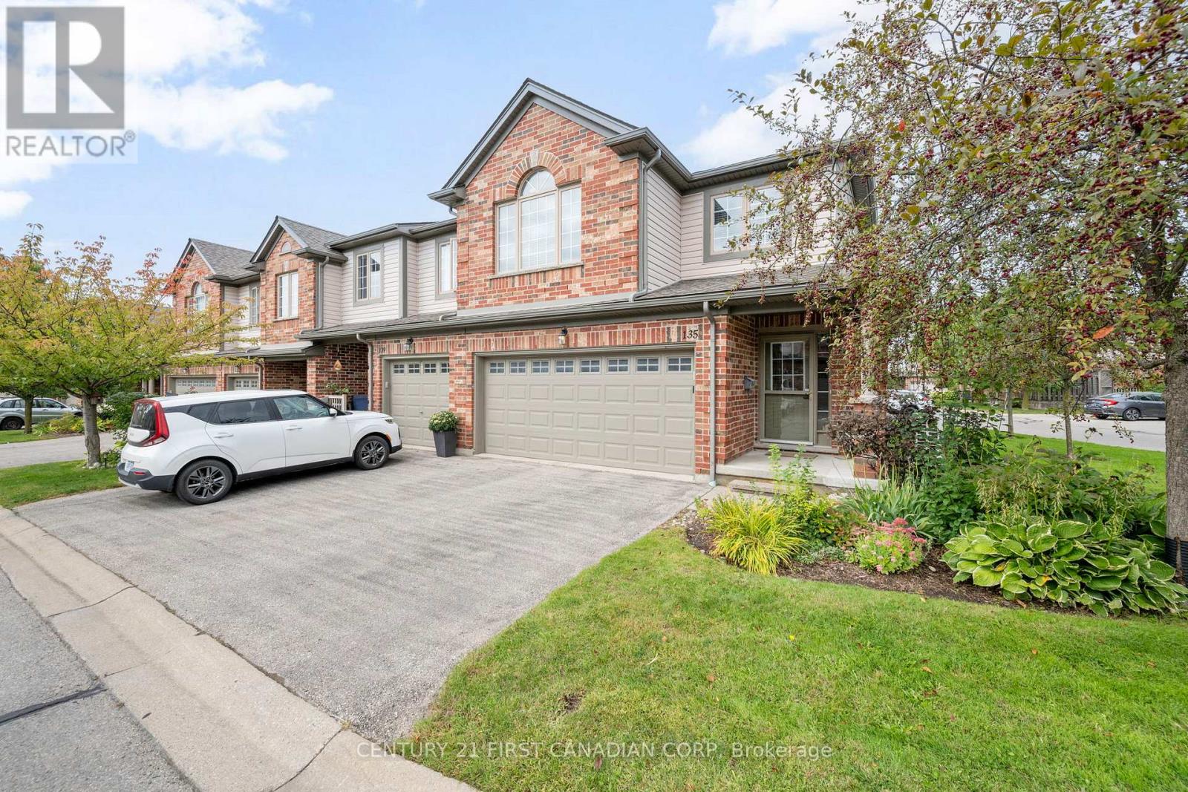
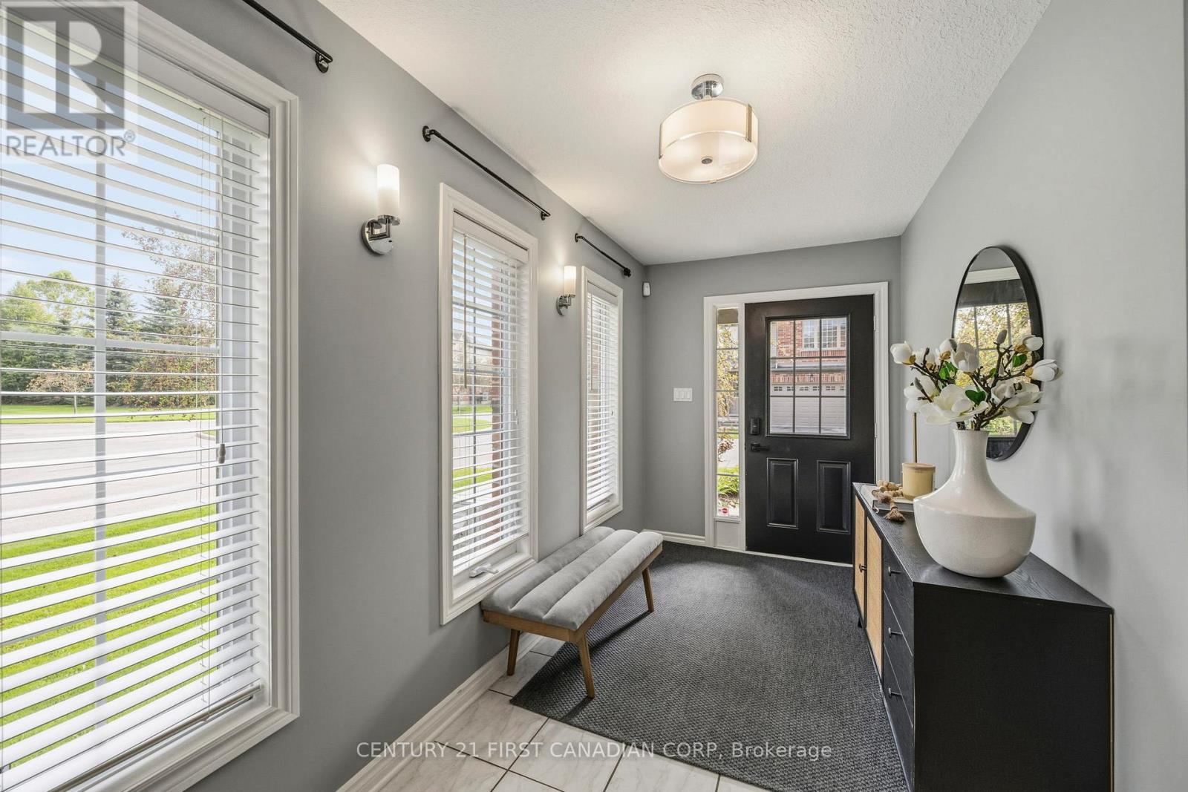
Welcome to Unit 135 at 600 Hyde Park Road - a rare end-unit condo townhome in the heart of Oakridge, offering an impressive 2,332 sq ft of finished living space.This 4+1 bedroom, 2.5+1 bathroom home delivers room to grow, with an open main floor, generous bedrooms above grade, and a fully finished basement adding flexible living space - ideal for a home office, recreation room, or guest suite. Recent updates give real peace of mind: a new furnace (2025) and new heat pump (2024), updated second-floor and basement bathrooms, plus new deck boards for outdoor living. As an end unit, you'll enjoy extra windows, added privacy, and more natural light. Parking is never an issue with a double-car garage plus a 2-car driveway - room for four vehicles. Families will love the school district - John Dearness Public School and Oakridge Secondary School, both top-rated, are close by - along with Oakridge's shopping, parks, and walking trails at your doorstep. A move-in ready end unit with space, updates, and one of London's most sought-after neighbourhoods - book your showing today.
Map data © OpenStreetMap contributors
No open houses are scheduled for this home.
Can't make it? Request a private viewing.
| Living room | Main level | 7.55 x 5.39 m |
| Bathroom | Second level | 2.92 x 1.79 m |
| Bedroom 5 | Basement | 3.02 x 5.59 m |
| Other | Basement | 3.65 x 2.19 m |
| Bathroom | Basement | 3.15 x 1.47 m |
| Kitchen | Main level | 3.04 x 3.16 m |
| Dining room | Main level | 3.04 x 2.44 m |
| Bathroom | Main level | 1.75 x 1.47 m |
| Primary Bedroom | Second level | 3.75 x 4.84 m |
| Bedroom 3 | Second level | 2.91 x 3.06 m |
| Bedroom 3 | Second level | 3.83 x 5.03 m |
| Bedroom 4 | Second level | 4.51 x 2.84 m |
| Laundry room | Second level | 1.75 x 1.66 m |
| Bathroom | Second level | 2.92 x 1.54 m |




