
 For sale 50
$449,900
3+2 bed2 bath700–1,100 sq ft
71 Cavendish Crescent
North N, London North
14 days agoMLS® X13837820
RE/MAX CENTRE CITY REALTY INC.
600 Sarnia Road #11
North I, London North, Ontario N6G5M4
For sale· Added
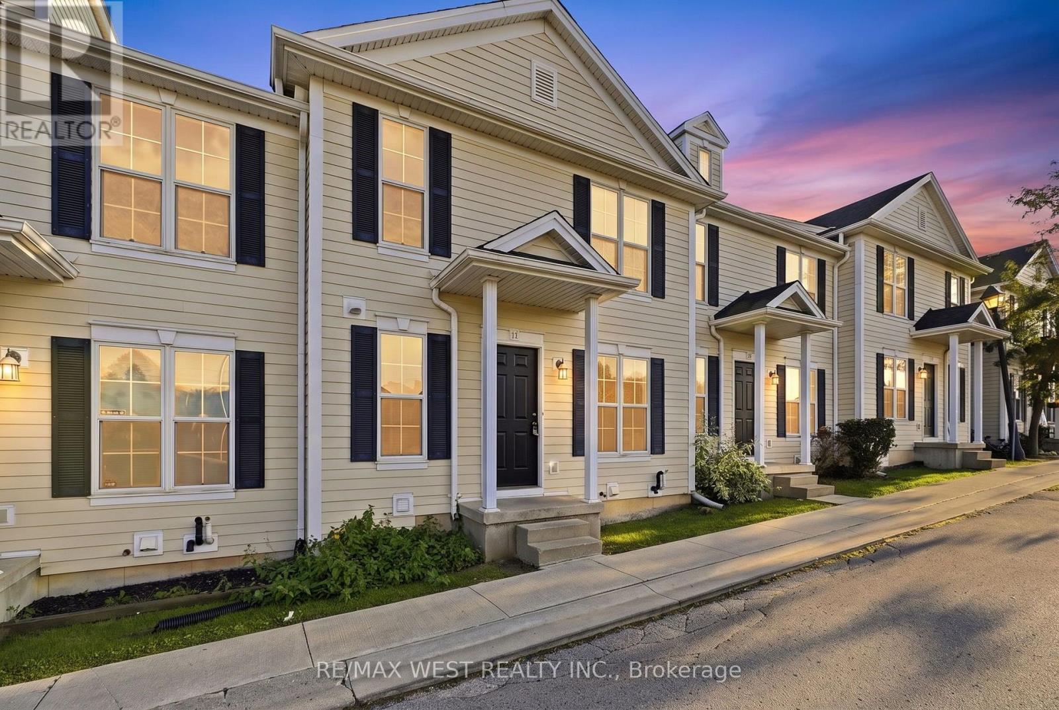
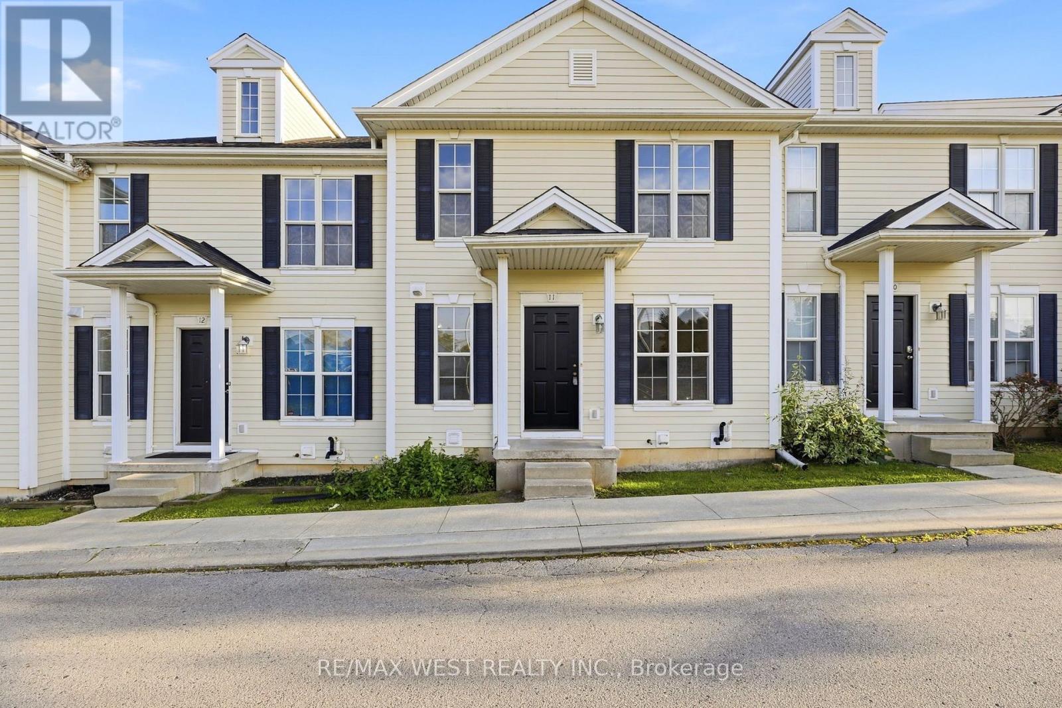
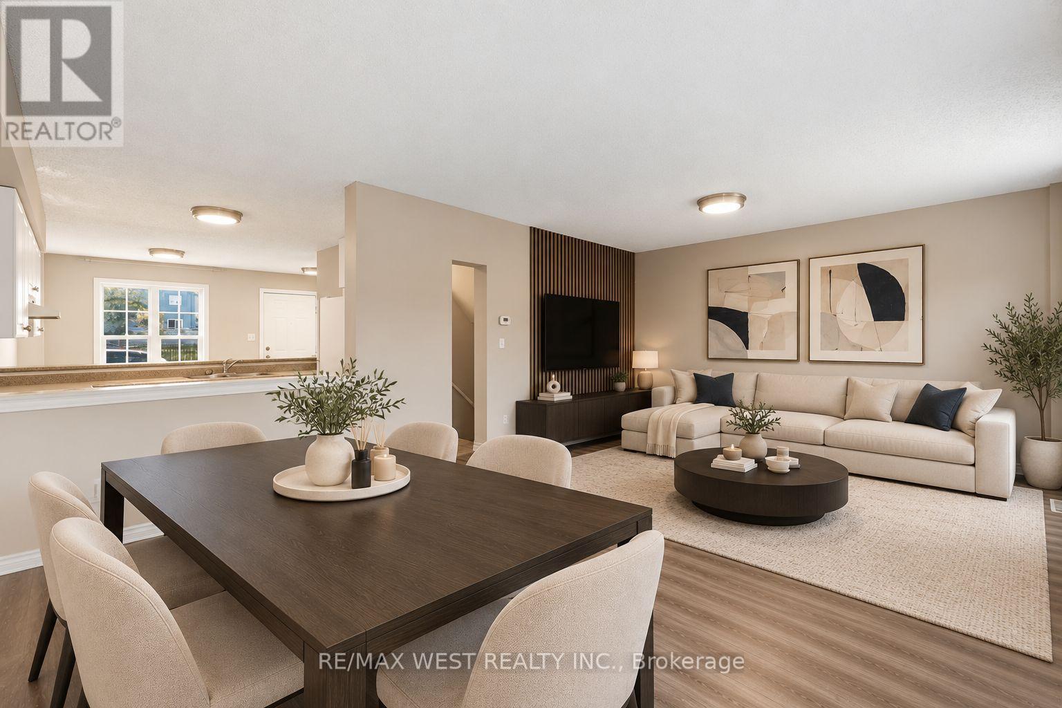
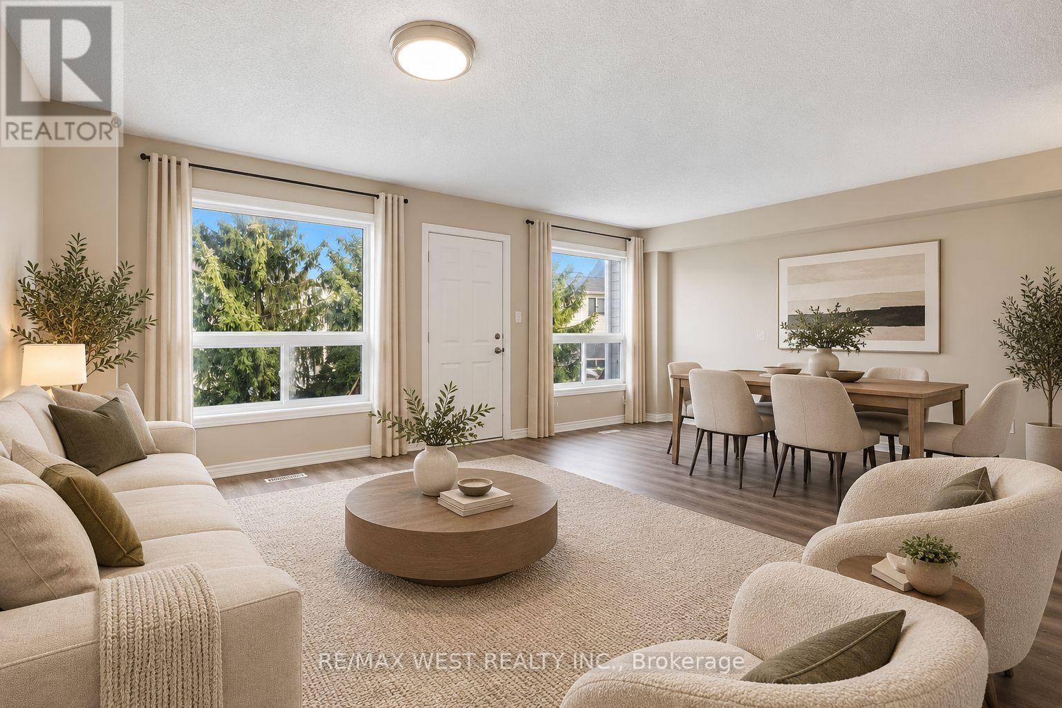
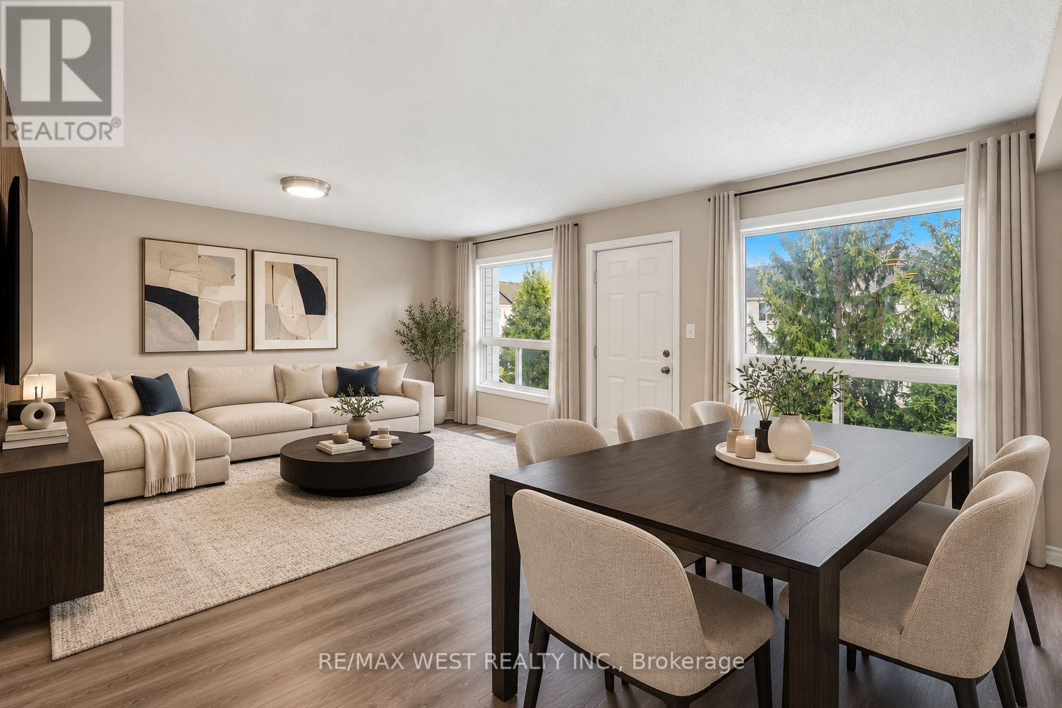
Welcome to 600 Sarnia Road, Unit 11, a spacious and functional home in desirable London North. This property offers 3 bedrooms on the upper level plus 2 additional bedrooms in the finished basement, along with 3 bathrooms, providing plenty of space for families, professionals, or those needing additional work-from-home space. The main floor features a bright and practical layout with a comfortable living room, kitchen and dining area. The finished basement adds valuable additional living space with two bedrooms, making excellent use of the home's layout. Conveniently located near Western University, shopping, restaurants, public transit, parks, and everyday amenities. A versatile home offering space, functionality, and a convenient North London location.
Map data © OpenStreetMap contributors
No open houses are scheduled for this home.
Can't make it? Request a private viewing.
| Living room | Main level | 5.84 x 45.72 m |
| Dining room | Main level | 4.09 x 2.64 m |
| Kitchen | Main level | 2.82 x 2.82 m |
| Primary Bedroom | Second level | 2.9 x 3.81 m |
| Bedroom 2 | Second level | 2.85 x 3.81 m |
| Bedroom 3 | Second level | 2.82 x 3.99 m |
| Bedroom 4 | Basement | 2.87 x 3.86 m |
| Bedroom 5 | Second level | 2.69 x 3.86 m |




