 For sale 50
$449,900
3+2 bed2 bath700–1,100 sq ft
71 Cavendish Crescent
North N, London North
14 days agoMLS® X13837820
RE/MAX CENTRE CITY REALTY INC.
66 Inverary Road
North I, London North, Ontario N6G3L6
For sale· Added
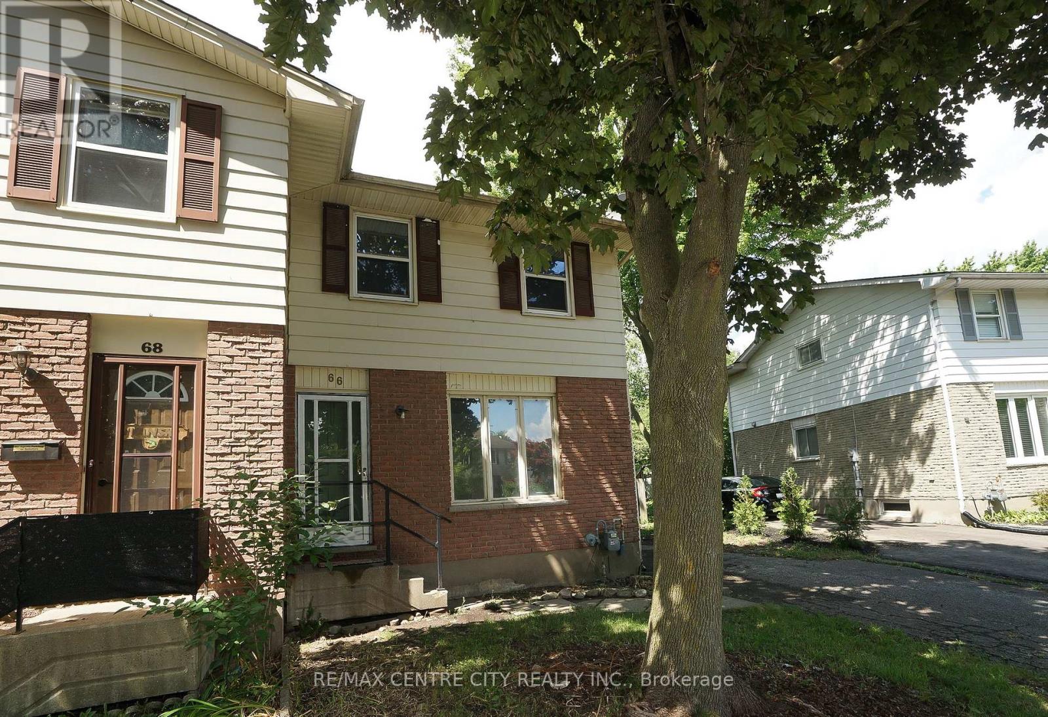
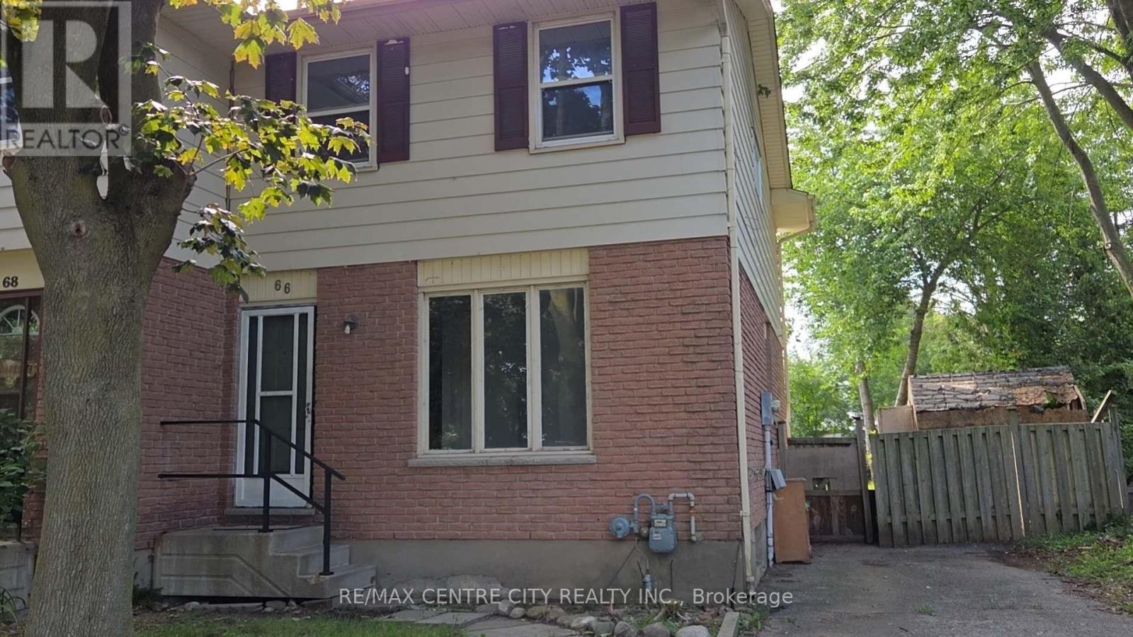
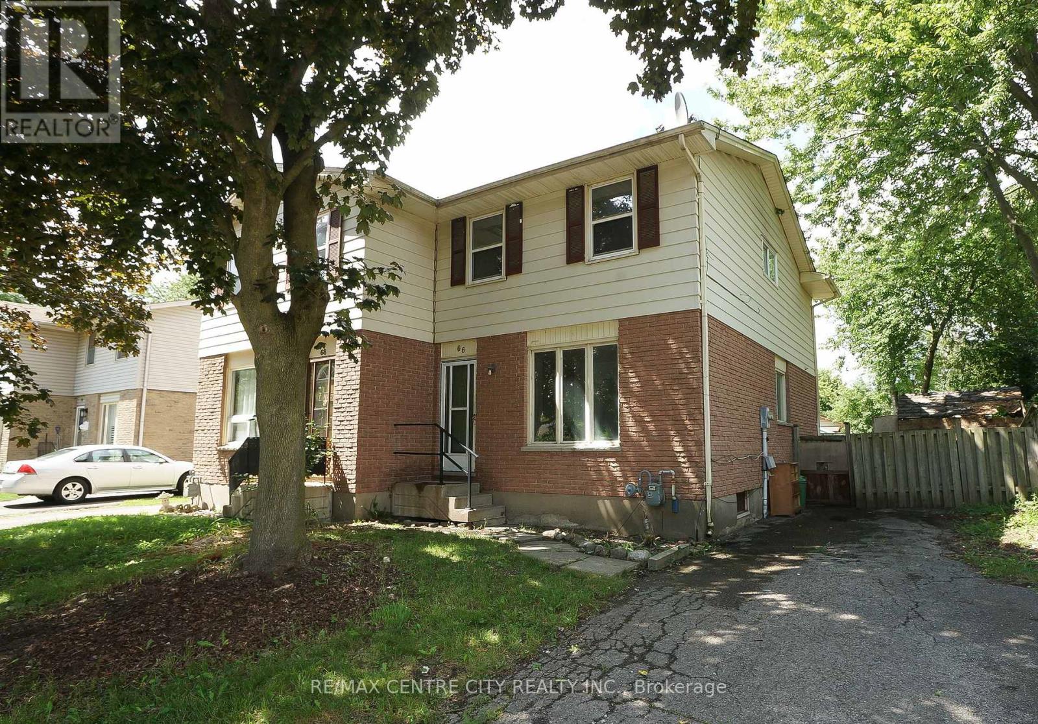
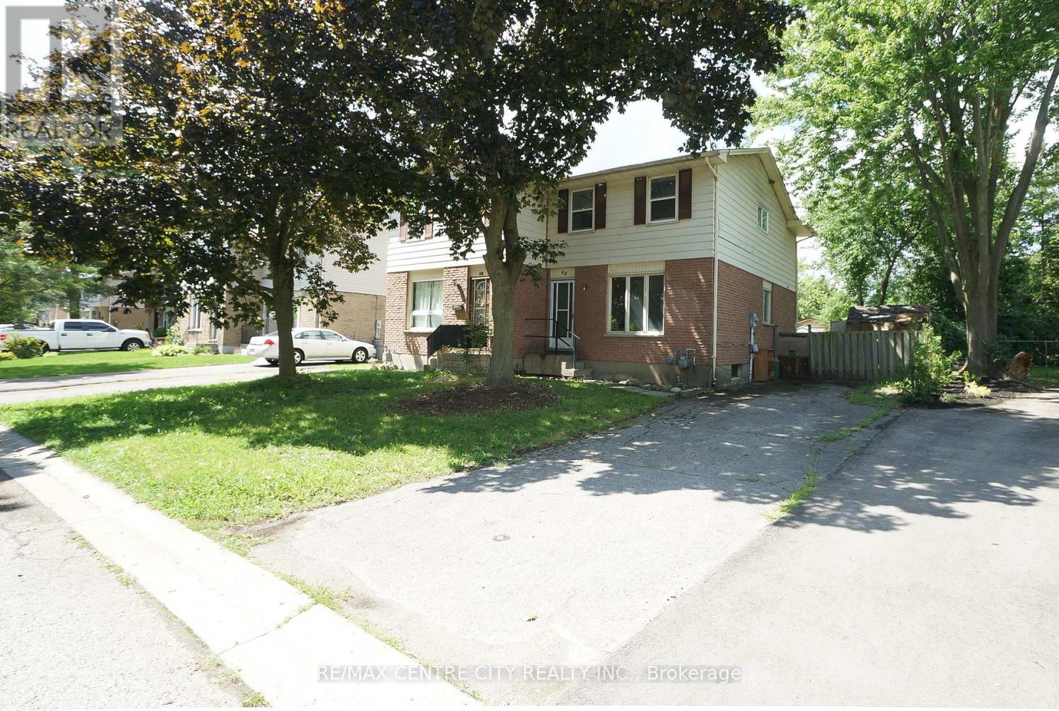
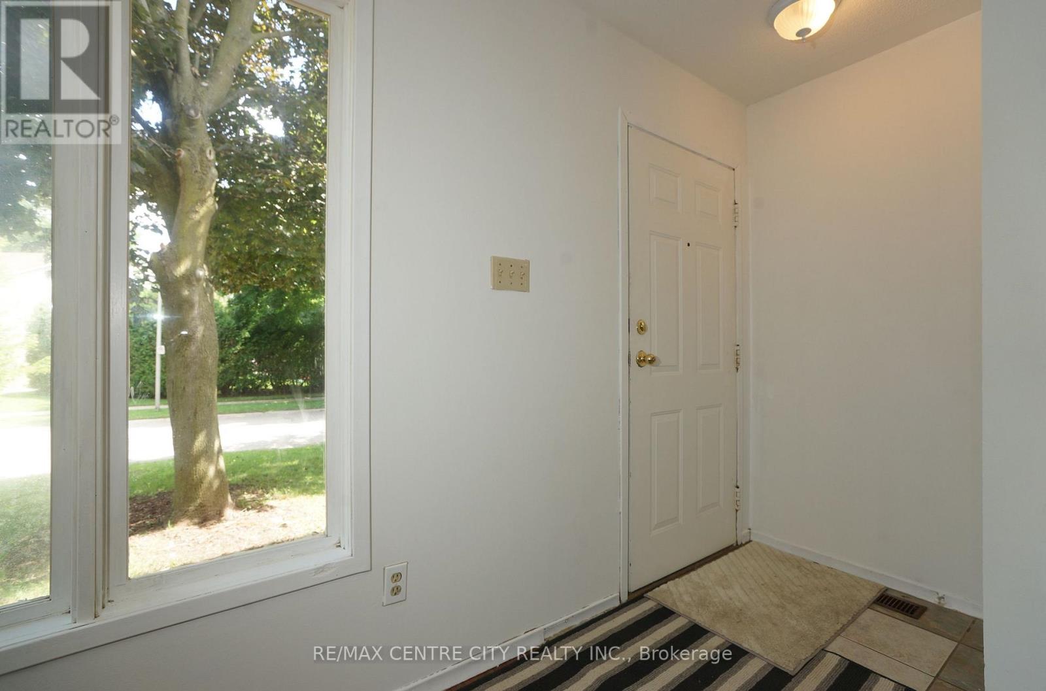
Perfect for the first home buyers or investors. This semi-detached in the neighbourhood: charming 3-Bedroom home located in the highly sought-after white Hills community of North London. Open concept main floor living-dining room, new floor and flesh paint. Kitchen over look the large backyard for growing family and fully fenced for summer backyard fun. Direct bus to Western University. minutes drive to all convenience around including the Sherwood Forest Mall; Costco, restaurants etc. Excellent for starter or investment. it's move-in condition. The best priced for sale!
Map data © OpenStreetMap contributors
No open houses are scheduled for this home.
Can't make it? Request a private viewing.
| Sep 22, 2026 | $399,990 | ▼ $20,000 |
| Sep 19, 2026 | $419,990 | First recorded price |
Price changes since Sep 19, 2026.
| Kitchen | Main level | 3.83 x 3 m |
| Living room | Main level | 4.13 x 3.33 m |
| Dining room | Main level | 3.53 x 3.33 m |
| Primary Bedroom | Upper Level | 5.67 x 3.33 m |
| Bedroom 2 | Upper Level | 3.33 x 3.33 m |
| Bedroom 3 | Upper Level | 3.33 x 9 m |
| Great room | Lower level | 6.67 x 4.16 m |
| Laundry room | Lower level | 2.67 x 2.33 m |
| Bathroom | Upper Level | 2.33 x 1.83 m |
| Bathroom | Main level | 2 x 1.2 m |