
 For sale 50
$399,900
1 bed2 bath1,000–1,199 sq ft
1030 Coronation Drive #1408
North I, London North
1 month agoMLS® X13744726
ROYAL LEPAGE TRILAND REALTY
683 Windermere Road #14
North G, London North, Ontario N5X3T9
For sale· Added
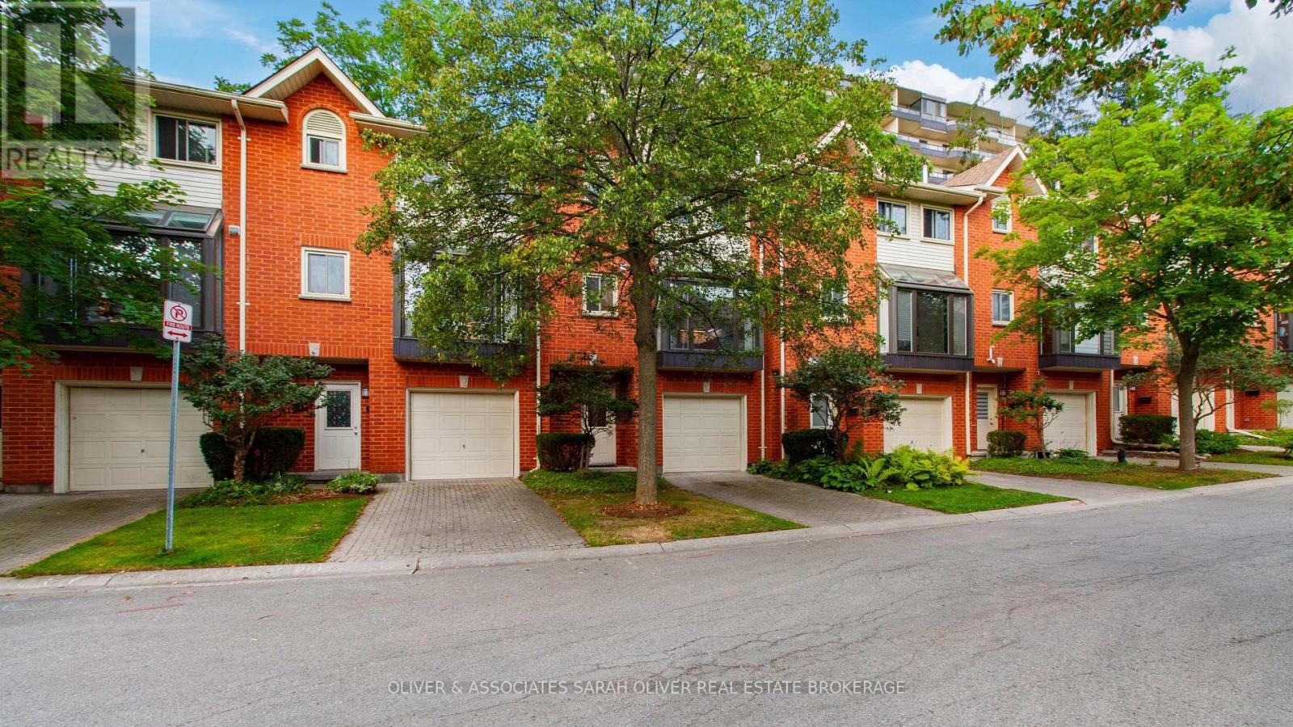
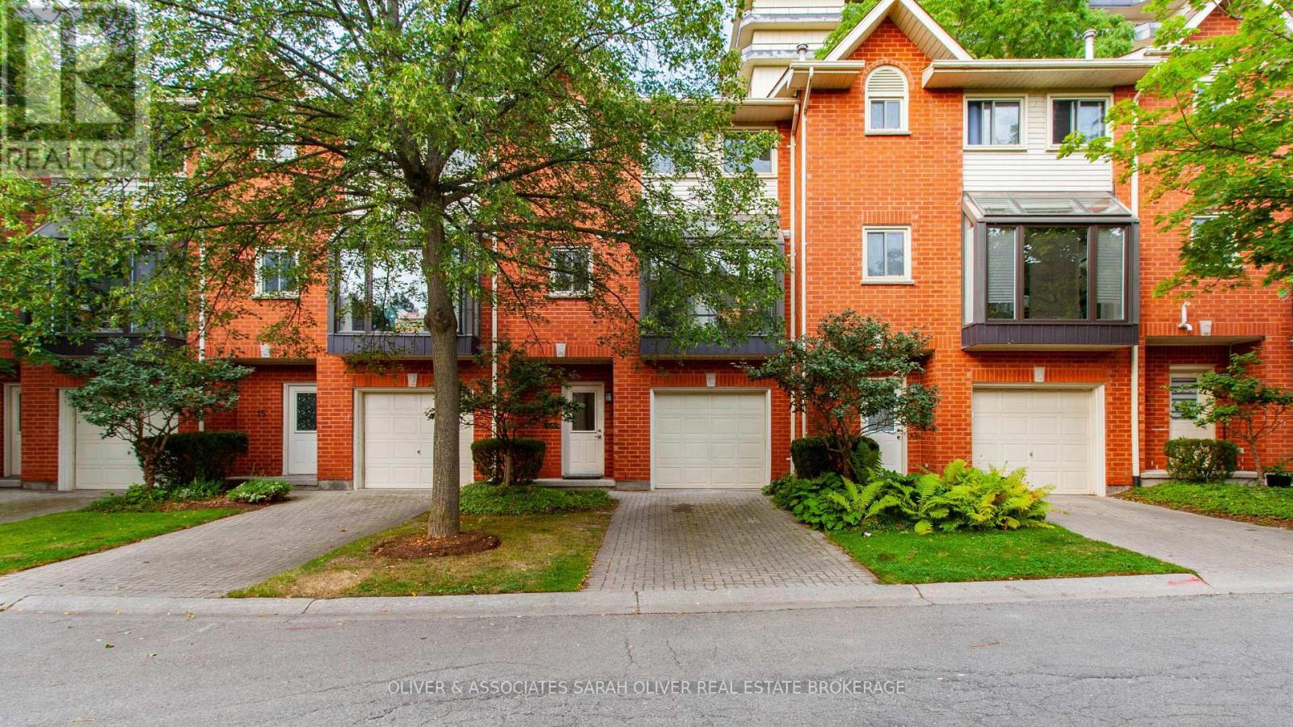
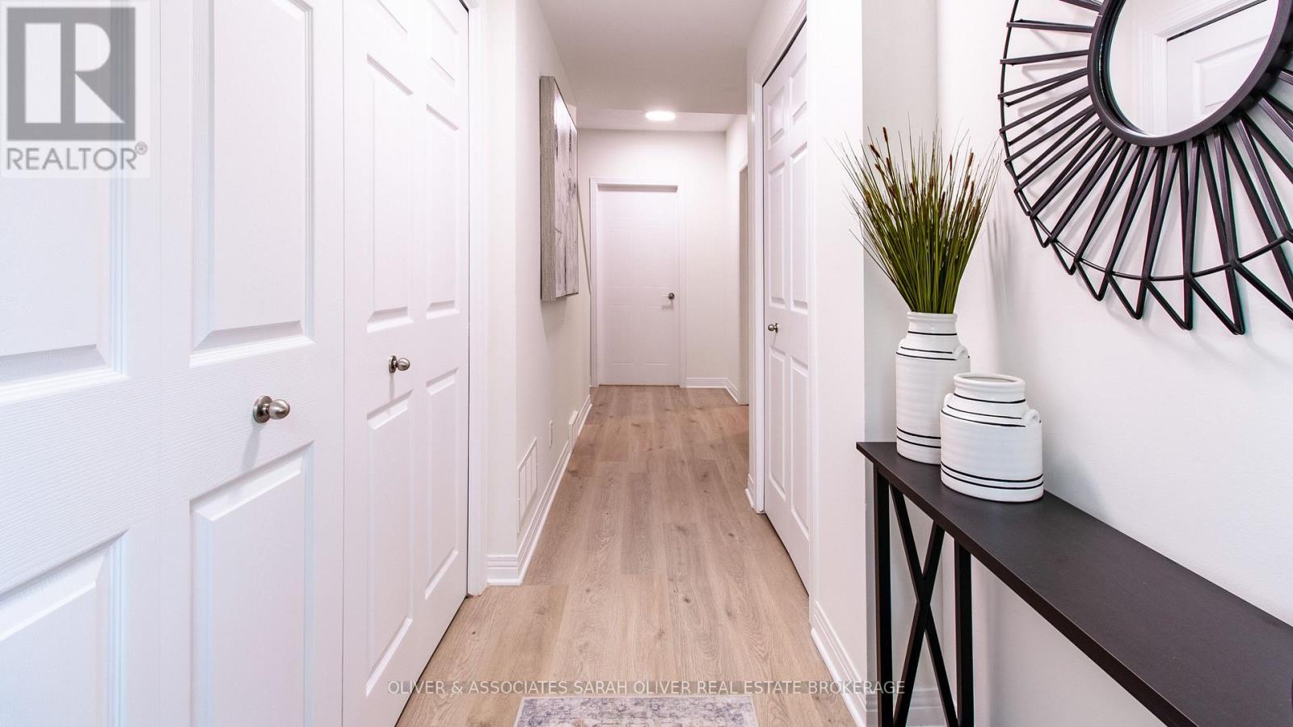
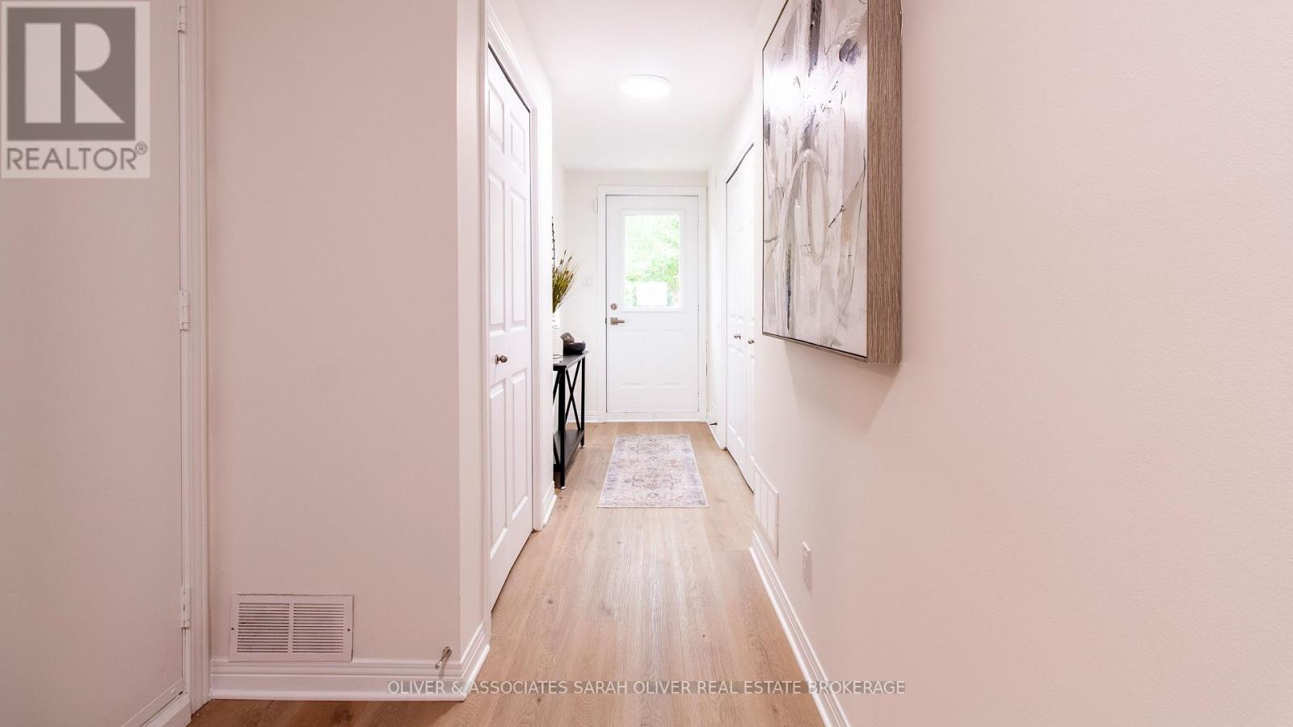
Beautiful and spacious 3+1 bedroom townhouse. Attached single garage with direct entry into the home. You 'll love all the renos completed in the last year, including a gorgeous new kitchen by London Kitchen Studio, three new full baths, flooring, trim, paint, etc. Big bright atrium style kitchen with a floor to ceiling bump out wall of windows and stainless steel appliances. The open design living room and dining room features a fireplace and opens onto the rear deck. Upstairs 3 comfortable sized bedrooms with the primary bedroom boasting a 3 piece ensuite bath. Plenty of storage and and a thoughtful layout means this home offers flexibility and privacy for all members of the household. This is a fantastic community beautifully landscaped with trees and green space. It's a sought after location close to all amenities as well as Western University , the hospital, parks and Masonville shopping. This offers low maintenance living in a prime North London community.
Map data © OpenStreetMap contributors
No open houses are scheduled for this home.
Can't make it? Request a private viewing.
| Bedroom 4 | Main level | 3.46 x 4.16 m |
| Kitchen | Second level | 3.98 x 4.01 m |
| Dining room | Second level | 3.98 x 2.38 m |
| Living room | Second level | 6.09 x 3 m |
| Primary Bedroom | Third level | 3.84 x 5.06 m |
| Bedroom 2 | Third level | 2.71 x 3.43 m |
| Bedroom 3 | Third level | 3.84 x 4.54 m |




