
 For sale 50
$449,900
3+2 bed2 bath700–1,100 sq ft
71 Cavendish Crescent
North N, London North
14 days agoMLS® X13837820
RE/MAX CENTRE CITY REALTY INC.
683 Windermere Road #16
North G, London North, Ontario N5X3T9
For sale· Added
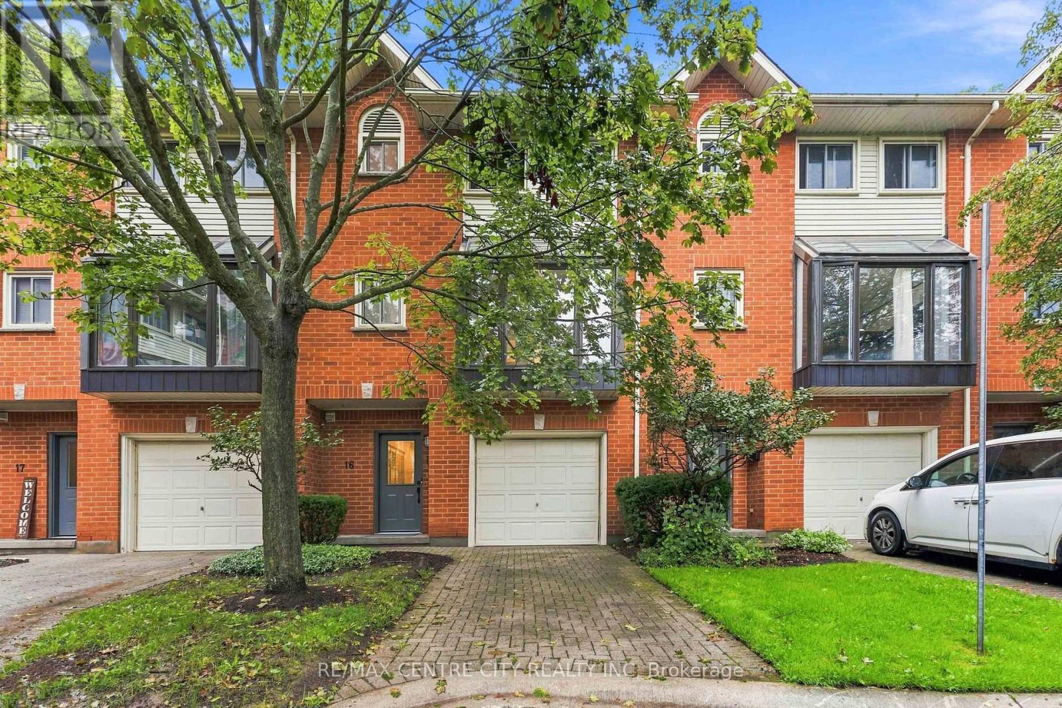
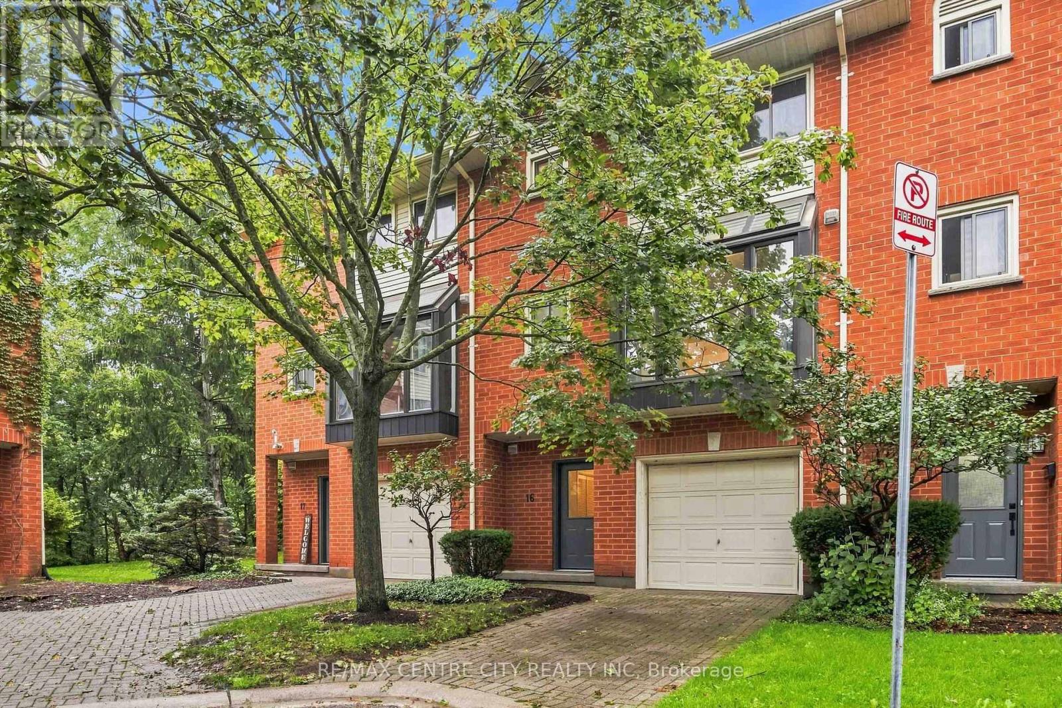
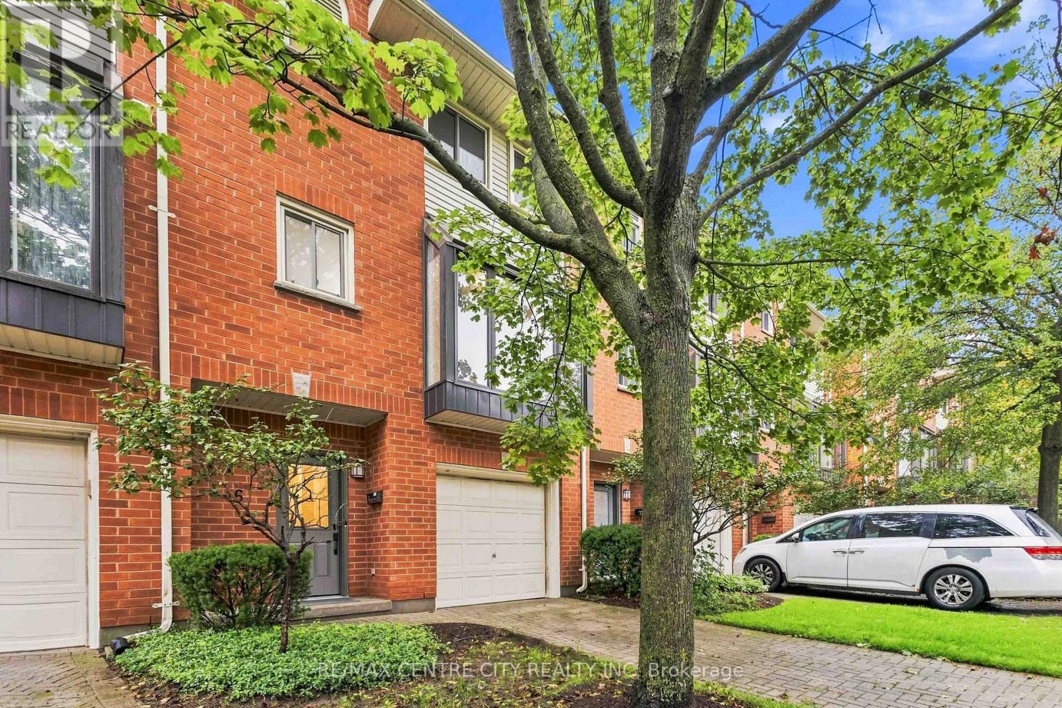
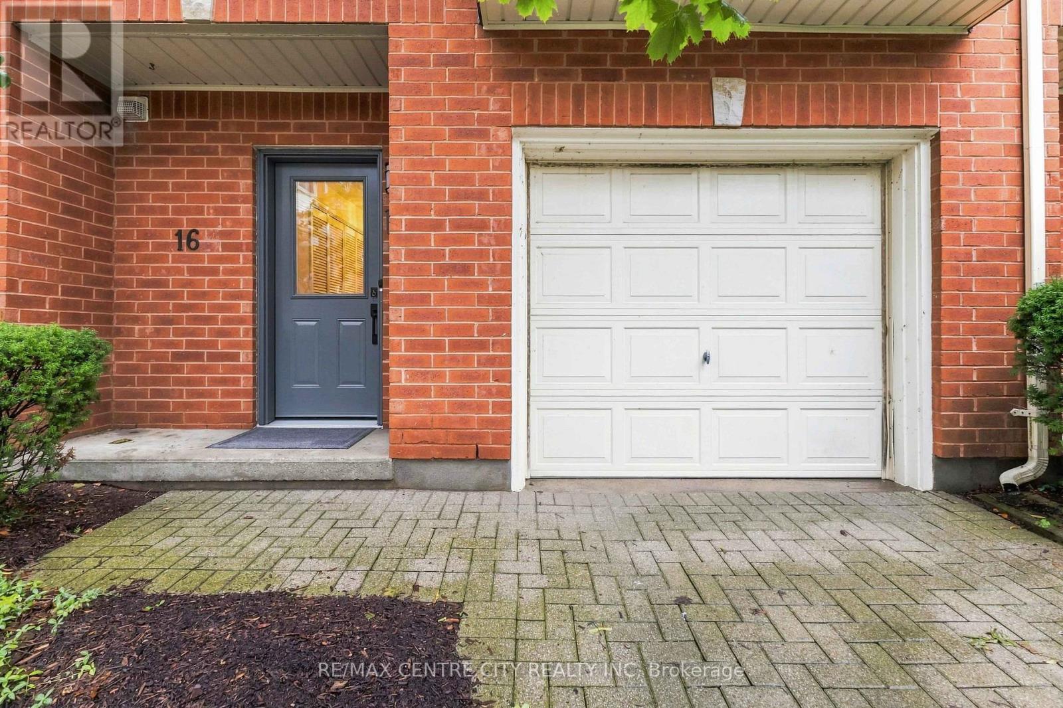
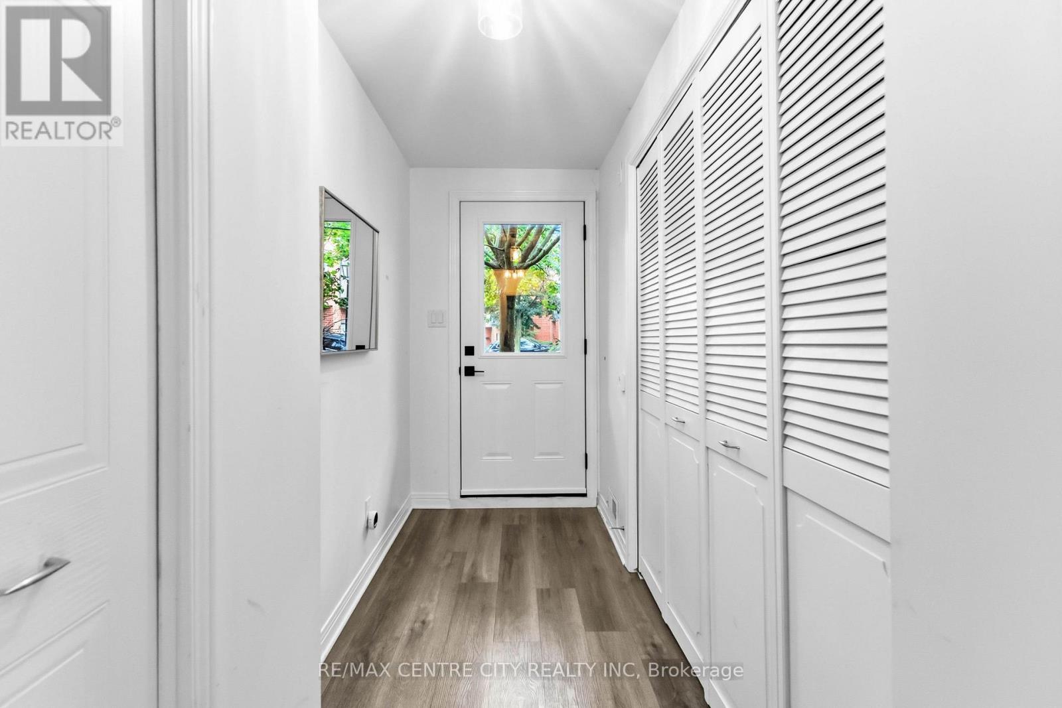
This fully updated townhouse condo in desirable North London offers plenty of space, close proximity to many wonderful amenities and is move-in ready. Tucked nicely at the back of the complex and close to visitor parking, the surrounding mature trees provide a backdrop of serene nature to enjoy. Handsome red brick and tidy grounds ensure a wonderful first impression upon arrival. Private driveway and single garage with inside entry ensures a convenient lifestyle with these little luxuries to appreciate and enjoy. Spacious hallway with closet leads to main floor room including bright window and newer carpet - a possible 4th bedroom, second living space, or home office. Head upstairs to discover newer flooring, updated 2PC bathroom with laundry, renovated kitchen with large bay window, white cabinetry, subway tile backsplash and stainless steel appliances. Open concept dining and living room offers plenty of space, with oversized windows providing plenty of natural light, corner gas fireplace and patio door to back deck. The upper level includes three spacious bedrooms with newer carpet. Primary includes large closet and updated 2PC ensuite, with additional full bathroom at the end of the hall. Located in one of the finest neighbourhoods in North London, zoned to top rated schools, and just minutes to Masonville Mall, wonderful shopping & restaurants, and Western University campus and hospital.
Map data © OpenStreetMap contributors
No open houses are scheduled for this home.
Can't make it? Request a private viewing.
| Oct 7, 2026 | $474,900 | ▼ $25,000 |
| Sep 10, 2026 | $499,900 | First recorded price |
Price changes since Sep 10, 2026.
| Bedroom | Main level | 4.05 x 4.6 m |
| Kitchen | Second level | 3.98 x 3.18 m |
| Bathroom | Second level | 2.01 x 2.56 m |
| Dining room | Second level | 2.35 x 3.72 m |
| Living room | Second level | 4.13 x 5.78 m |
| Bedroom | Third level | 3.73 x 3.05 m |
| Bedroom | Third level | 3.26 x 2.63 m |
| Bedroom | Third level | 4.74 x 3.25 m |
| Bathroom | Third level | 1.86 x 2.49 m |
| Bathroom | Third level | 1.44 x 1.66 m |




