 NewFor sale 50
$779,900
3 bed3 bath2,000–2,500 sq ft
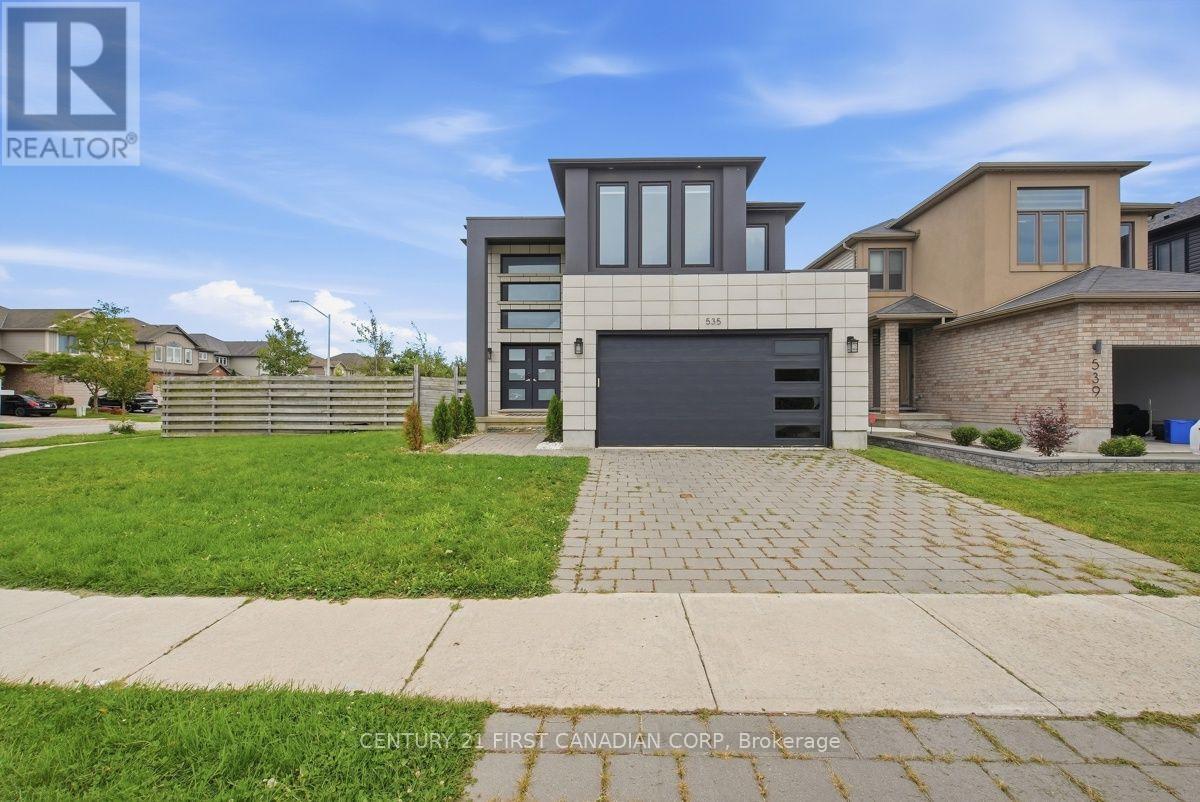
535 Freeport Street
North E, London North
6 days agoMLS® X13870972
CENTURY 21 FIRST CANADIAN CORP
7 Metamora Crescent
North J, London North, Ontario N6G1R2
For sale· Added
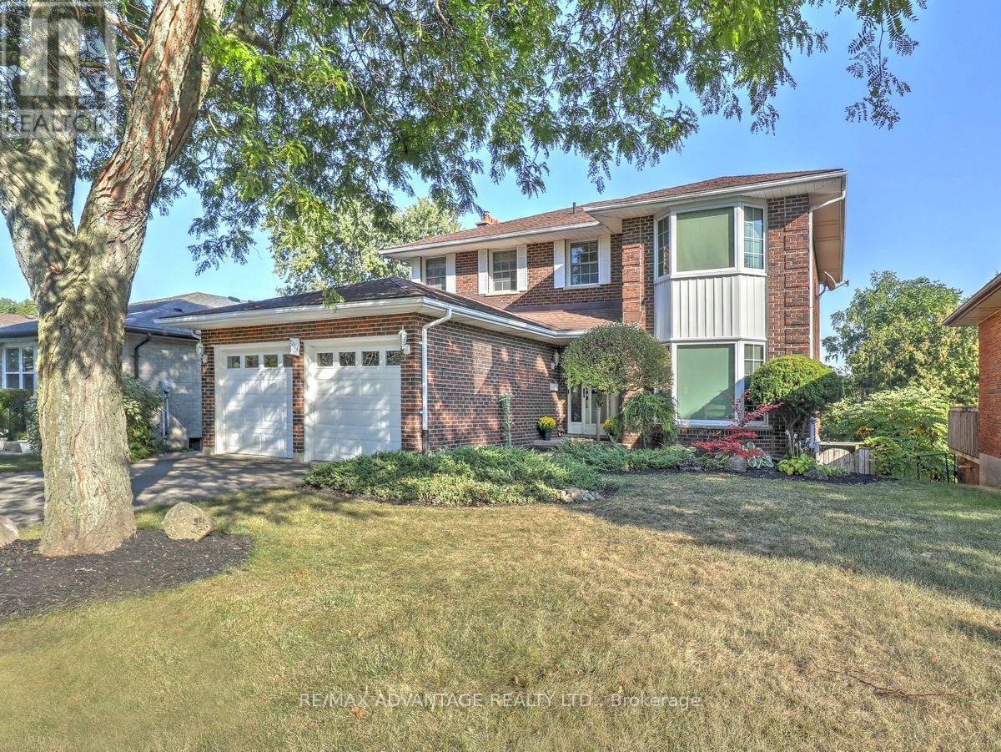
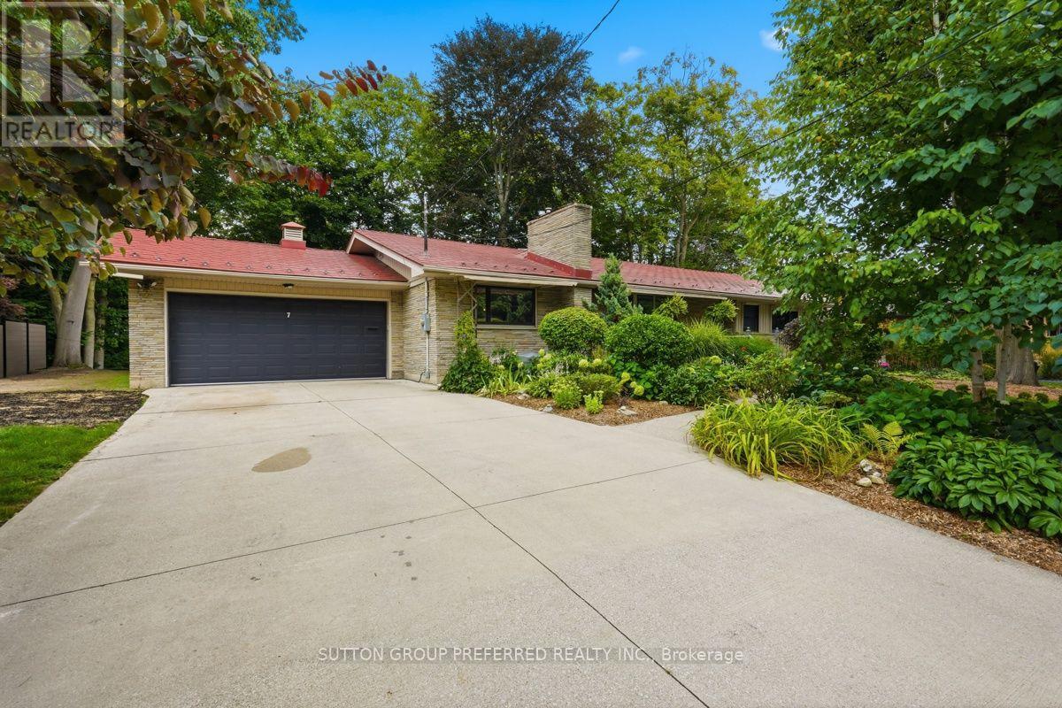
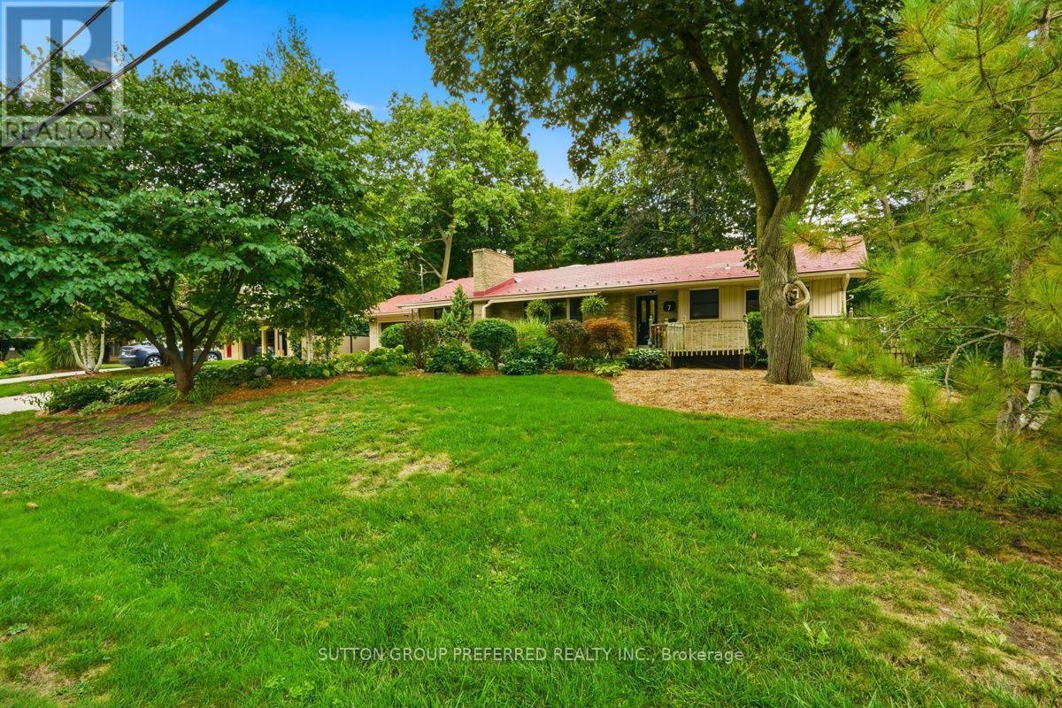
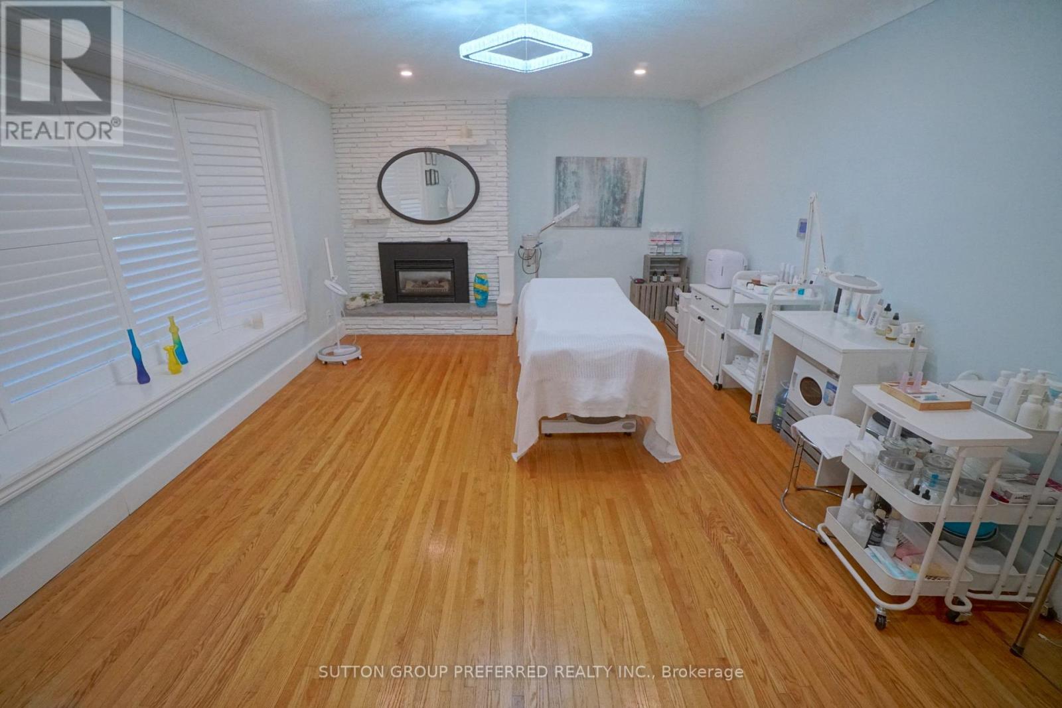
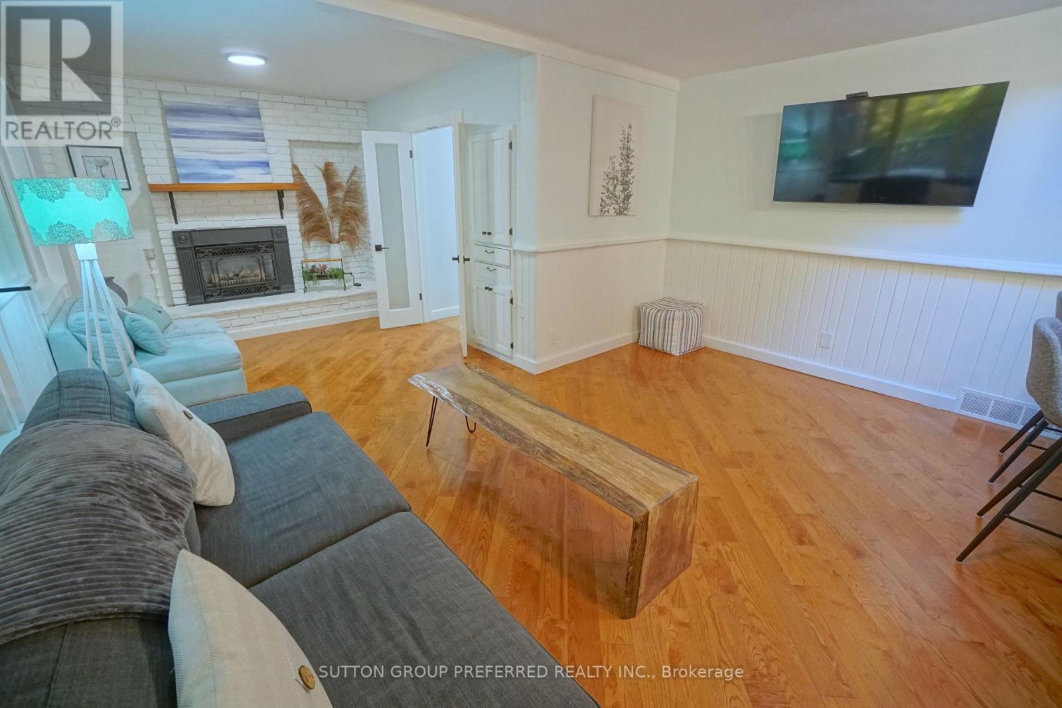
Nestled in the prestigious Sherwood Forest neighbourhood, close to some of the best schools in London, this exceptional stone-faced residence offers a rare combination of timeless character, luxury and natural beauty. Set on a stunning 100-foot ravine lot, this 5-bedroom, 4-bathroom home has been extensively upgraded with over $150,000 in recent improvements. The main level showcases original oak hardwood flooring, elegant living and dining rooms, a welcoming family room with fireplace, and a beautifully positioned kitchen. A spectacular sunroom with skylights captures breathtaking 180-degree views of the wooded ravine, creating an idyllic year-round retreat. Two bedrooms, including the primary suite, complete the main level.The fully renovated lower level offers three additional bedrooms, a stylish 4-piece bath and an impressive recreation room with a third fireplace. Major improvements include new windows, insulation, professional waterproofing and a new sump pump. Roughly $40,000 recently spent on clearing the backyard creating a rare blank canvas overlooking the ravine. Envision your own private luxury retreat, pool, gardens or outdoor entertaining space. A generous 32-foot deck and 40-jet Hydro hot tub are already in place for relaxing and entertaining. Additional highlights include metal roof, reclaimed heritage pine detailing and an oversized double garage with workshop. Ideally located minutes from Western University, Medway Valley Trails, parks and exceptional schools, this truly distinctive property offers privacy, sophistication and an unparalleled connection to nature.
Map data © OpenStreetMap contributors
No open houses are scheduled for this home.
Can't make it? Request a private viewing.
| Family room | Main level | 5.94 x 3.7 m |
| Bedroom 5 | Basement | 3.26 x 4.84 m |
| Living room | Main level | 4.69 x 6.22 m |
| Dining room | Main level | 3.68 x 3.9 m |
| Kitchen | Main level | 4.78 x 3.23 m |
| Sunroom | Main level | 3.72 x 7.37 m |
| Bedroom | Main level | 4.63 x 3.11 m |
| Bedroom 2 | Main level | 2.92 x 4.75 m |
| Recreational, Games room | Basement | 5.18 x 3.96 m |
| Bedroom 3 | Basement | 5.21 x 3.9 m |
| Bedroom 4 | Basement | 3.81 x 4.82 m |