
 For sale 50
$549,900
2+1 bed3 bath1,400–1,599 sq ft
2090 Denview Avenue
North S, London North
5 months agoMLS® X13072348
KELLER WILLIAMS LIFESTYLES
721 Inverness Avenue
North P, London North, Ontario N6H3C7
For sale· Added
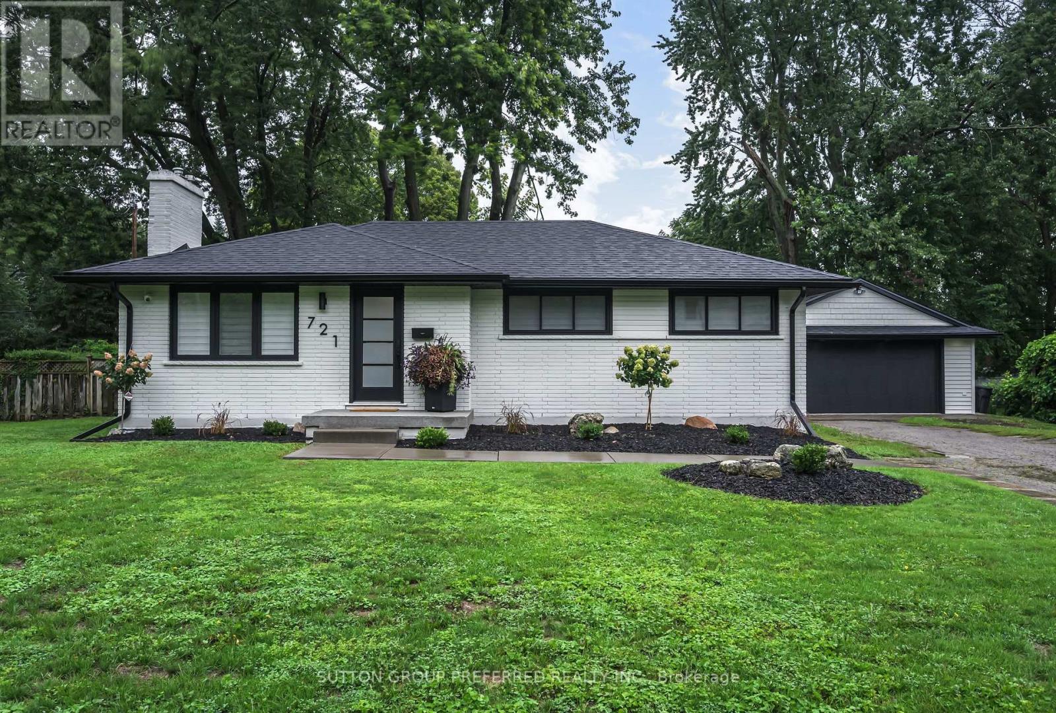
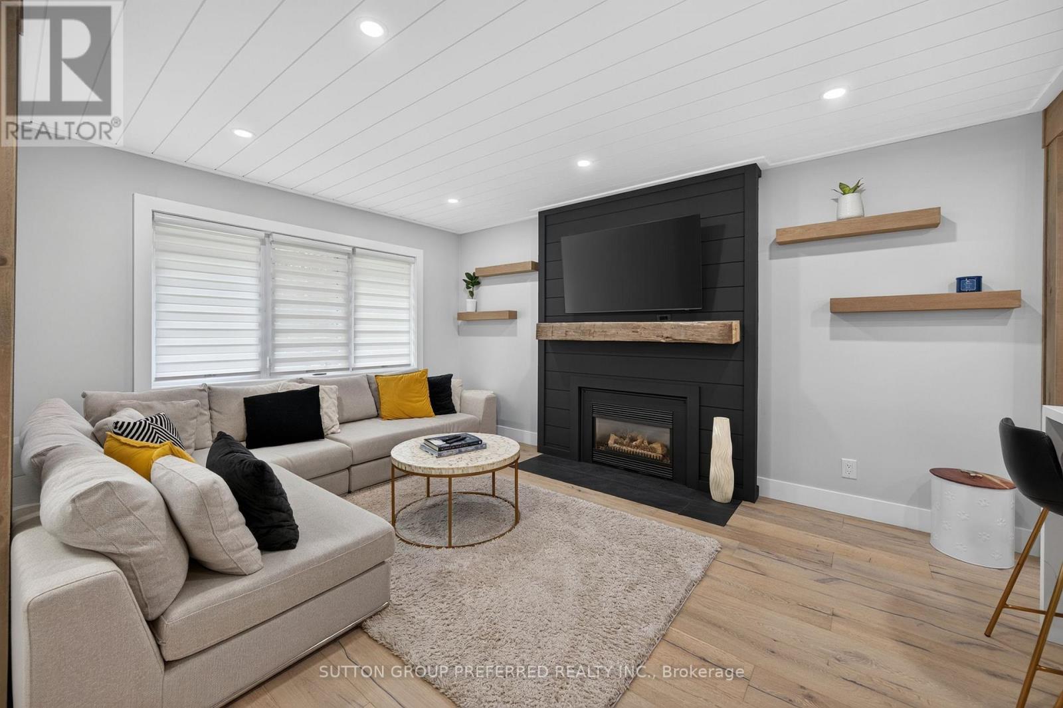
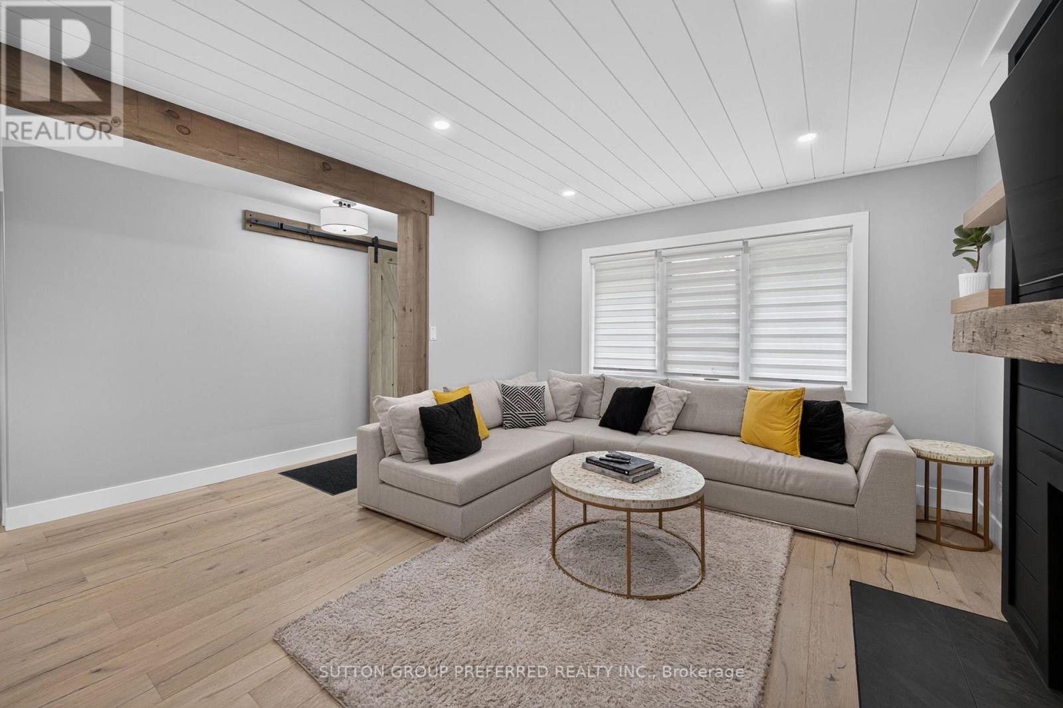
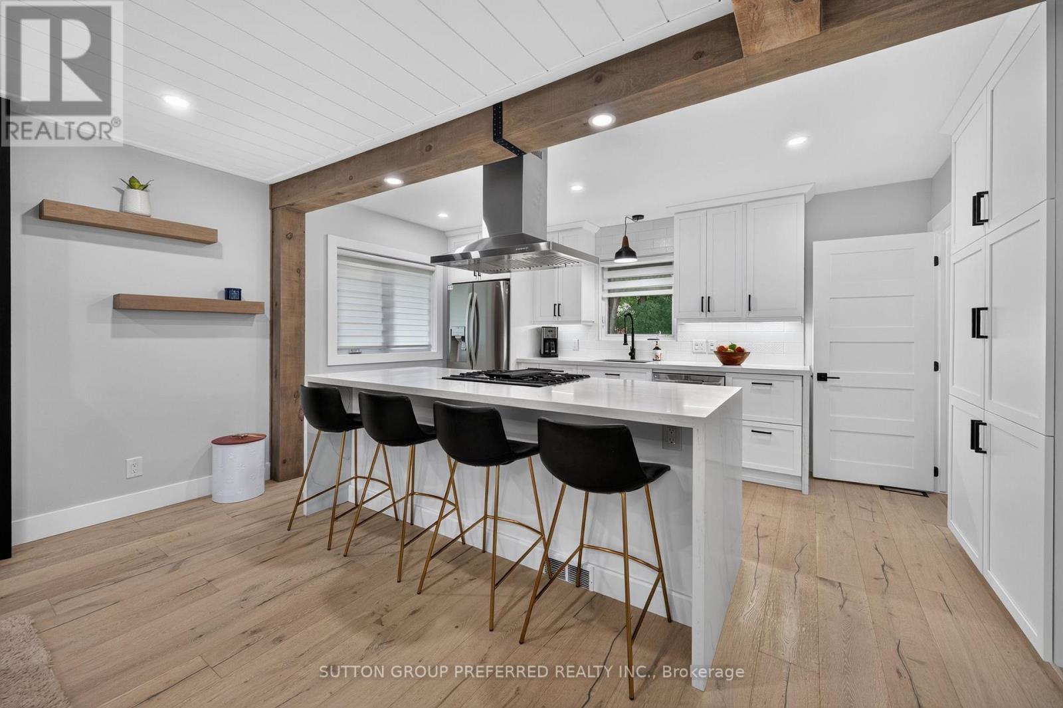
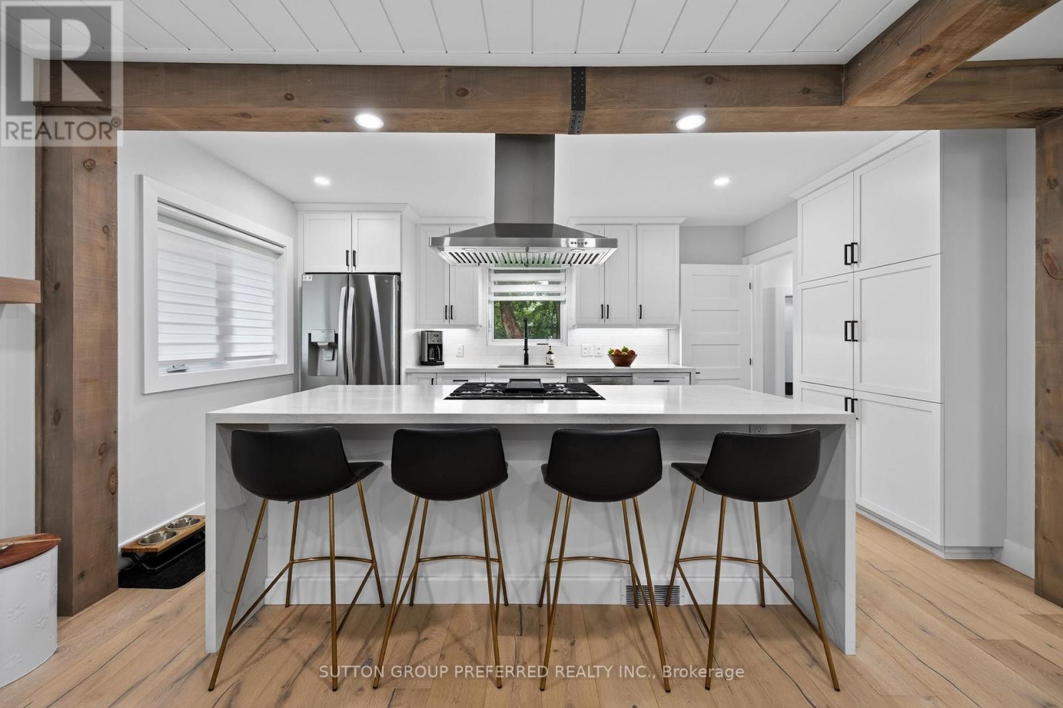
Welcome to 721 Inverness Ave - an extensively renovated bungalow in the desired Oakridge area! The main floor boasts an open concept kitchen with accent wood beams and large island, large master with wood accent wall, a bump out in the living room with electric fireplace and wood mantle. Fully updated bath with heated floors (2026). Lower includes a large family room, spacious bedroom, 3pc bath and office.The large private yard includes a hot tub and fire pit. For the car enthusiast, there is an oversized, detached, finished 2 car garage. Perfect Updates include: roof(2026), soffits and facia(2026), A/C(2026), kitchen(2024), main bath (2026). This property is close to everything within a wonderful school zone! Just pack your stuff and move in - nothing to do here!
Map data © OpenStreetMap contributors
No open houses are scheduled for this home.
Can't make it? Request a private viewing.
| Oct 1, 2026 | $719,900 | ▼ $30,000 |
| Sep 11, 2026 | $749,900 | First recorded price |
Price changes since Sep 11, 2026.
| Primary Bedroom | Main level | 6.02 x 3.05 m |
| Bathroom | Lower level | 2.14 x 2.18 m |
| Bedroom 2 | Main level | 3.69 x 2.62 m |
| Living room | Main level | 4.88 x 4.25 m |
| Kitchen | Main level | 4.77 x 2.97 m |
| Foyer | Main level | 1.24 x 1.86 m |
| Bathroom | Main level | 3.65 x 3.44 m |
| Utility room | Lower level | 3.37 x 4.55 m |
| Office | Lower level | 2.67 x 4.53 m |
| Bedroom 3 | Lower level | 3.61 x 3.42 m |
| Family room | Lower level | 8.26 x 4.99 m |




