
 For sale 50
$449,900
3+2 bed2 bath700–1,100 sq ft
71 Cavendish Crescent
North N, London North
14 days agoMLS® X13837820
RE/MAX CENTRE CITY REALTY INC.
780 Fanshawe Park Road East #18
North C, London North, Ontario N5X1L5
For sale· Added
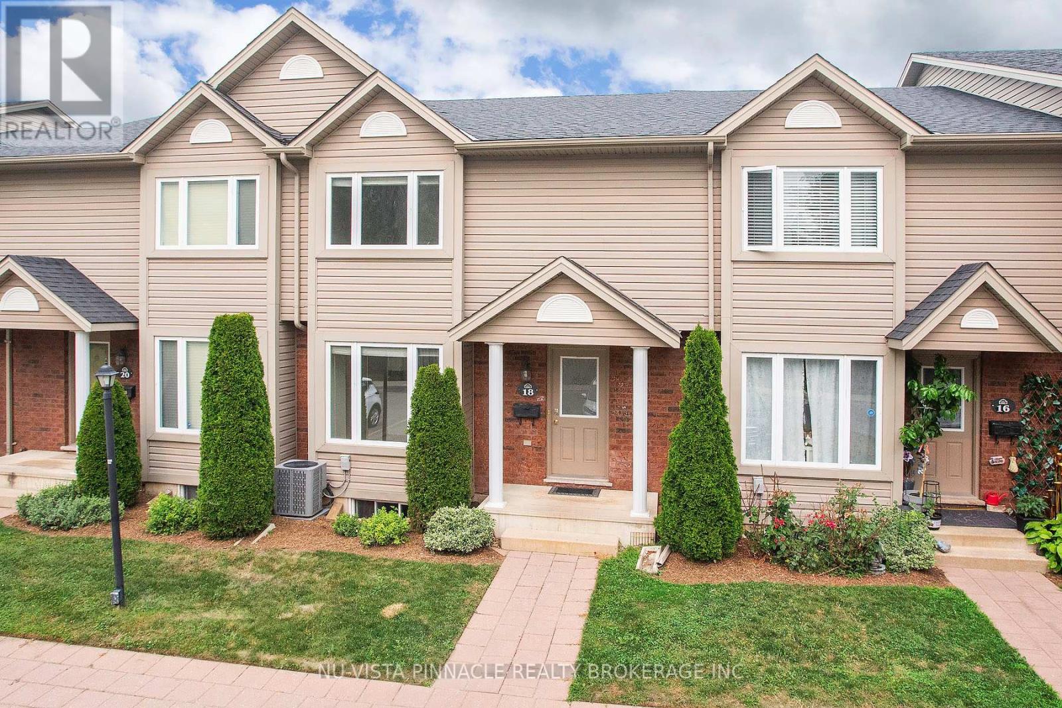
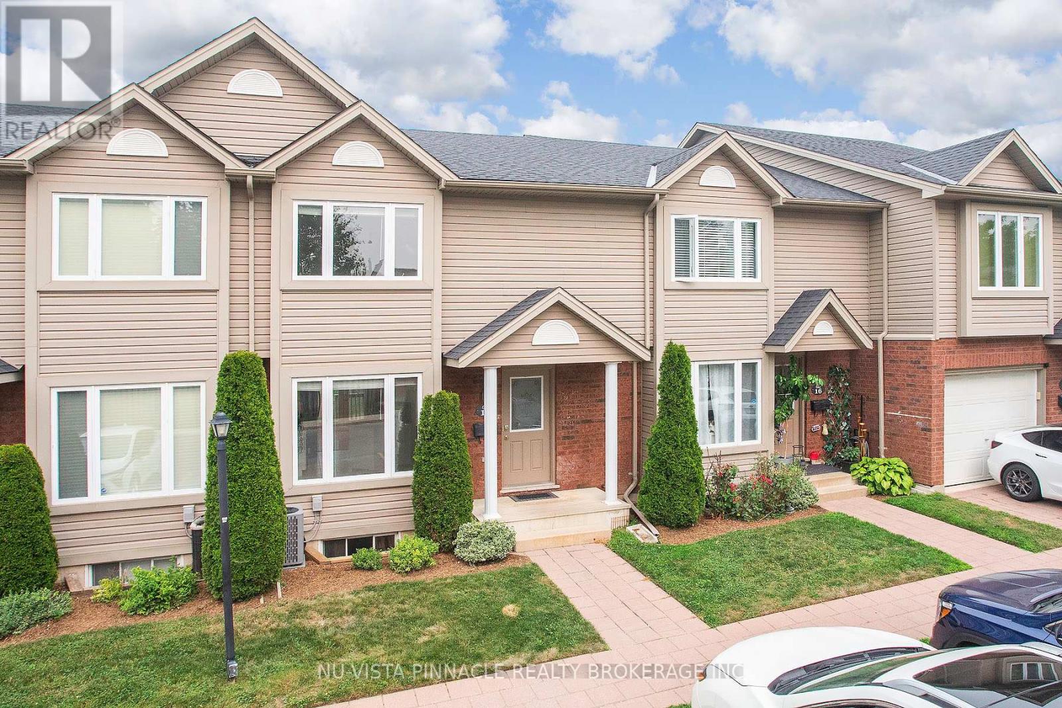
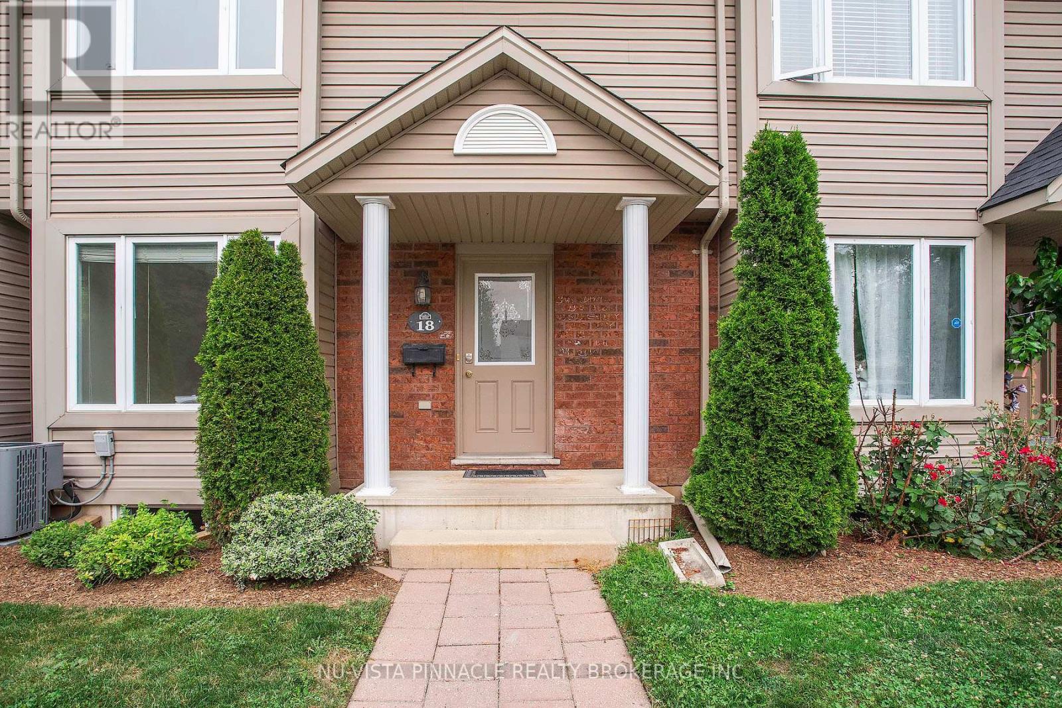
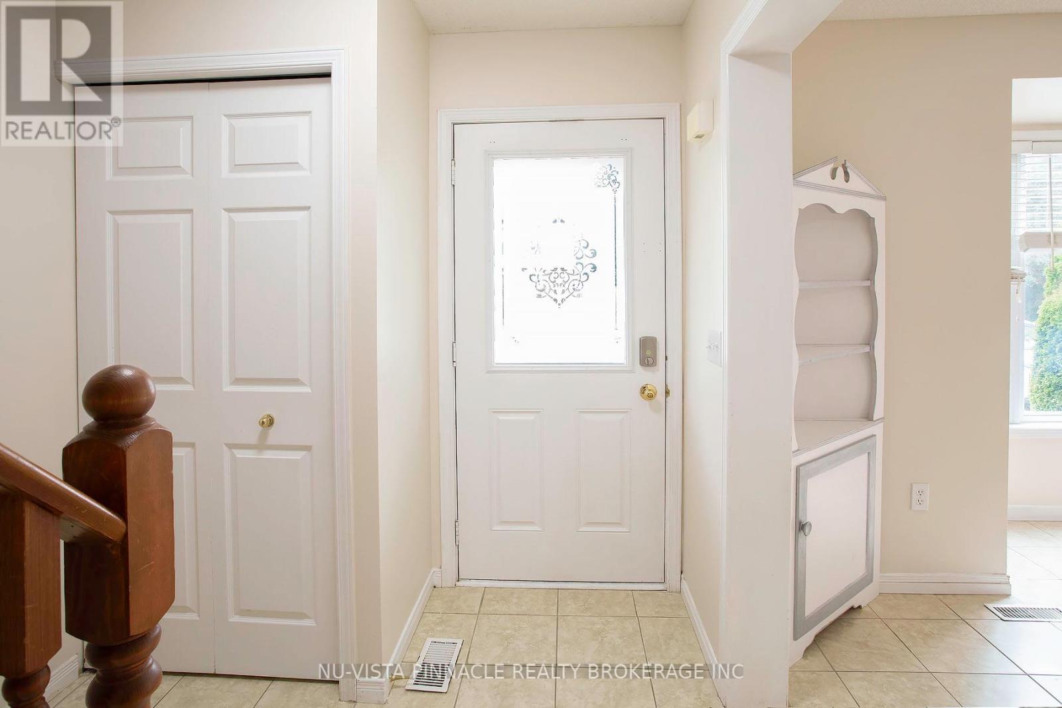
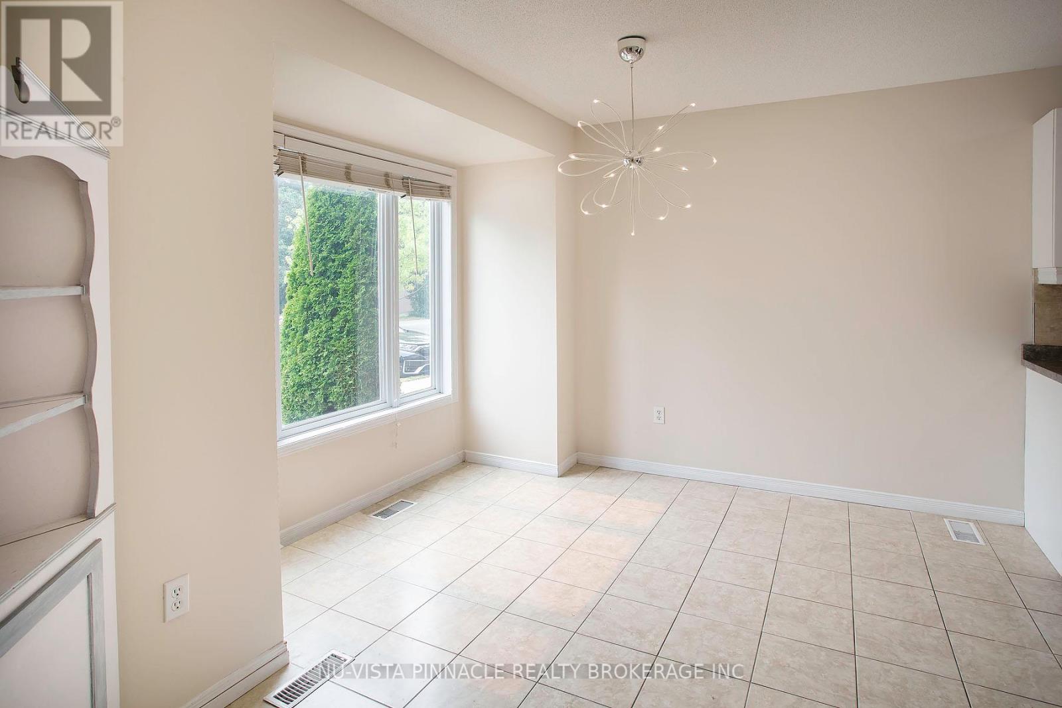
This former model home (one of the biggest in the complex) is a 3-bedroom, 3-bathroom townhouse tucked away in a quiet area. Shielded from the busy traffic of Fanshawe Park Road, it sits behind the fire station and is surrounded by green trails, offering a direct shortcut to Constitution Park. Enjoy exclusive use of the parking space directly in front of the unit, located right next to visitor parking and easily visible from the sun filled breakfast nook window. Gleaming hardwood flooring in the living room with a patio door leading to a fenced deck, overlooking a beautifully maintained, lush green lawn. You will find plenty of extra storage space alongside the in-suite washer and dryer in the lower level. Freshly painted throughout and new LED recessed lights in the living room, Brand new Carpet on the 2nd floor and many recent upgrades. Walking distance to A.B. Lucas Secondary, Stoney Creek P.S.short drive to Fanshawe College, Western University, dog Park, and shopping centres. This townhouse offers exceptional value, combining extensive features with a low maintenance fee of $284.51 per month.. All of the appliances are included. All measurements are approximated.
Map data © OpenStreetMap contributors
No open houses are scheduled for this home.
Can't make it? Request a private viewing.
| Living room | Main level | 5.86 x 4.01 m |
| Dining room | Main level | 2.81 x 2.71 m |
| Kitchen | Main level | 3.7 x 3.35 m |
| Primary Bedroom | Second level | 5.15 x 3.5 m |
| Bedroom 2 | Second level | 3.78 x 2.87 m |
| Bedroom 3 | Second level | 2.94 x 2.87 m |
| Family room | Lower level | 5.68 x 4.44 m |
| Other | Lower level | 4.62 x 3.96 m |




