
 For sale 50
$584,900
3 bed4 bath1,400–1,599 sq ft
2491 Tokala Trail #23
North S, London North
1 month agoMLS® X13764892
CENTURY 21 FIRST CANADIAN CORP
821 Sprucewood Drive
North C, London North, Ontario N5X4L8
For sale· Added
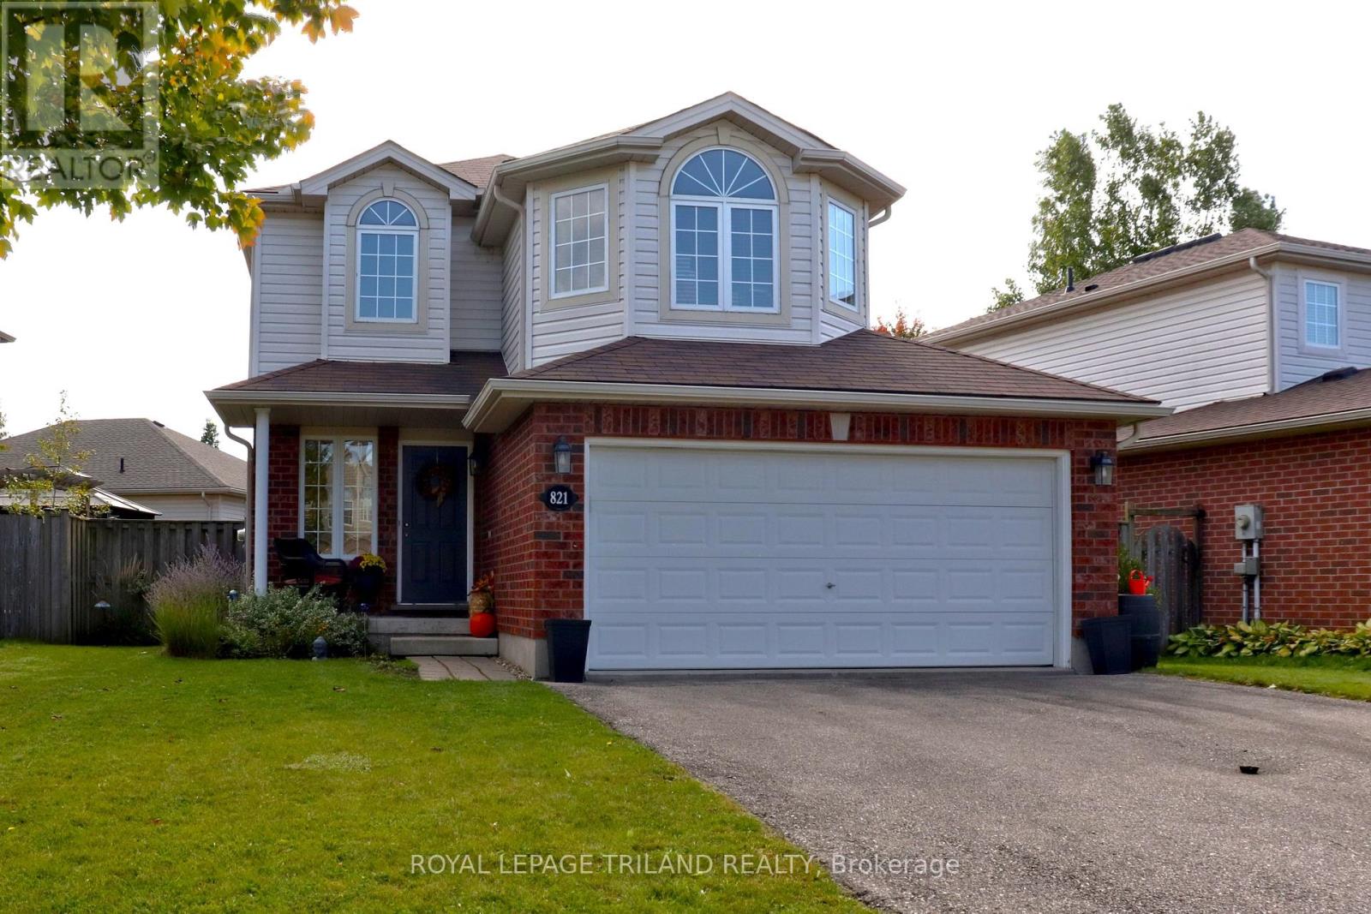
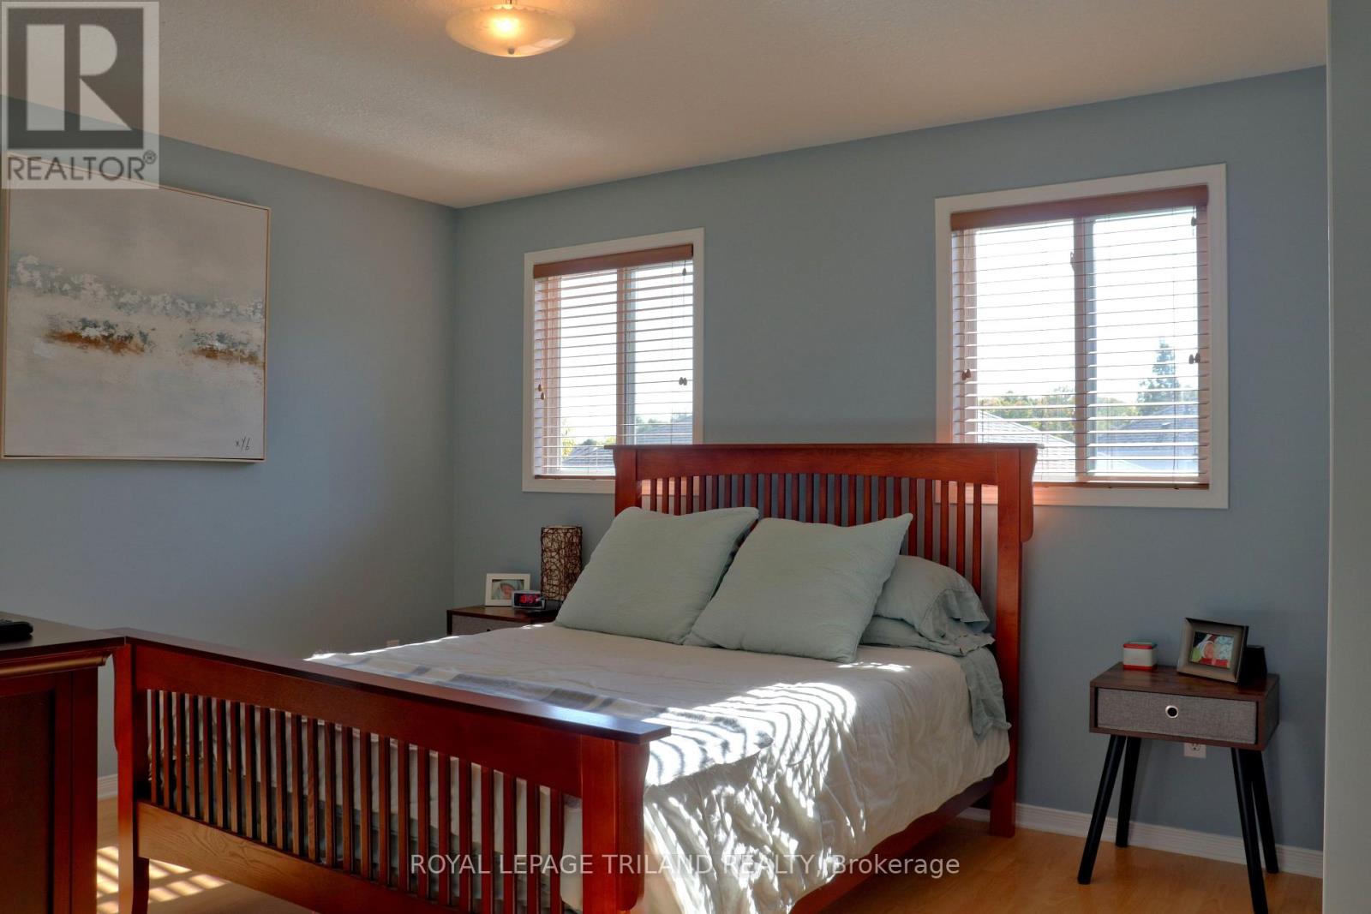
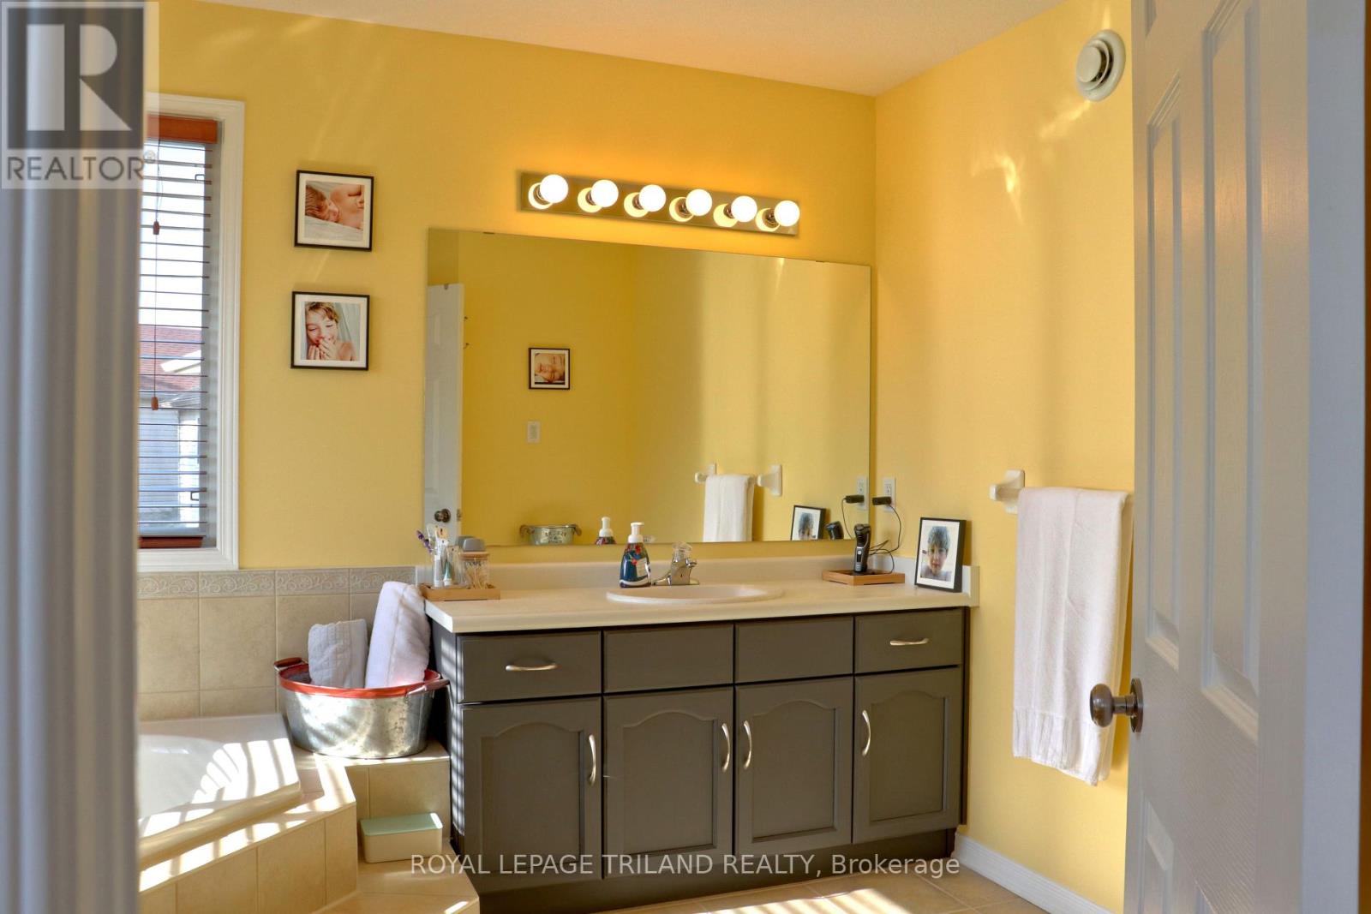
SO MUCH TO LOVE ABOUT THIS TWO STOREY STONEY CREEK HOME. THIS ONE IS BEAUTIFULLY PAINTED INIMMACULATE CONDITION. MOVE IN READY. LARGE WORKING KITCHEN WITH LOTS OF COUNTER AND CUPBOARDSPACE. EATING AREA WITH A GREAT ROOM SPACE THAT CAN ACCOMODATE A DINING AND LIVING ROOM AREA. SECOND FLOOR FAMILY ROOM CAN BE USED AS A TV ROOM, HOBBY AREA OR AN OFFICE. RELAX AND DON'T FEEL LIKE YOU ARE IN A DUNGEON. SPACEOUS MASTER BEDROOM SUITE WITH LARGE WALK-IN CLOSET A DEN-SUITE WITH A CORNER SOAKER TUB. FINISHED LOWER LEVEL FAMILY ROOM. ROOF REPLACE IN TWO STAGES, IN 2017 AND THEN IN 2020. FURNACE AND A/C NEW IN 2021, WATER HEATER IN 2022. DECK AND GAZEBO IN 2022. NICE AND BRIGHT WITH PARKS, SHOPPING, SCHOOLS AND THE YMCA AND LIBRARY CLOSE BY. VERY WALKABLE LOCATION. LEASED FURNACE AND A/C WILL BE PAID OUT ON CLOSING. SEE THIS ONE BEFORE IT IS GONE!
Map data © OpenStreetMap contributors
No open houses are scheduled for this home.
Can't make it? Request a private viewing.
| Kitchen | Main level | 3.37 x 2.67 m |
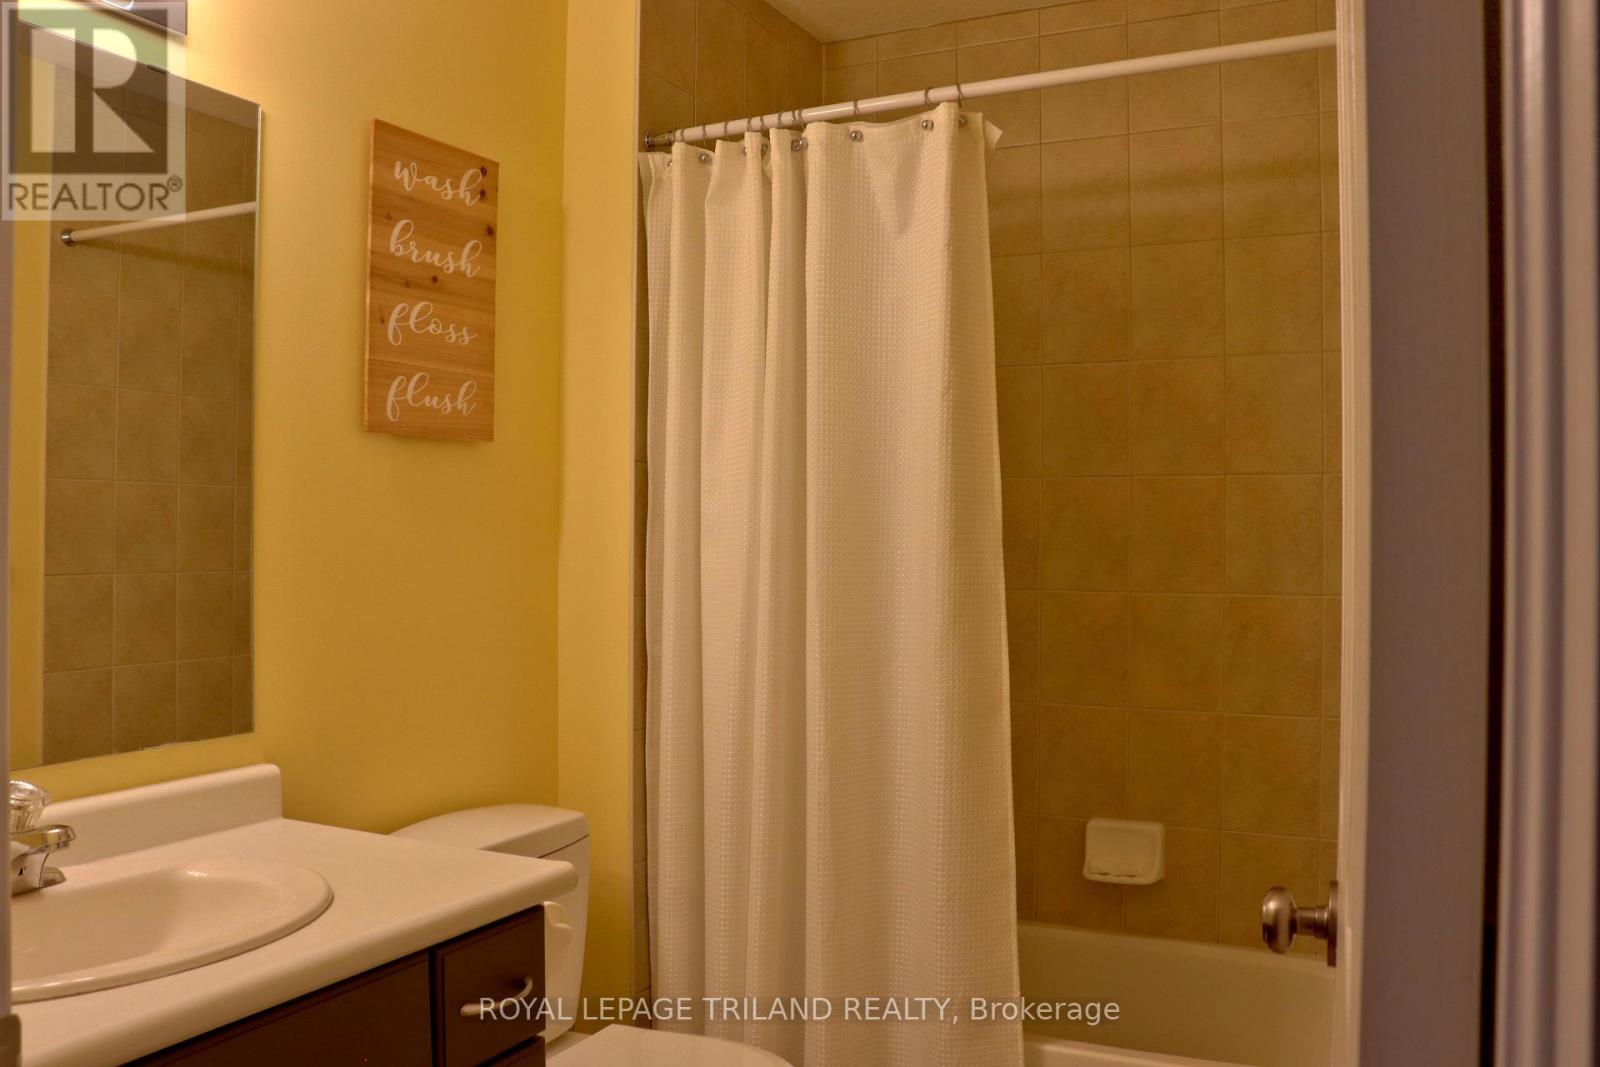
| Bathroom | Second level | 3.88 x 2.42 m |
| Family room | Lower level | 6.37 x 4.46 m |
| Laundry room | Lower level | 3.4 x 1.53 m |
| Utility room | Lower level | 2.72 x 1.82 m |
| Eating area | Main level | 3.67 x 2.67 m |
| Dining room | Main level | 3.6 x 2.95 m |
| Living room | Main level | 4.22 x 3.6 m |
| Bathroom | Main level | 1.5 x 1.41 m |
| Foyer | Main level | 2.39 x 1.27 m |
| Family room | Second level | 4.9 x 3.6 m |
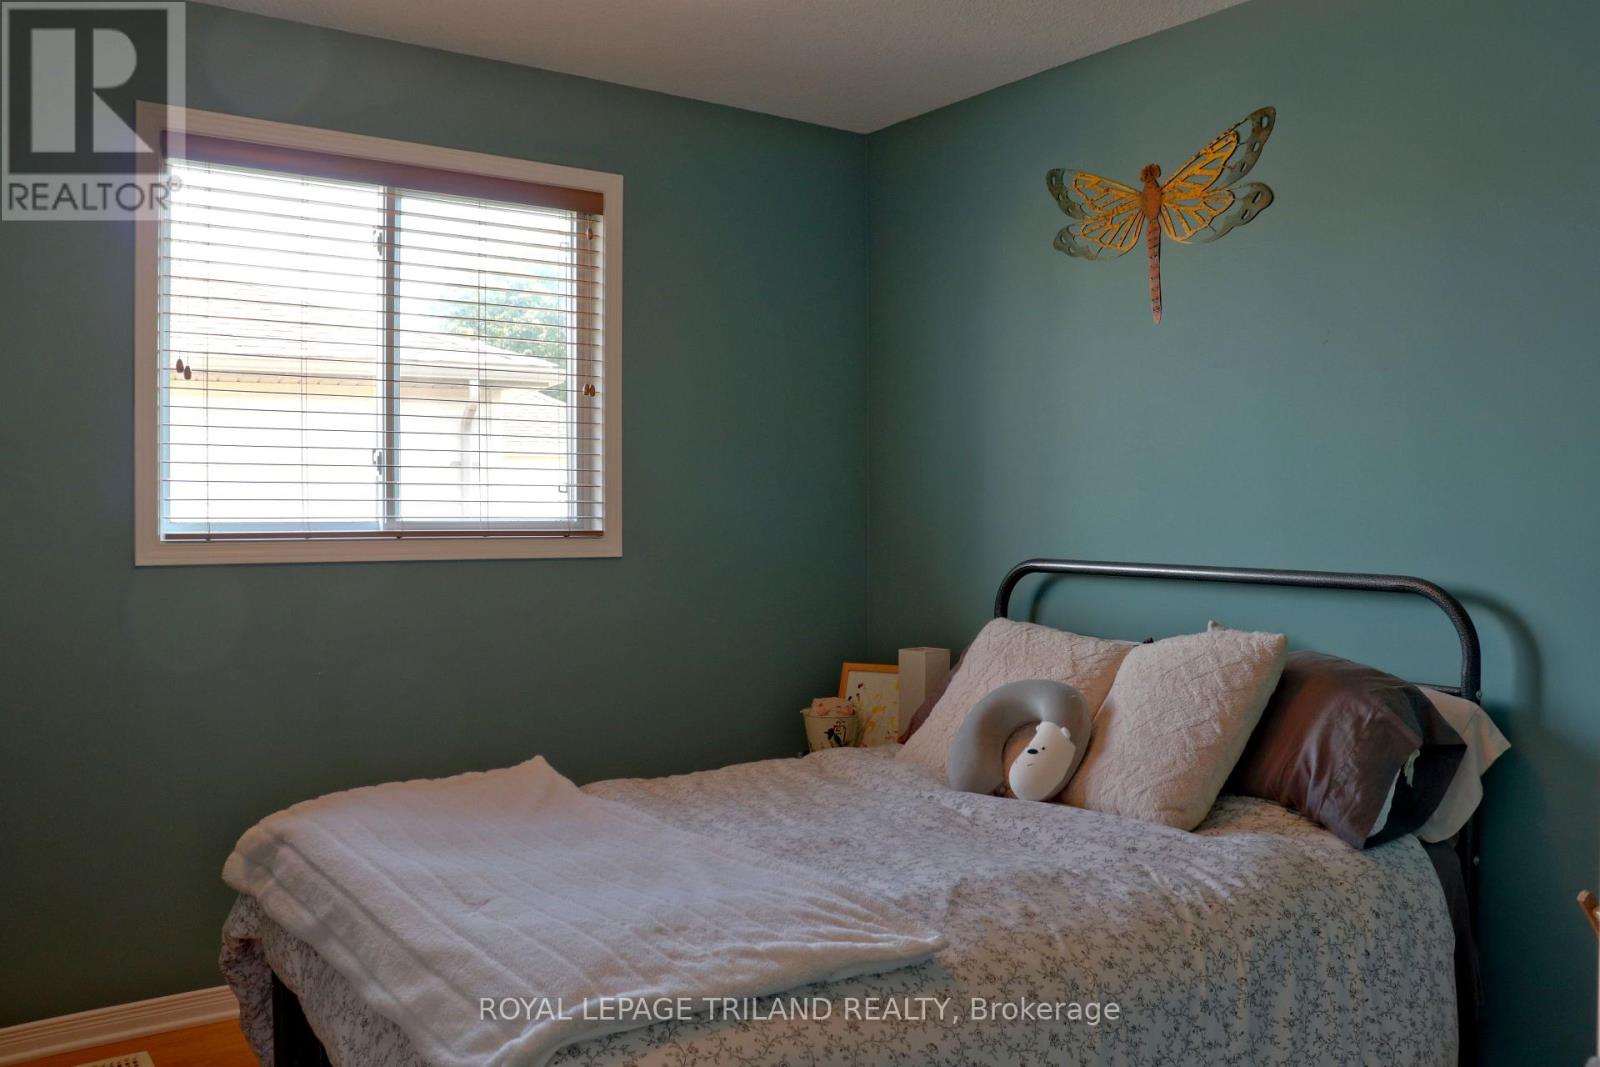
| Bedroom 2 | Second level | 4.02 x 3.04 m |
| Bedroom 3 | Second level | 3.13 x 3.03 m |
| Primary Bedroom | Second level | 3.85 x 3.4 m |




