
 For sale 50
$584,900
3 bed4 bath1,400–1,599 sq ft
2491 Tokala Trail #23
North S, London North
1 month agoMLS® X13764892
CENTURY 21 FIRST CANADIAN CORP
85 Bloomfield Drive
North J, London North, Ontario N6G1P4
For sale· Added
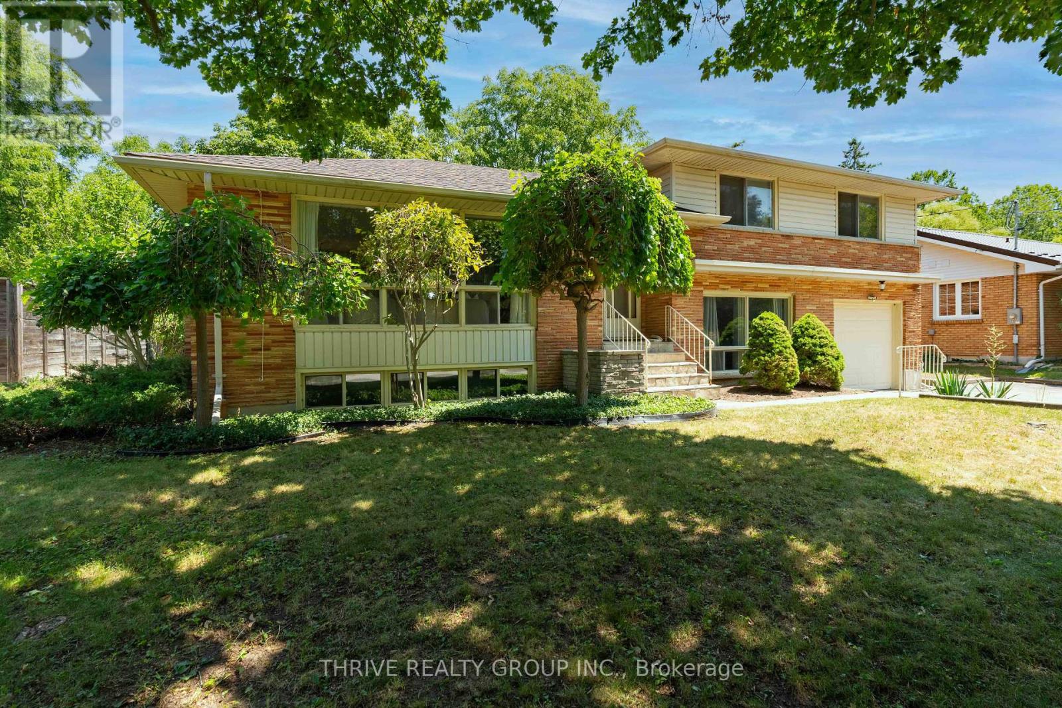
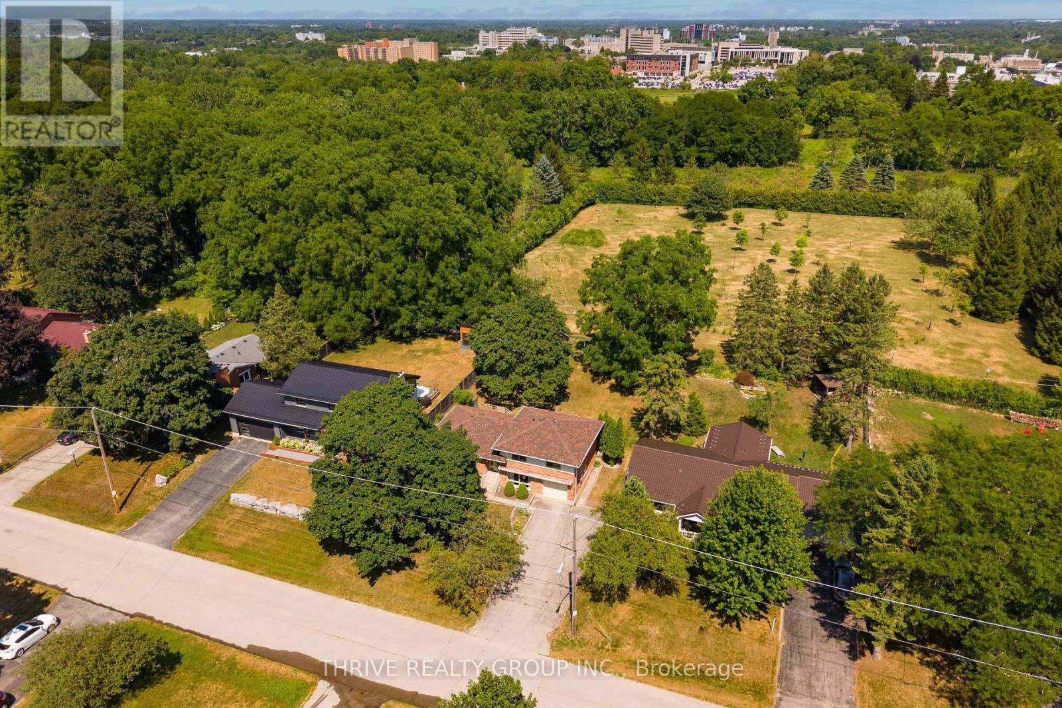
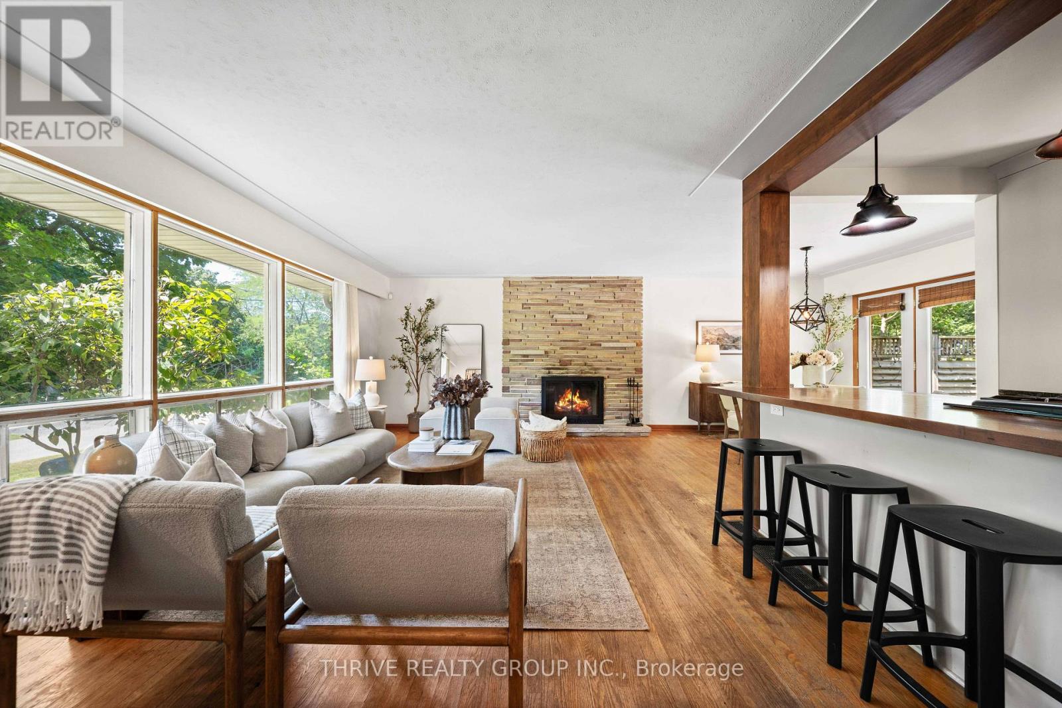
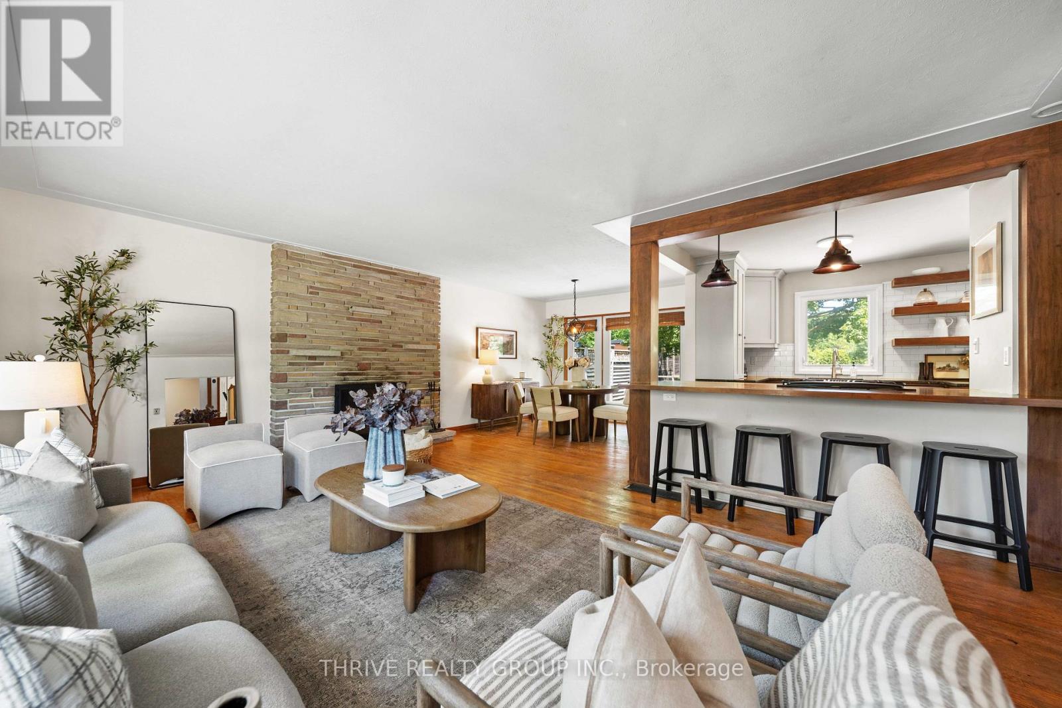
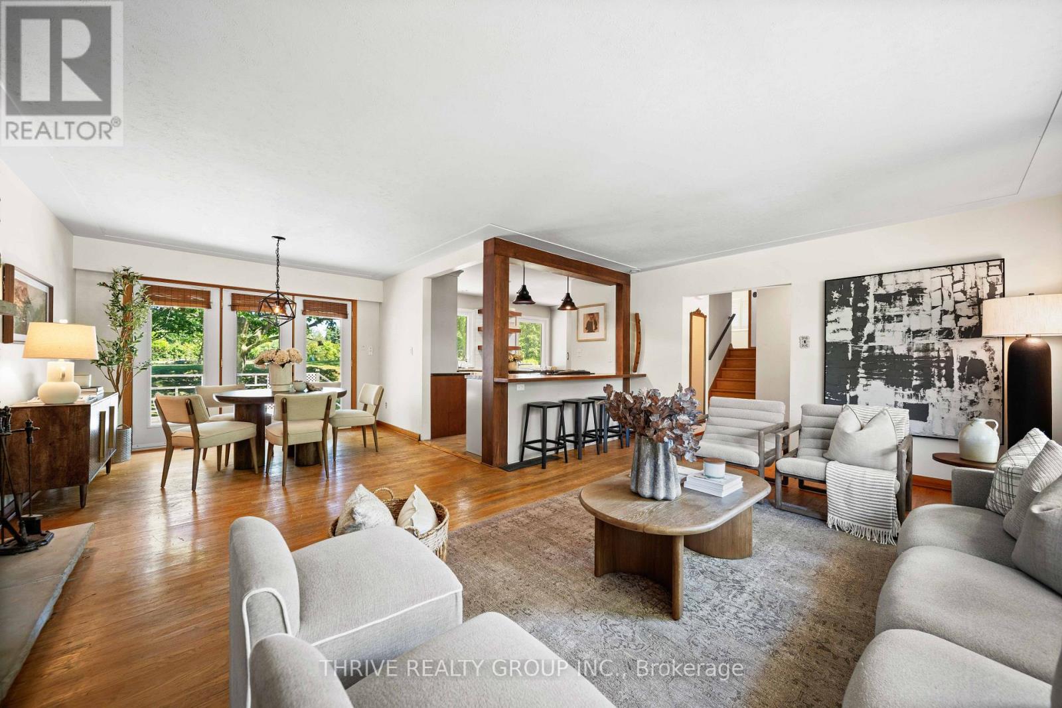
Nestled on a beautiful, private treed lot in one of London's most sought-after neighbourhoods, this well maintained home offers the perfect blend of comfort, style, and functionality. Backing onto peaceful green space, you'll enjoy exceptional privacy while being just a short walk to both Brescia University College and Western University. Families will appreciate the unbeatable location, just steps from one of London's top-rated elementary schools. Inside, the thoughtfully updated open-concept layout is designed for modern living. The stylish kitchen features contemporary finishes and flows seamlessly into the dining area, where patio doors lead to a spacious deck overlooking the tranquil, tree-lined backyard. Generous bedroom sizes rooms, updated bathrooms, and welcoming family spaces provide the ideal setting for both everyday living and entertaining. With numerous recent upgrades offering peace of mind, this move-in-ready home presents a rare opportunity to own in one of London's most desirable neighbourhoods!
Map data © OpenStreetMap contributors
No open houses are scheduled for this home.
Can't make it? Request a private viewing.
| Dining room | Main level | 3.6 x 3.27 m |
| Loft | Main level | 5.89 x 3.96 m |
| Den | Third level | 3.81 x 27.43 m |
| Laundry room | Lower level | 3.09 x 2.31 m |
| Recreational, Games room | Lower level | 7.62 x 3.96 m |
| Bedroom | Second level | 3.81 x 3.65 m |
| Bedroom | Second level | 2.74 x 2.66 m |
| Kitchen | Main level | 4.36 x 3.2 m |
| Primary Bedroom | Second level | 4.11 x 3.35 m |




