
 For sale 50
$549,900
2+1 bed3 bath1,400–1,599 sq ft
2090 Denview Avenue
North S, London North
5 months agoMLS® X13072348
KELLER WILLIAMS LIFESTYLES
855 Sandcherry Street
North M, London North, Ontario N6H5V1
For sale· Added
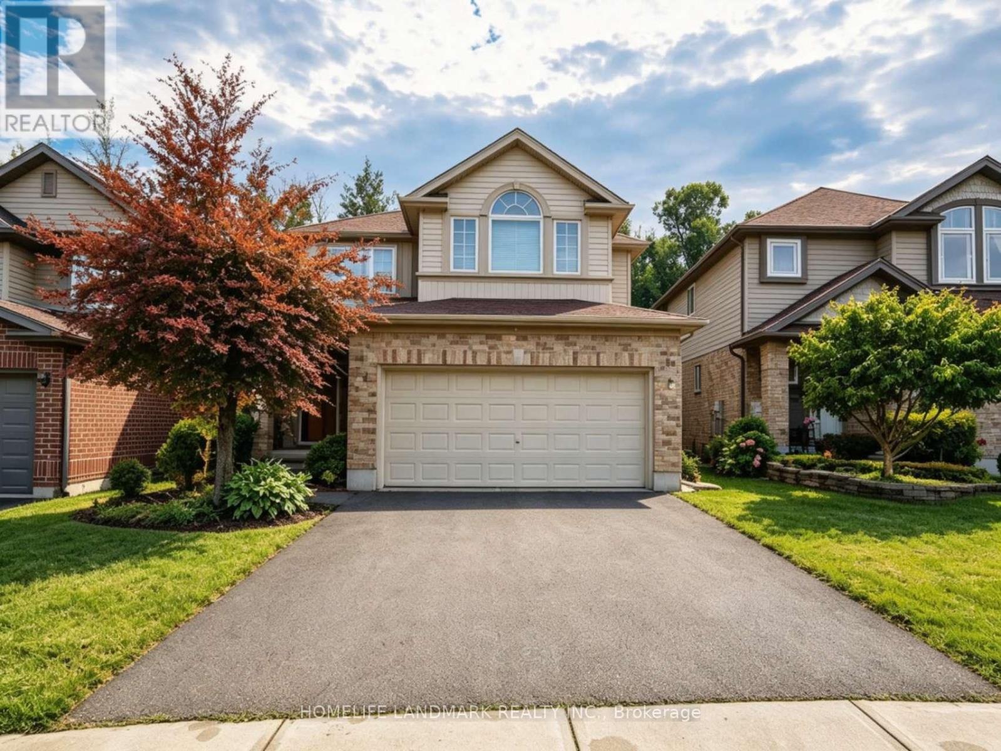
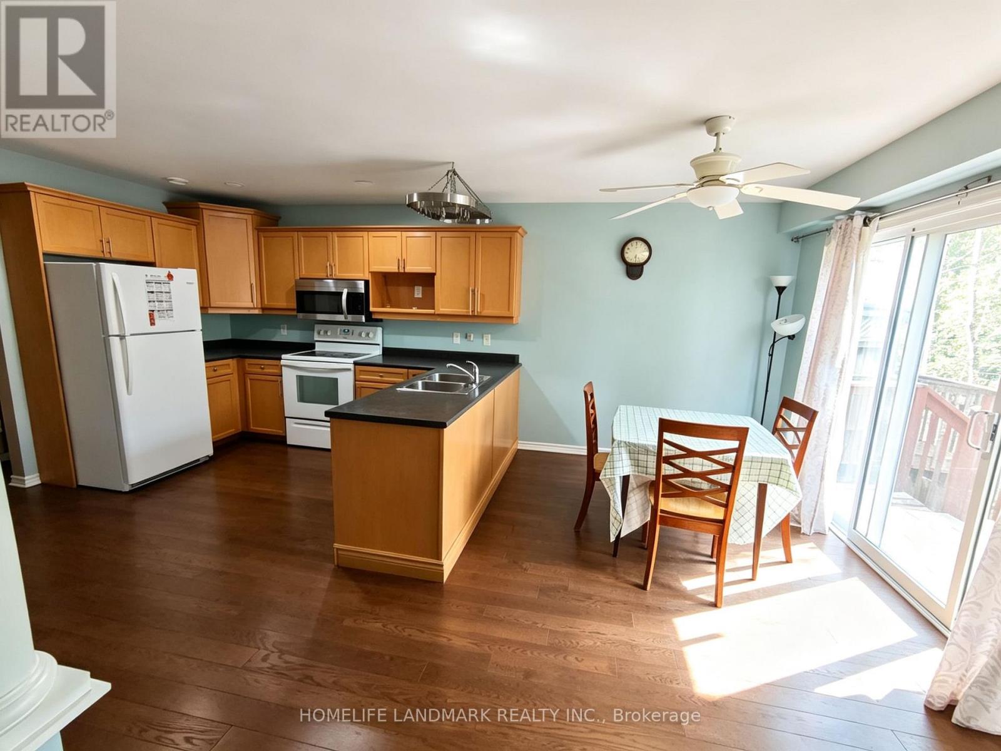
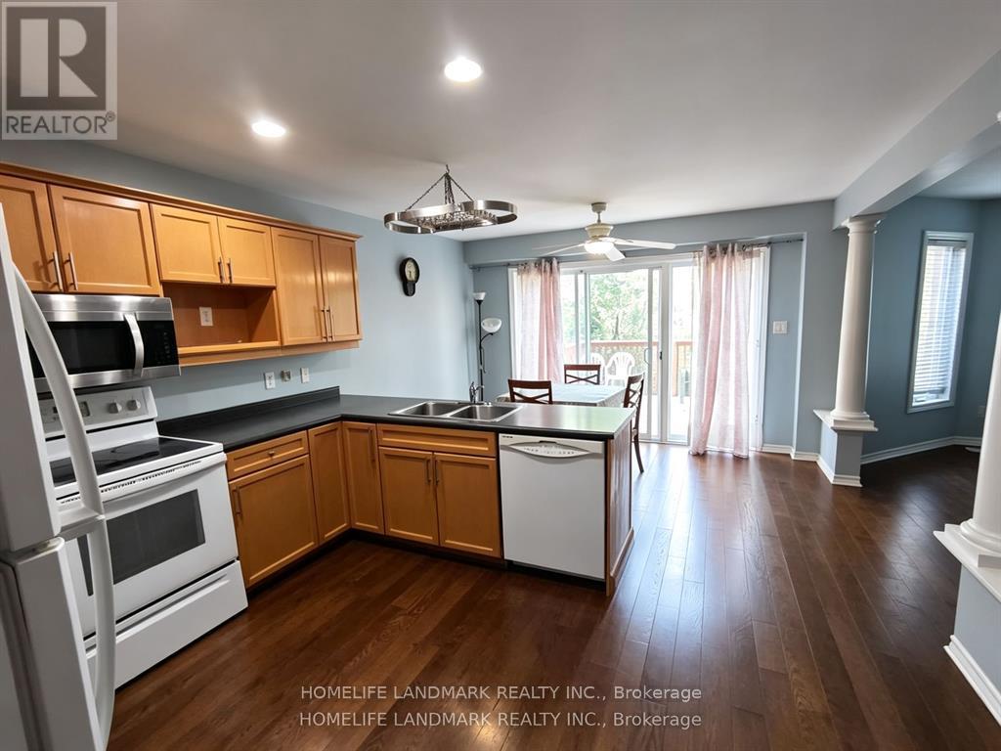
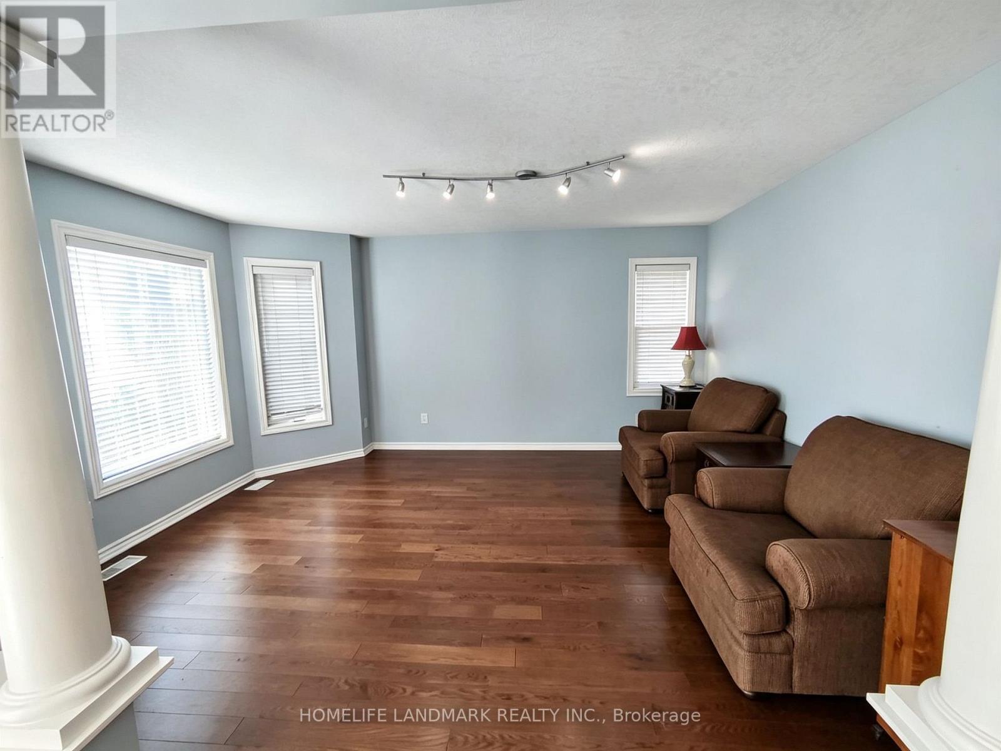
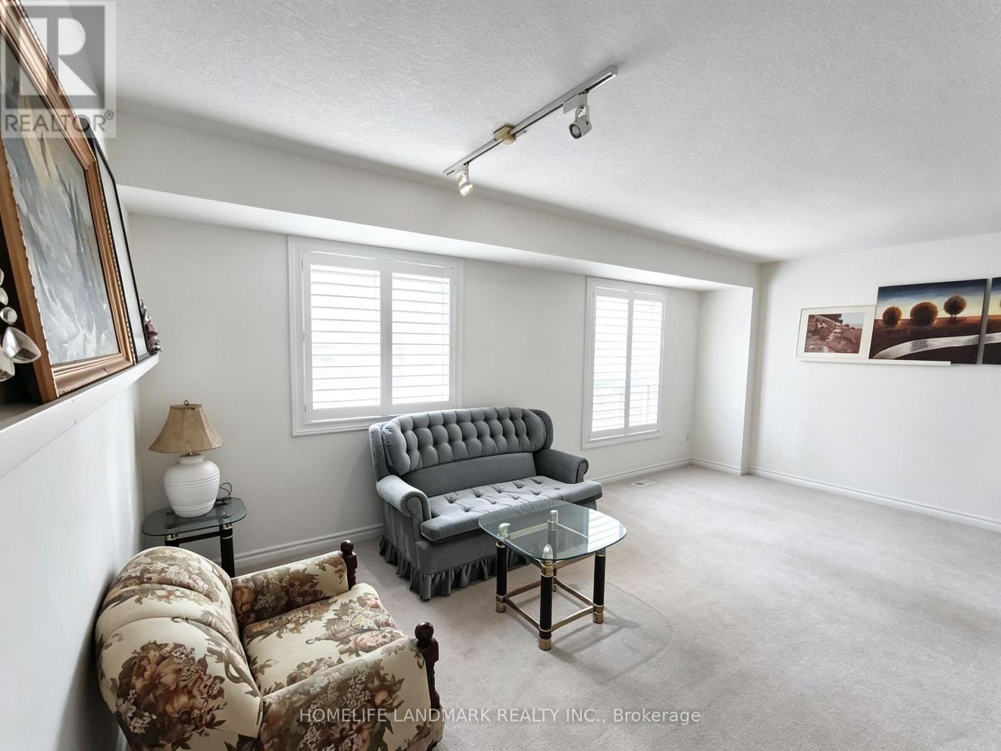
Fall in love with this stunning detached home boasting **over 3000 sq ft of living space** & packed with desirable features. Nestled on a walkout lot backing onto treed greenspace, nature is right at your doorstep. West-facing large windows & patio doors flood the home with natural light. Enjoy summer gatherings on upper deck + lower patio. Main floor open-concept family room/kitchen plus separate living & dining with French doors. 4 generous bedrooms upstairs, second-floor laundry. Bright **professionally finished walk-out basement** with a private exterior access. It features a bedroom , full bath, living room and kitchen area. Versatile space well suited for multi-generational living or guest quarters or flexible future use. Prime location close to Western University, Costco, grocery stores, restaurants, gyms & major routes.
Map data © OpenStreetMap contributors
No open houses are scheduled for this home.
Can't make it? Request a private viewing.
| Bedroom | Basement | 3.73 x 3.2 m |
| Kitchen | Main level | 3.73 x 3.45 m |
| Kitchen | Main level | 3.73 x 2.43 m |
| Dining room | Main level | 3.17 x 2.74 m |
| Living room | Main level | 4.82 x 3.04 m |
| Family room | Main level | 4.57 x 4.01 m |
| Bedroom | Second level | 3.5 x 3.32 m |
| Bedroom 2 | Second level | 4.06 x 3.78 m |
| Bedroom 3 | Second level | 3.68 x 3.27 m |
| Bedroom 4 | Second level | 5.79 x 4.41 m |
| Laundry room | Second level | 2.43 x 1.82 m |
| Kitchen | Basement | 3.88 x 2.36 m |




