 For sale 50
$949,900
4+1 bed5 bath2,000–2,500 sq ft
2946 Tokala Trail
North S, London North
2 months agoMLS® X13609054
RINEHART REALTY
855 White Pine Street
North S, London North, Ontario N6G3X9
For sale· Added
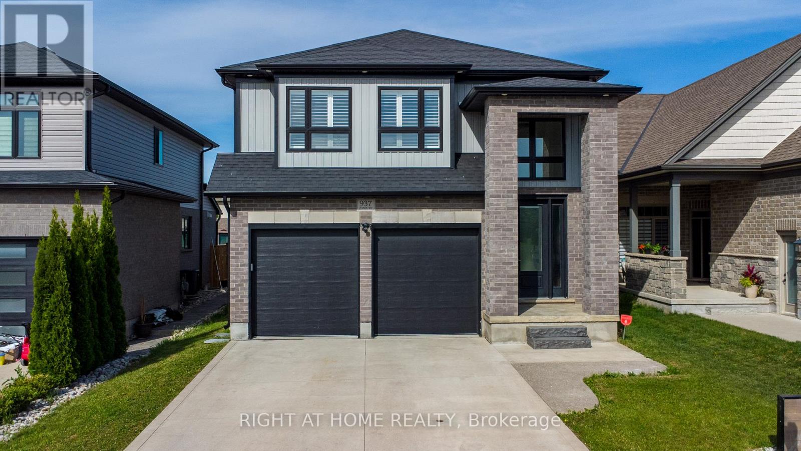
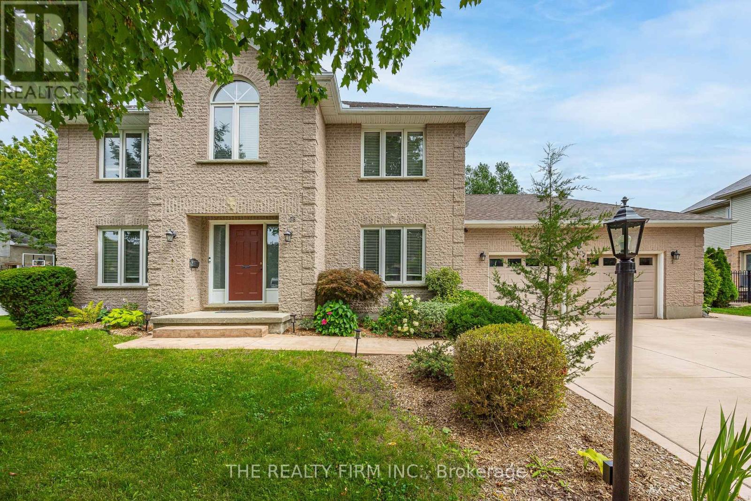
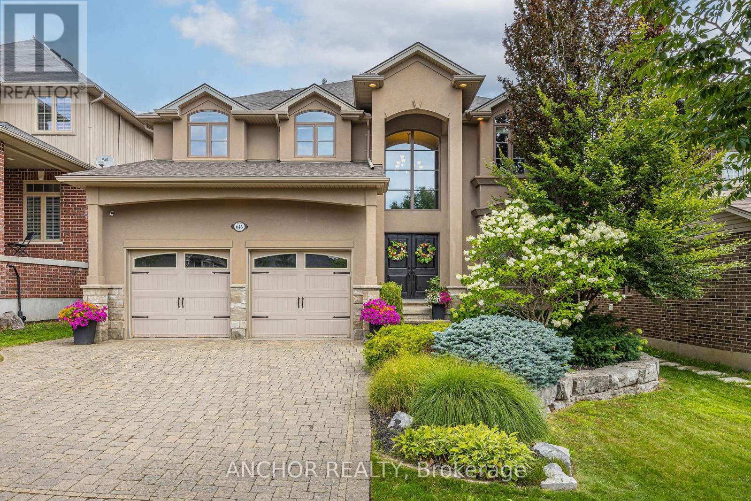
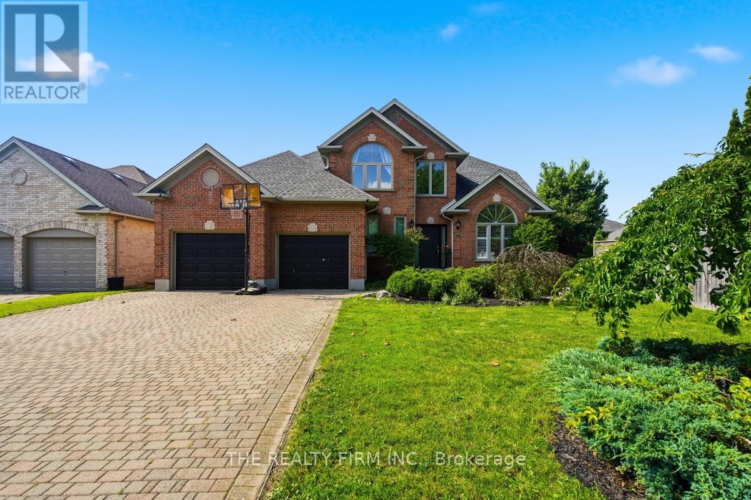
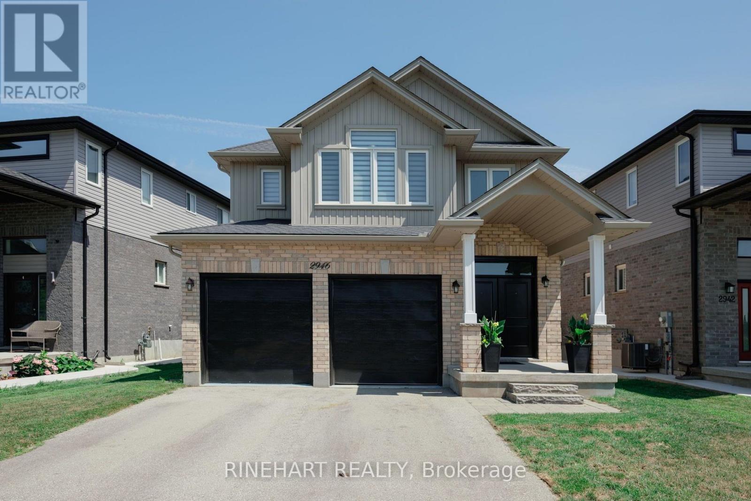
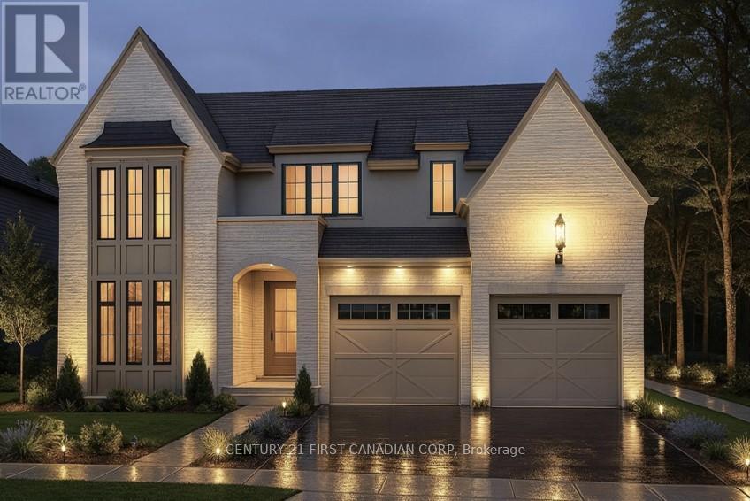
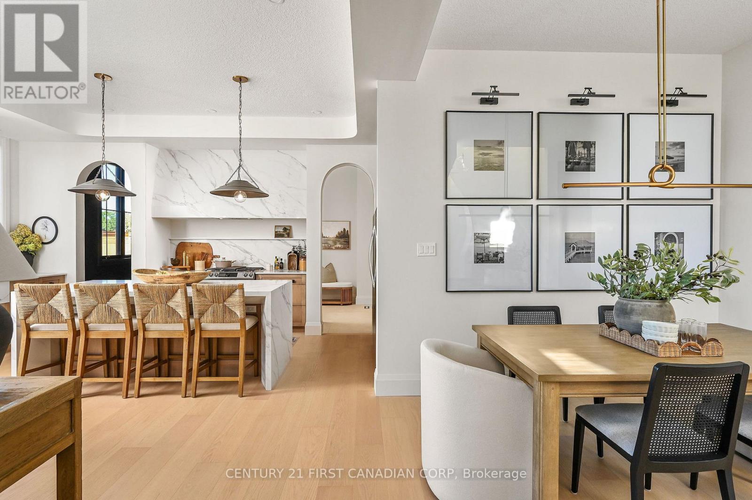
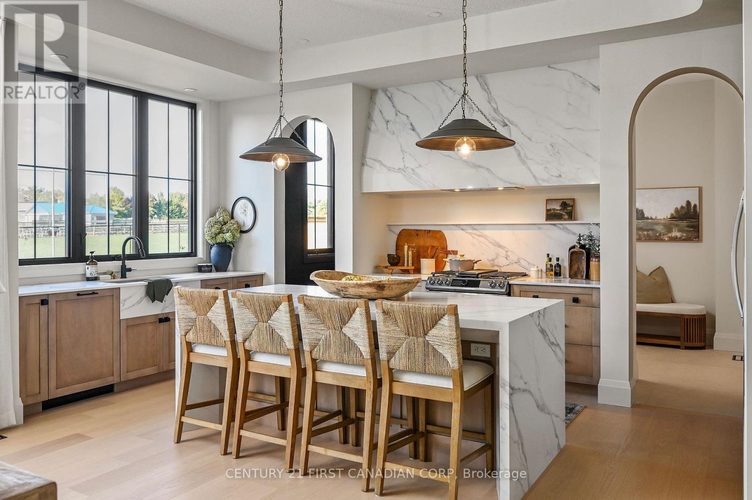
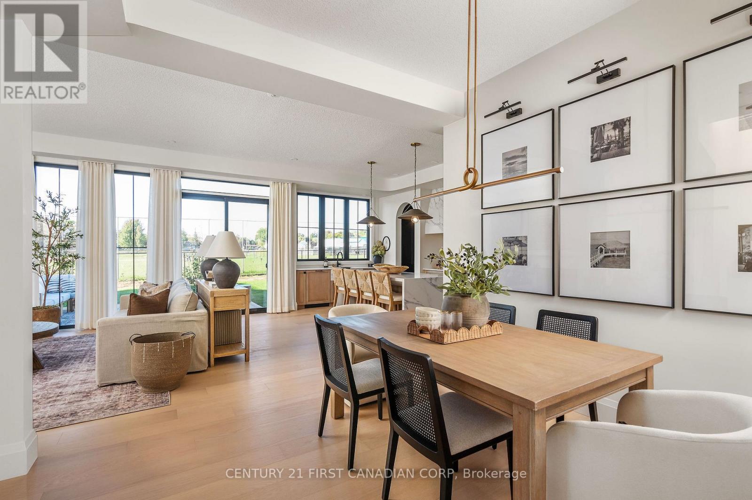
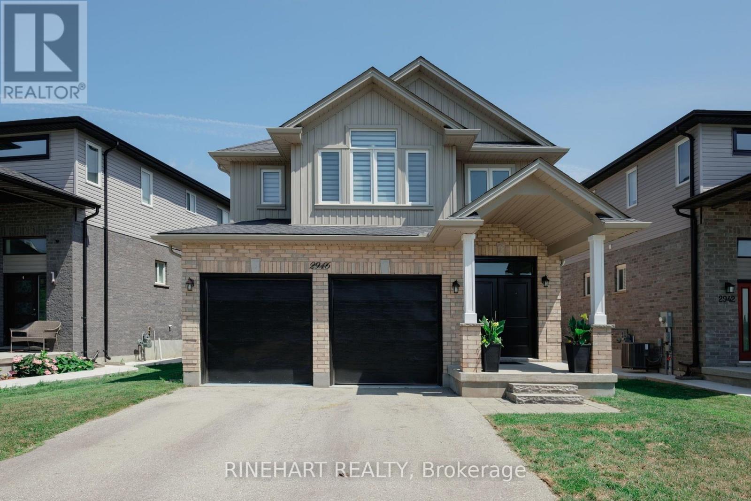
Royal Oak Homes proudly presents the Auburn I, one of our newest and most striking models, as a TO BE BUILT home in the prestigious Sunningdale Crossings community in North London. This thoughtfully designed 3-bedroom, 2.5-bath residence with a 2-car garage combines style, functionality, and comfort. The main floor features an open-concept family room with soaring 12-foot ceilings that create an airy, light-filled atmosphere, along with a dining area and kitchen enhanced with arched walkways for added appeal and access to a hidden pantryperfect for entertaining and everyday living. The upper floor hosts all three bedrooms as well as a convenient laundry area. The spacious primary suite includes a dressing room and luxurious 5-piece ensuite, while the two additional bedrooms each enjoy access to their own bathroom, offering privacy and comfort for the whole family. Enjoy quick access to parks, scenic trails, top-rated schools, shopping, and major highways. More plans and lots are available. Photos are from previous models for illustrative purposes; each model differs in design and client selections.
Map data © OpenStreetMap contributors
No open houses are scheduled for this home.
Can't make it? Request a private viewing.
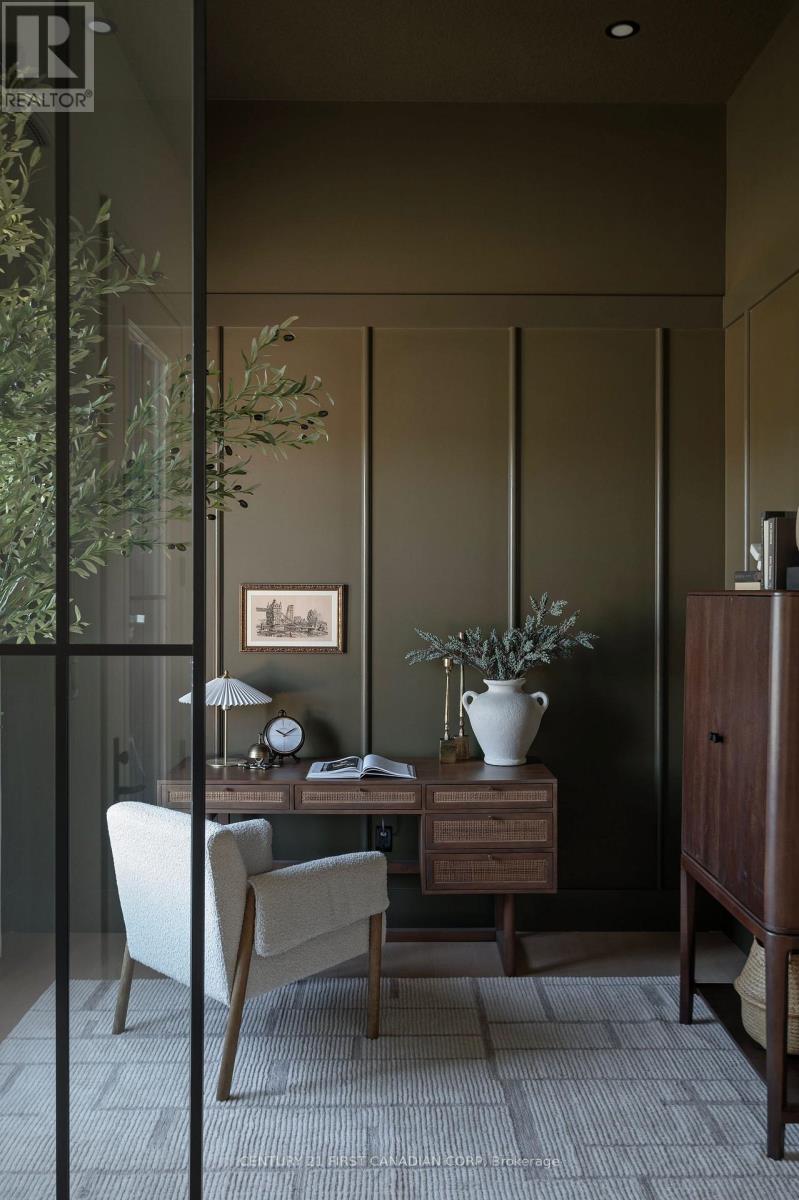
| Office | Main level | 3.16 x 2.98 m |
| Bathroom | Upper Level | 3.04 x 1.39 m |
| Laundry room | Upper Level | 3.01 x 1.76 m |
| Dining room | Main level | 3.71 x 2.68 m |
| Living room | Main level | 5.79 x 5.09 m |
| Kitchen | Main level | 3.71 x 4.87 m |
| Pantry | Main level | 1.55 x 2.86 m |
| Bathroom | Main level | 1.95 x 1.64 m |
| Primary Bedroom | Upper Level | 4.02 x 4.63 m |
| Bedroom 2 | Upper Level | 3.38 x 4.02 m |
| Bedroom 3 | Upper Level | 3.68 x 3.35 m |
| Bathroom | Upper Level | 1.76 x 5.24 m |