 For sale 50
$919,000
3+2 bed4 bath2,000–2,500 sq ft
2080 Wateroak Drive
North S, London North
1 month agoMLS® X13727904
SUTTON GROUP - SELECT REALTY
871 White Pine Street
North S, London North, Ontario N6G3X9
For sale· Added
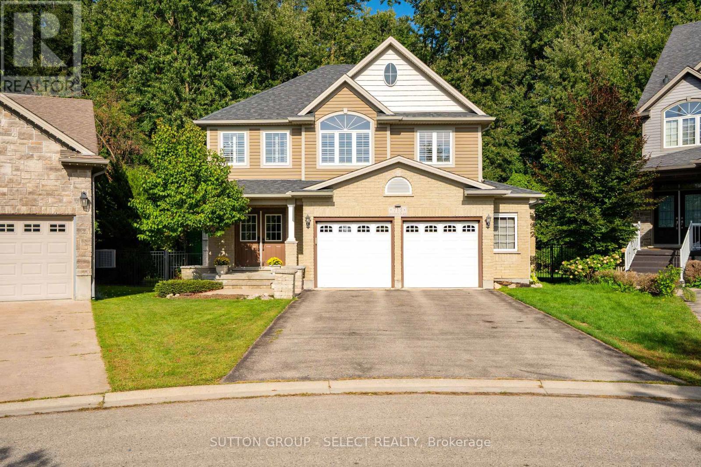
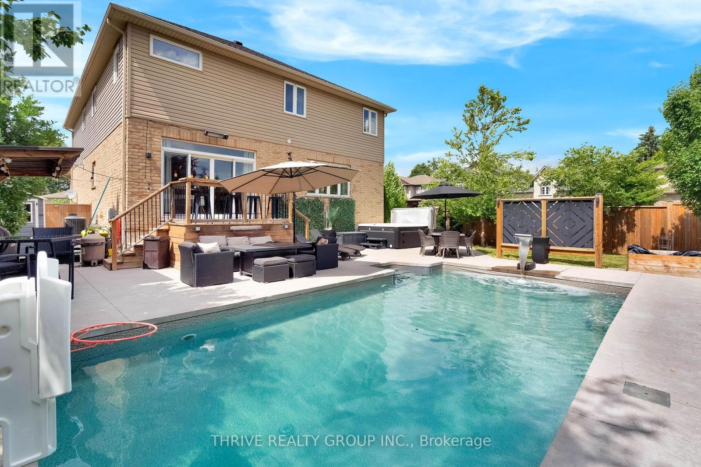
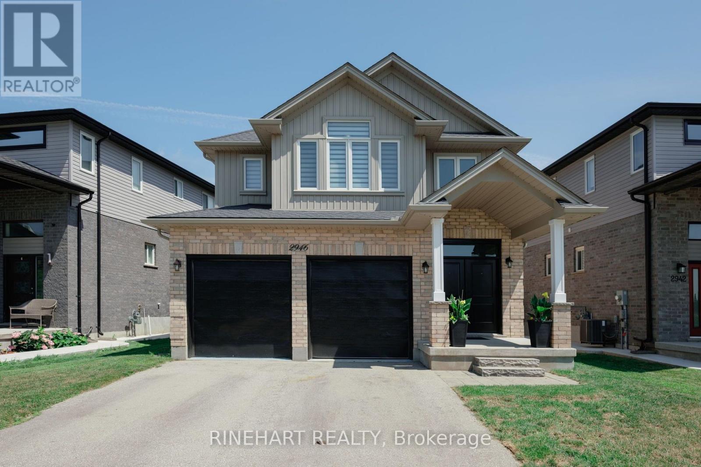
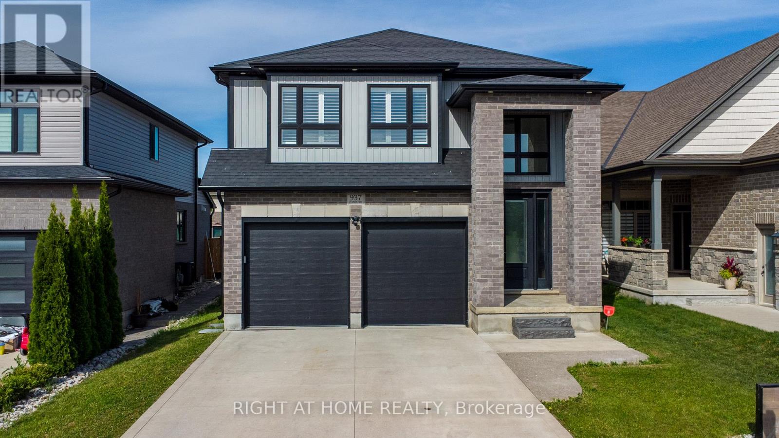
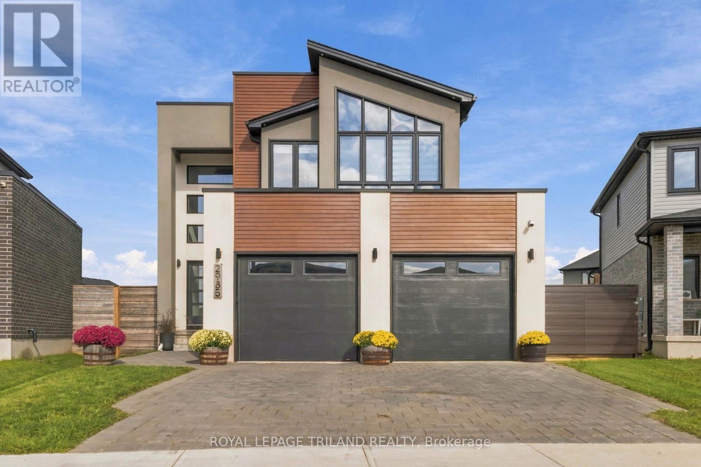
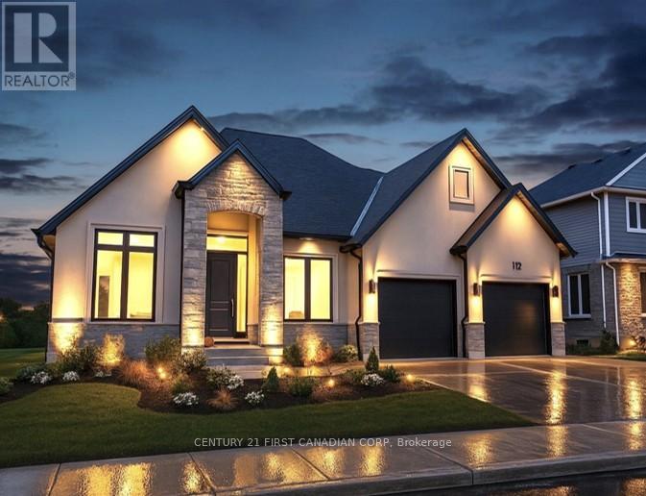
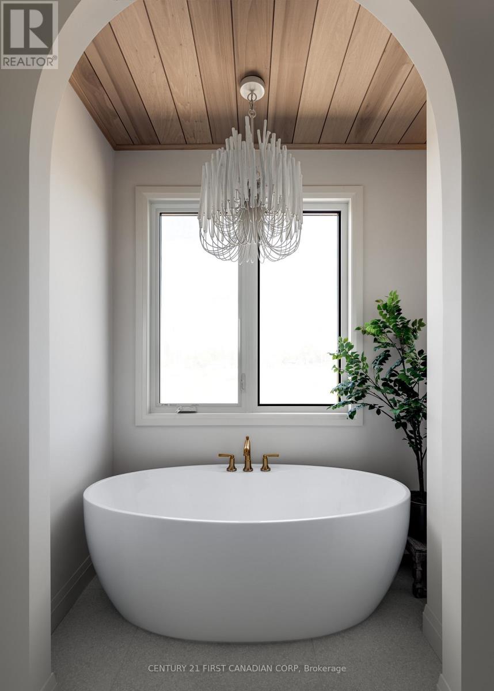
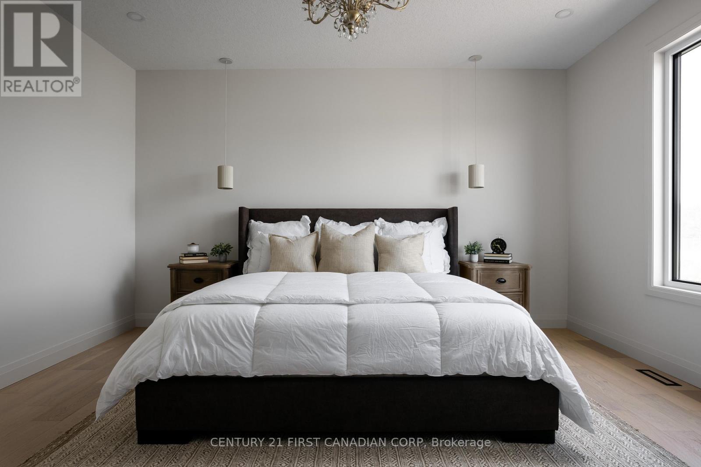
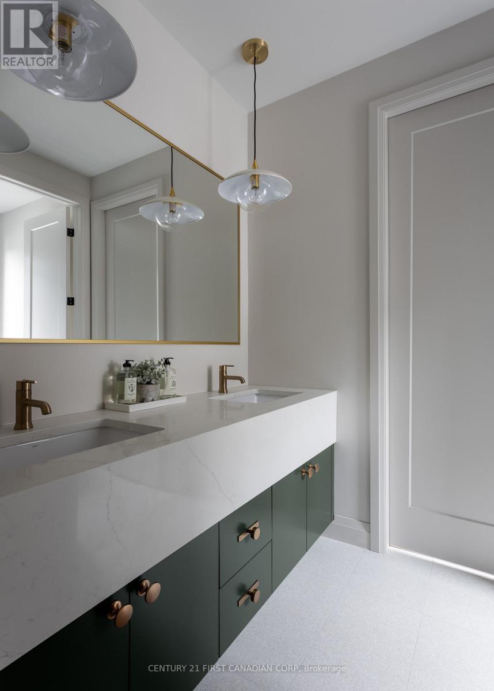
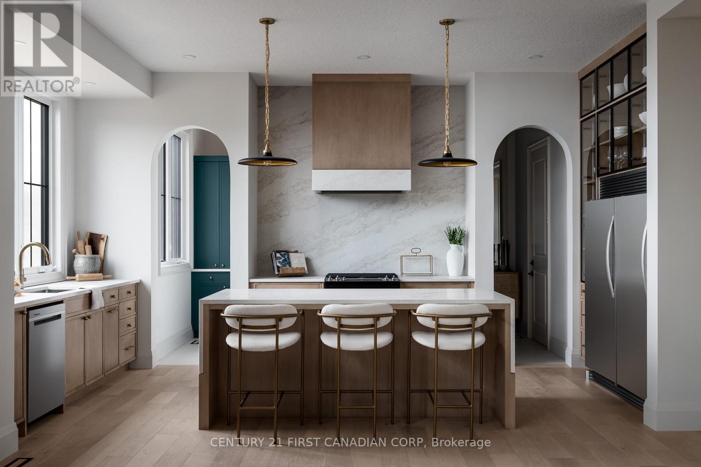
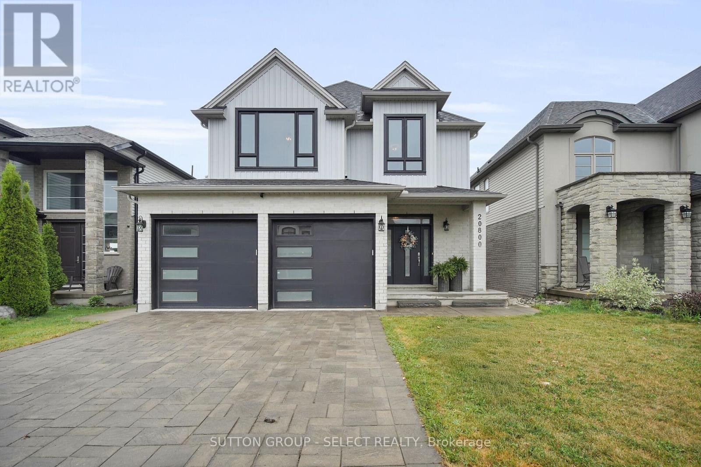
Royal Oak Homes proudly presents "The Kelowna", a beautifully crafted bungalow TO BE BUILT in the prestigious Sunningdale Crossings community in North London offering the perfect blend of comfort and style. This home features 2 bedrooms, 2.5 bathrooms, and a spacious 2-car garage, designed with functionality and elegance in mind. The inviting family room with a tray ceiling creates a grand yet cozy atmosphere, seamlessly opening into the large kitchen and bright dinette area surrounded by windows. The private primary suite is complete with a walk-in closet and a luxurious 5-piece ensuite, while the second bedroom also includes its own private ensuite, offering comfort and convenience for family or guests. Enjoy quick access to parks, scenic trails, top-rated schools, shopping, and major highways. More plans and lots are available. Photos are from previous models for illustrative purposes; each model differs in design and client selections.
Map data © OpenStreetMap contributors
No open houses are scheduled for this home.
Can't make it? Request a private viewing.
| Office | Main level | 2.98 x 3.65 m |
| Bathroom | Main level | 2.04 x 4.45 m |
| Living room | Main level | 4.87 x 5.48 m |
| Dining room | Main level | 4.2 x 3.93 m |
| Kitchen | Main level | 4.2 x 6.7 m |
| Pantry | Main level | 1.4 x 1.76 m |
| Laundry room | Main level | 2.52 x 3.24 m |
| Primary Bedroom | Main level | 4.6 x 4.14 m |
| Bedroom 2 | Main level | 3.04 x 3.77 m |
| Bathroom | Main level | 1.78 x 2.98 m |
| Bathroom | Main level | 1.24 x 2.25 m |