
 For sale 50
$549,900
2+1 bed3 bath1,400–1,599 sq ft
2090 Denview Avenue
North S, London North
5 months agoMLS® X13072348
KELLER WILLIAMS LIFESTYLES
89 Mctaggart Court
North C, London North, Ontario N5X3L9
For sale· Added
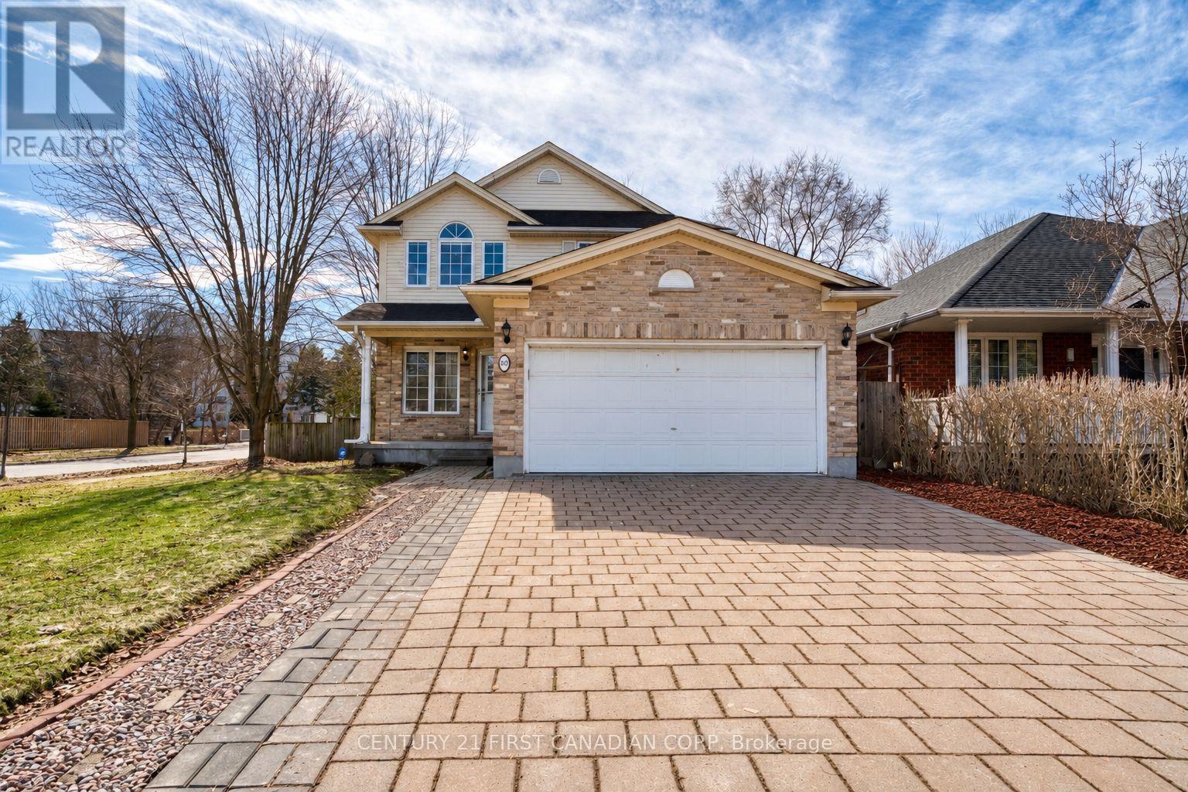
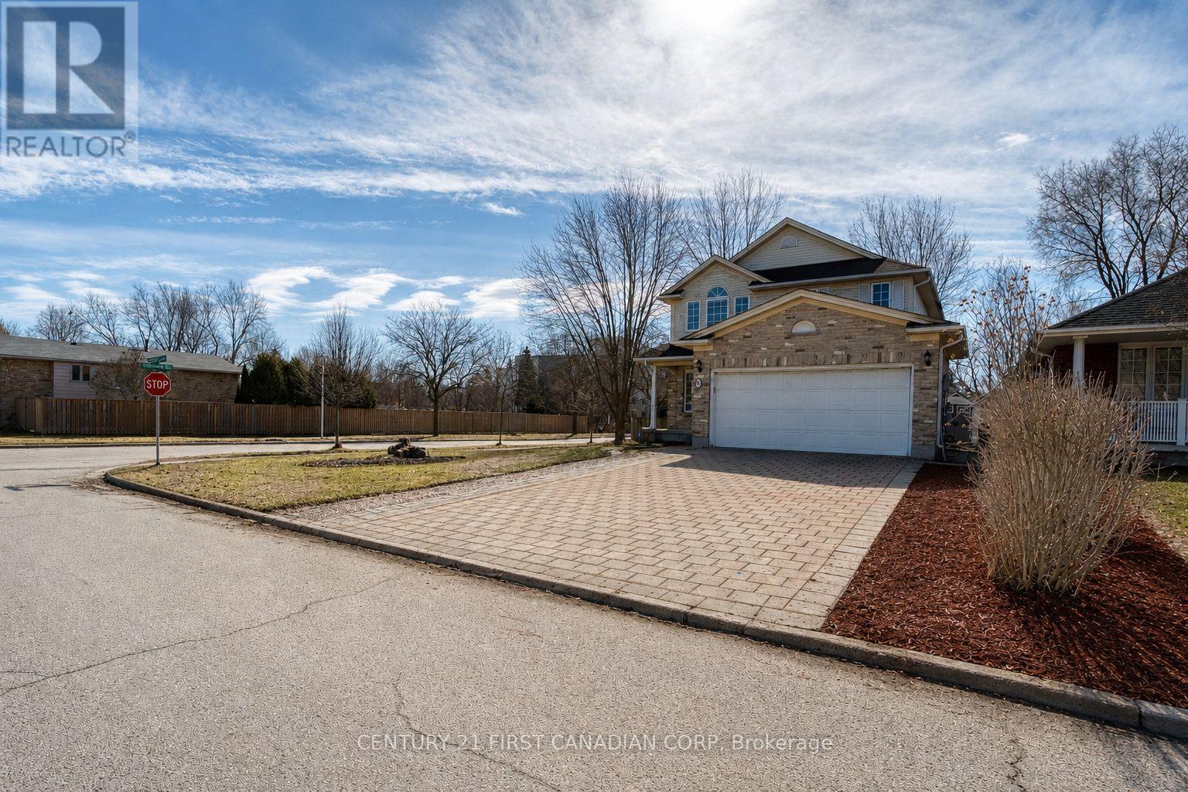
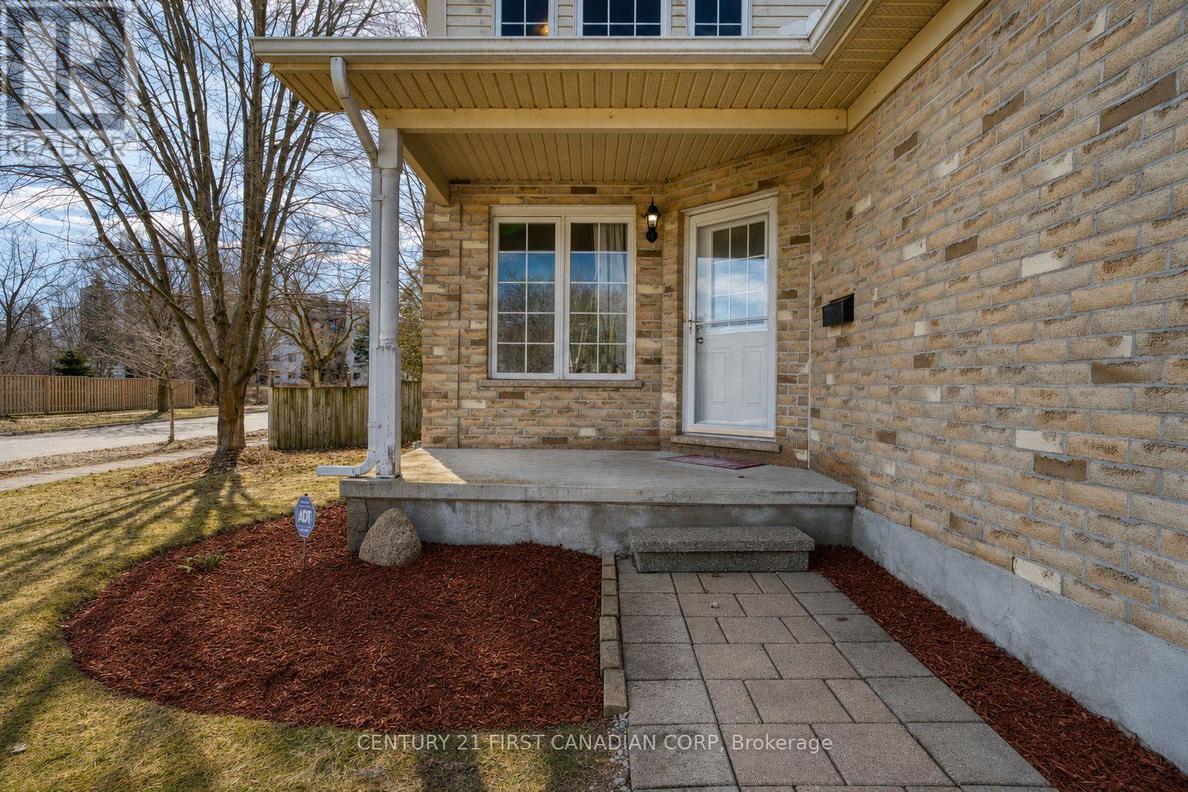
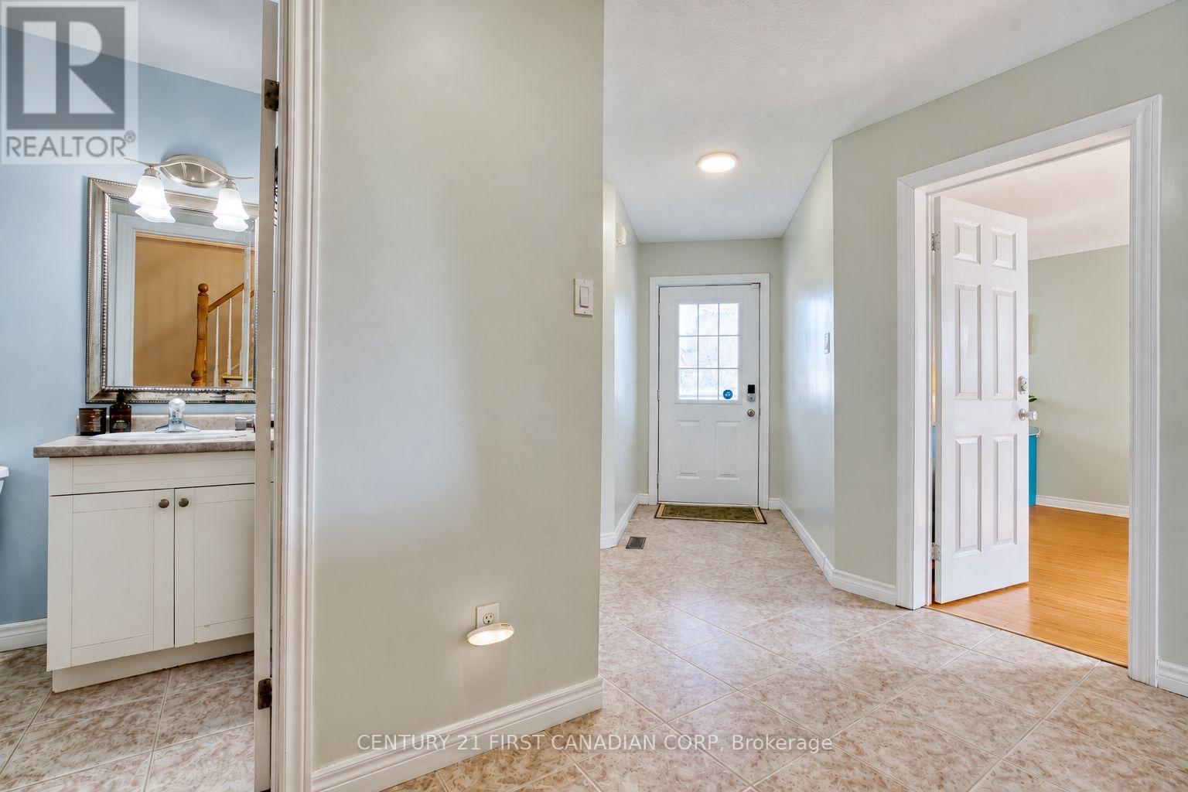
Welcome to this beautifully maintained two-storey home located on a quiet cul-de-sac in North London's sought-after Grenfell neighbourhood. Size: 1908+800sqft. Offering excellent curb appeal and a thoughtfully designed layout. The bright main floor features elegant living and dining rooms with fresh neutral décor and a spacious office, a living room complete with a cozy gas fireplace. The kitchen has been recently refreshed with a brand-new countertop & sink (2026), fresh paint (2026), new lights (2026), and updated appliances, creating a modern and inviting space for everyday living and entertaining. Patio doors lead from the eating area to a private backyard with a shed. Upstairs, you'll find 4 generously sized bedrooms, including a primary suite with a walk-in closet and a 4-piece ensuite. One bedroom features a striking cathedral ceiling. A convenient second-floor laundry closet adds to the home's practicality (newer washer & dryer). The fully finished basement offers excellent additional living space and includes 2 bedrooms, a full bathroom, and a spacious family room, ideal for an extended family, guests, or a private retreat. Recent updates include newer flooring (2017), making this a completely carpet-free home, freshly painted walls (2026) and new light fixtures on the main floor (2016), roof replaced in (2013), new bathroom (2025) and hot water tank (2022). Additional highlights include a double garage, levelled 4-car driveway, and premium shingles. Ideally located close to parks, a creek, top schools, shopping, and all North London amenities.
Map data © OpenStreetMap contributors
No open houses are scheduled for this home.
Can't make it? Request a private viewing.
| Primary Bedroom | Second level | 4.39 x 3.63 m |
| Bedroom | Basement | 3.6 x 3.5 m |
| Bedroom | Basement | 3.3 x 2.8 m |
| Family room | Basement | 9.9 x 4.3 m |
| Bathroom | Basement | 2.56 x 1.25 m |
| Bedroom 2 | Second level | 4.21 x 3.47 m |
| Bedroom 3 | Second level | 3.68 x 2.64 m |
| Bedroom 4 | Second level | 3.17 x 2.56 m |
| Bathroom | Second level | 3.1 x 1.37 m |
| Laundry room | Second level | 1.8 x 0.9 m |
| Dining room | Ground level | 2.8 x 3.8 m |
| Living room | Ground level | 3.9 x 3.8 m |
| Family room | Ground level | 6.25 x 3.39 m |
| Bathroom | Ground level | 1.5 x 1.2 m |




