
 For sale 50
$524,900
3 bed2 bath1,100–1,500 sq ft
17 Woodward Avenue
North N, London North
28 days agoMLS® X13787862
THE REALTY FIRM INC.
903 Bradshaw Crescent
North C, London North, Ontario N5X0B6
For sale· Added
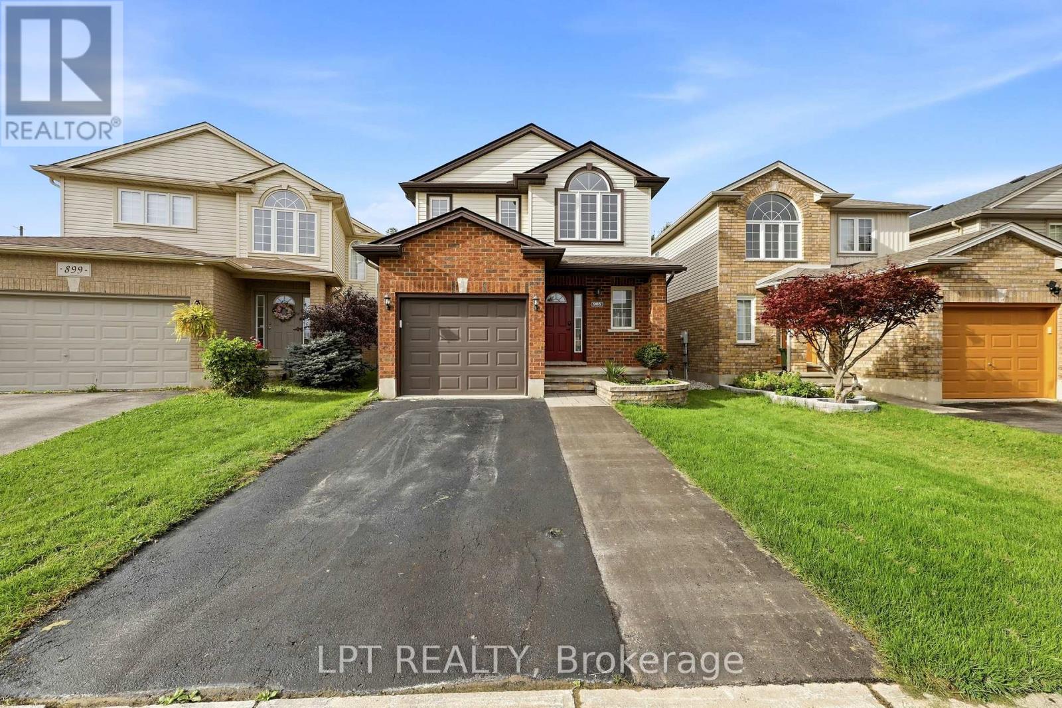
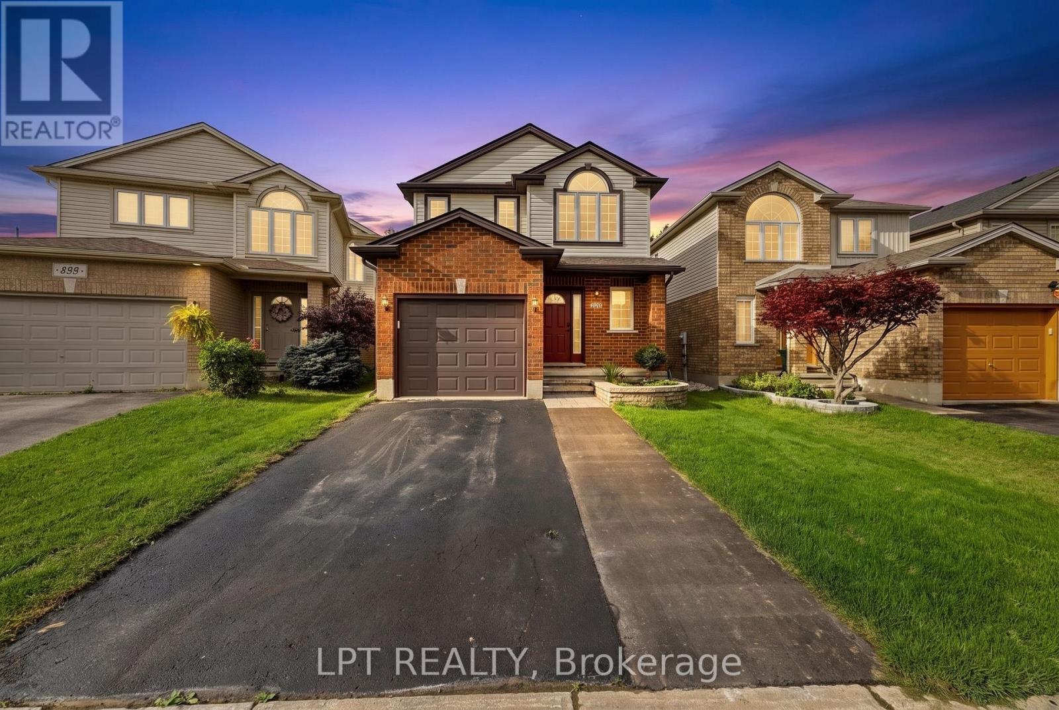
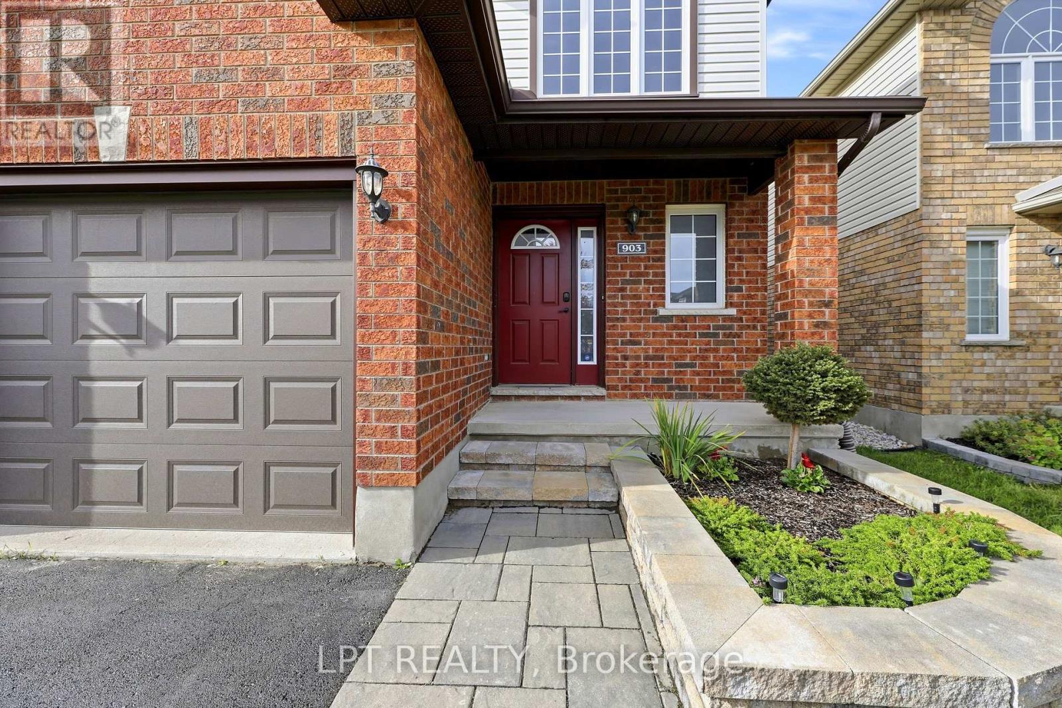
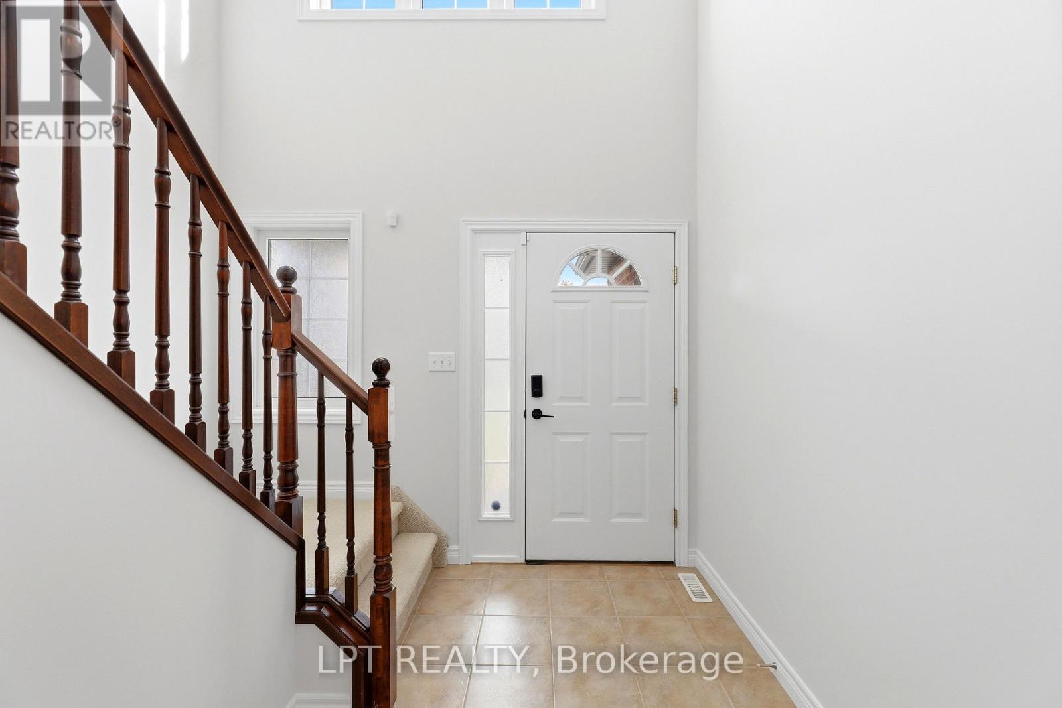
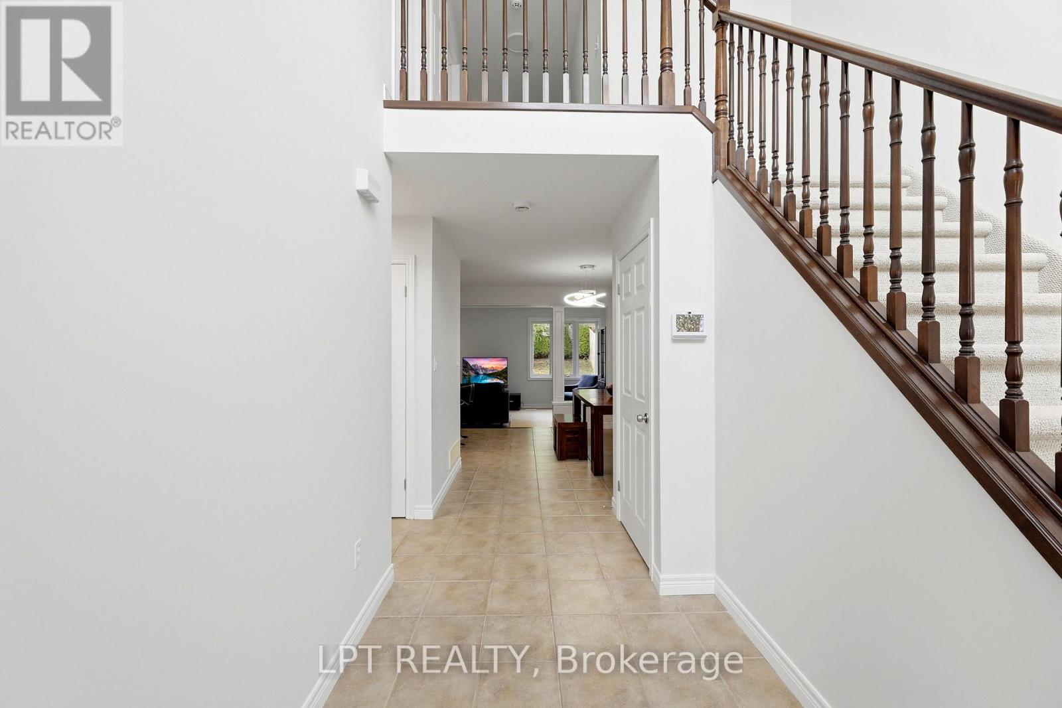
Exceptional 2-storey family home in desirable North London! Beautifully updated and maintained and built by Rockmount Homes. Foyer boasts a grand 2-storey entrance leading to a bright and spacious kitchen with island and new countertop in 2025. Open dining area with a sunken great room with patio doors leading to the private deck and gazebo. Primary bedroom features a walk-in closet and 3pc ensuite bath. Newer lighting fixtures throughout. Lower level features family/bonus room ideal for recreation, home gym or entertainment with a rough-in bathroom. Equipped with a central heat pump and tankless water heater for energy efficiency and year-round comfort. Air Exchanger. New control panel in water softener. Front lawn irrigation. New shingles in 2023 and more! Conveniently located within walking distance to elementary and secondary schools, shopping, the YMCA, and public transit. All the best of what North London has to offer!
Map data © OpenStreetMap contributors
No open houses are scheduled for this home.
Can't make it? Request a private viewing.
| Foyer | Main level | 3.12 x 1.89 m |
| Bathroom | Second level | 1.73 x 1.63 m |
| Bathroom | Second level | 1.98 x 1.93 m |
| Kitchen | Main level | 3.11 x 3.08 m |
| Dining room | Main level | 3.79 x 3.08 m |
| Great room | Main level | 6.28 x 3.69 m |
| Bedroom 3 | Second level | 3.38 x 3.23 m |
| Bedroom 2 | Second level | 3.38 x 3.23 m |
| Primary Bedroom | Second level | 4.39 x 3.56 m |
| Recreational, Games room | Basement | 5.89 x 5.66 m |
| Laundry room | Basement | 3.33 x 2.77 m |
| Bathroom | Main level | 1.73 x 1.63 m |




