
 For sale 50
$474,000
3 bed2 bath1,400–1,599 sq ft
155 Killarney Road #5
North H, London North
2 months agoMLS® X13585766
ROYAL LEPAGE TRILAND PREMIER BROKERAGE
91 Biscay Road
North P, London North, Ontario N6H3K8
For sale· Added
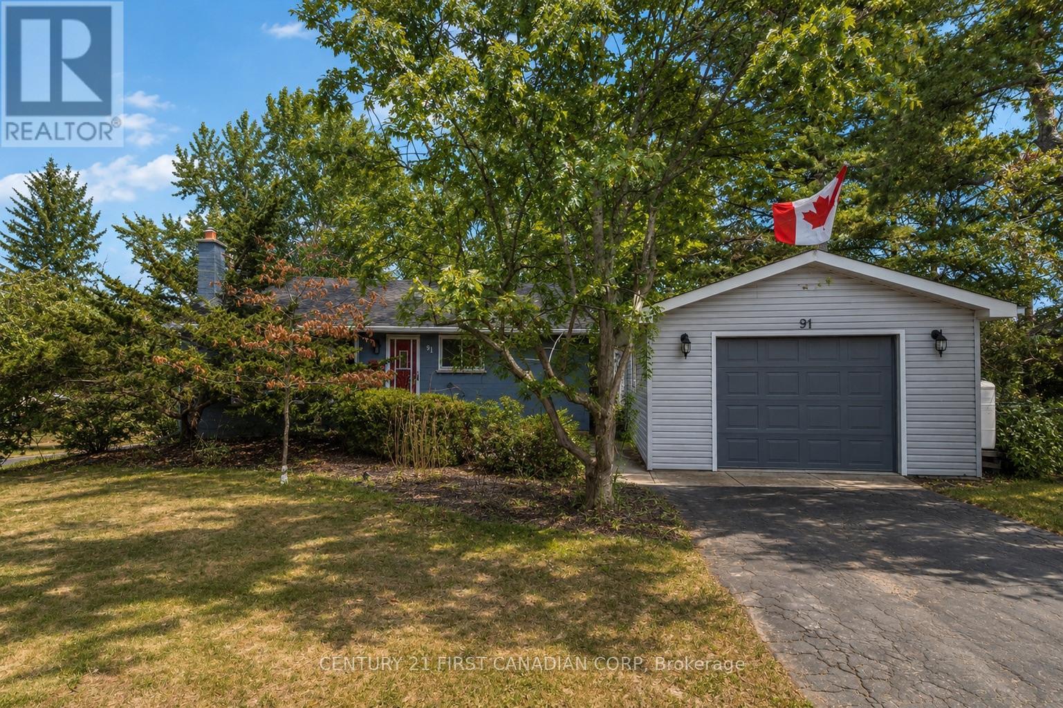
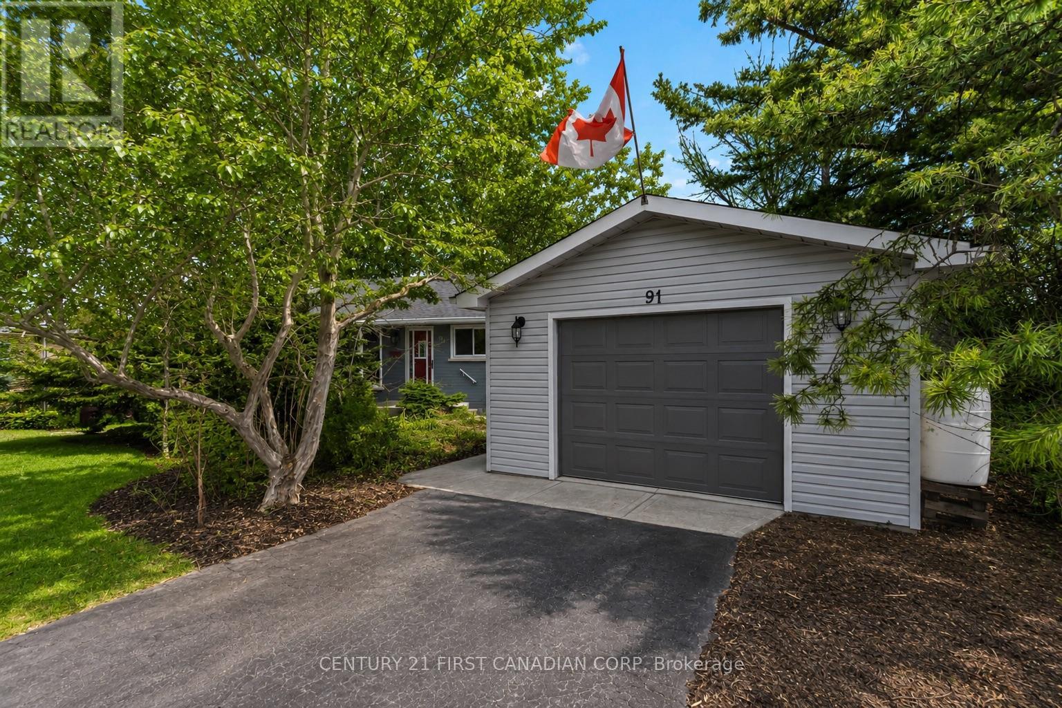
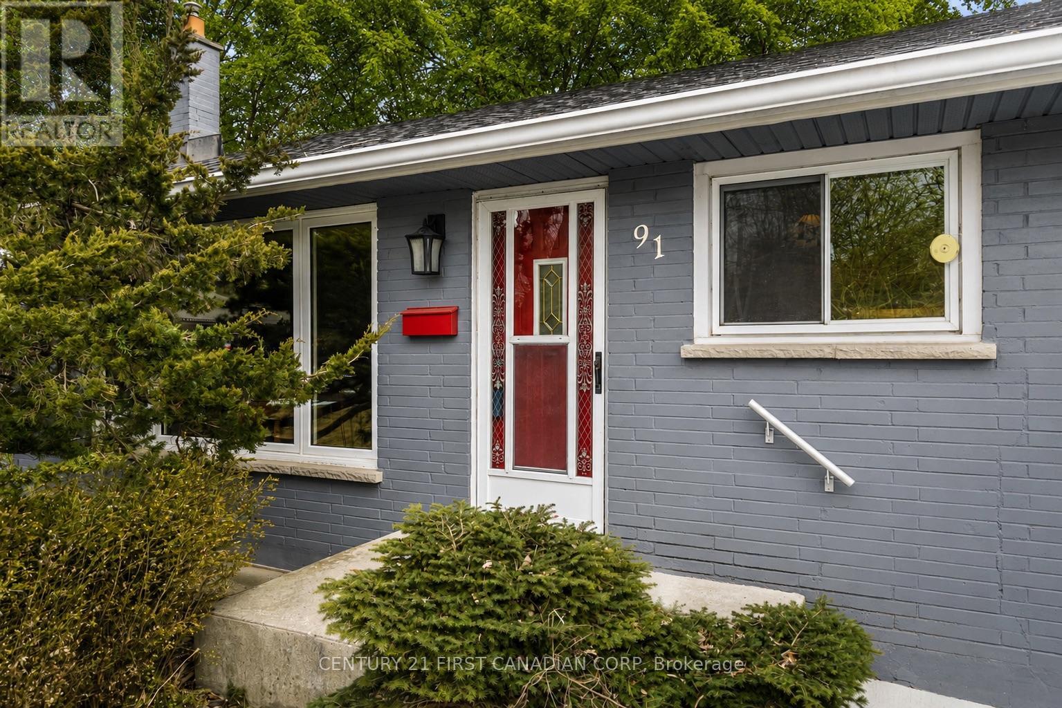
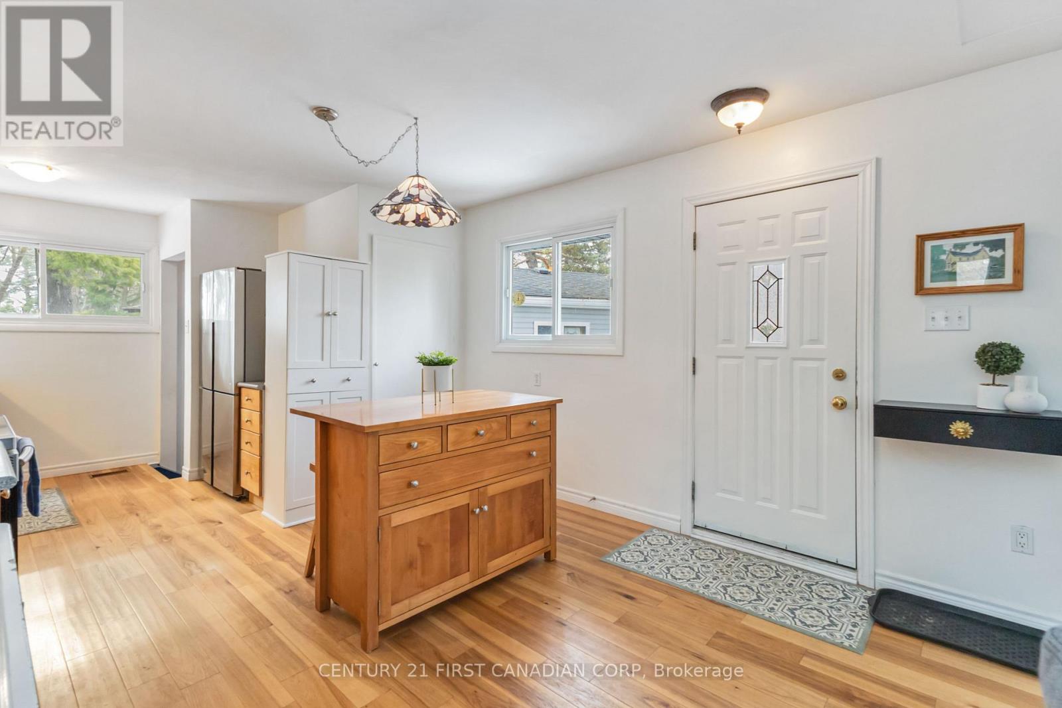
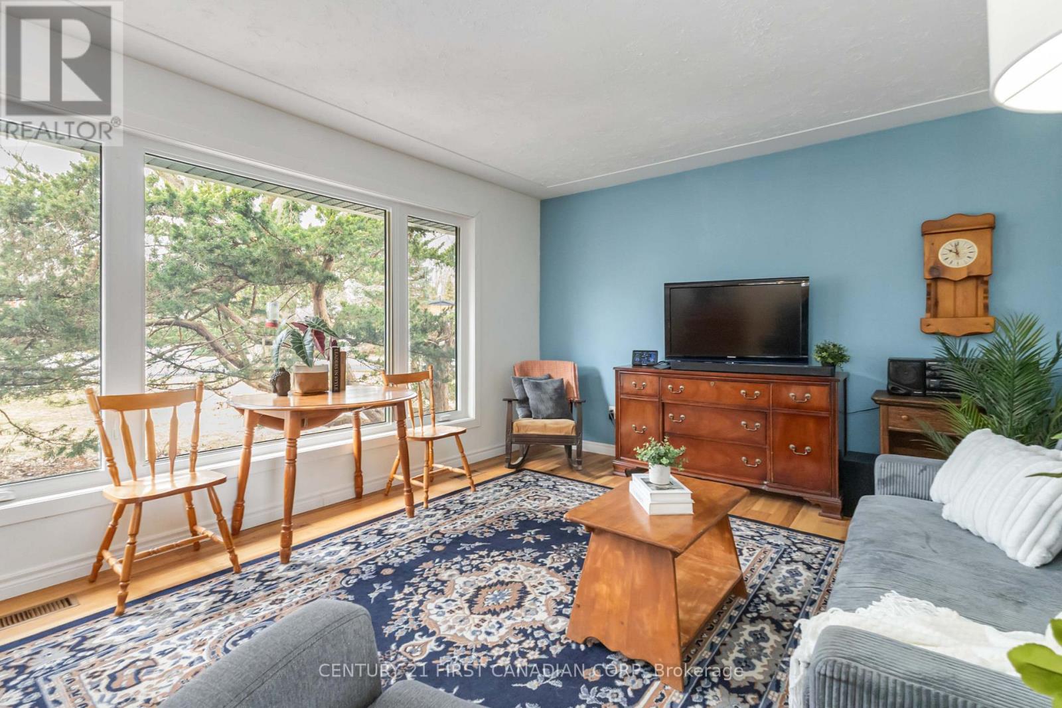
Welcome to Oakridge Acres! This well-maintained 3-bedroom, 2-bathroom bungalow sits on an impressive lot just shy of 1/3 acre, surrounded by mature trees in one of London's most desirable west-end neighbourhoods. The main floor features engineered hardwood throughout the principal living spaces, an updated kitchen (2016), and a bright front bay window replaced in 2020 that fills the home with natural light. The main bathroom was renovated in 2020.The finished lower level offers a spacious rec room with oversized windows that bring in plenty of natural light, laminate flooring, and a renovated bathroom (2018), creating excellent additional living and entertaining space. Step outside to enjoy the private, well-kept backyard featuring a 21-ft above-ground pool (2016) with a wood deck, mature trees, and a large shed for extra storage. The detached 24' x 18' garage (built in 2015) features fibreglass shingles and its own hydro panel, making it ideal for a workshop, hobbies, or additional storage. Additional updates include roof shingles (2013) and furnace improvements including a replacement heat exchanger and conductor. A fantastic opportunity to own a spacious property in sought-after Oakridge Acres, close to great schools, parks, and west London amenities.
Map data © OpenStreetMap contributors
No open houses are scheduled for this home.
Can't make it? Request a private viewing.
| Bathroom | Main level | 2.5 x 1.82 m |
| Bedroom 3 | Main level | 3.75 x 3.28 m |
| Dining room | Main level | 3.12 x 3.94 m |
| Living room | Main level | 4.15 x 3.94 m |
| Bedroom 2 | Main level | 2.88 x 3.28 m |
| Primary Bedroom | Main level | 3.04 x 4.4 m |
| Kitchen | Main level | 5.96 x 2.72 m |
| Utility room | Basement | 10.69 x 4 m |
| Bathroom | Basement | 1.82 x 3.89 m |
| Recreational, Games room | Basement | 7.13 x 3.89 m |




