
 For sale 50
$399,900
1 bed2 bath1,000–1,199 sq ft
1030 Coronation Drive #1408
North I, London North
1 month agoMLS® X13744726
ROYAL LEPAGE TRILAND REALTY
919 Quinton Road
North P, London North, Ontario N6H3A8
For sale· Added
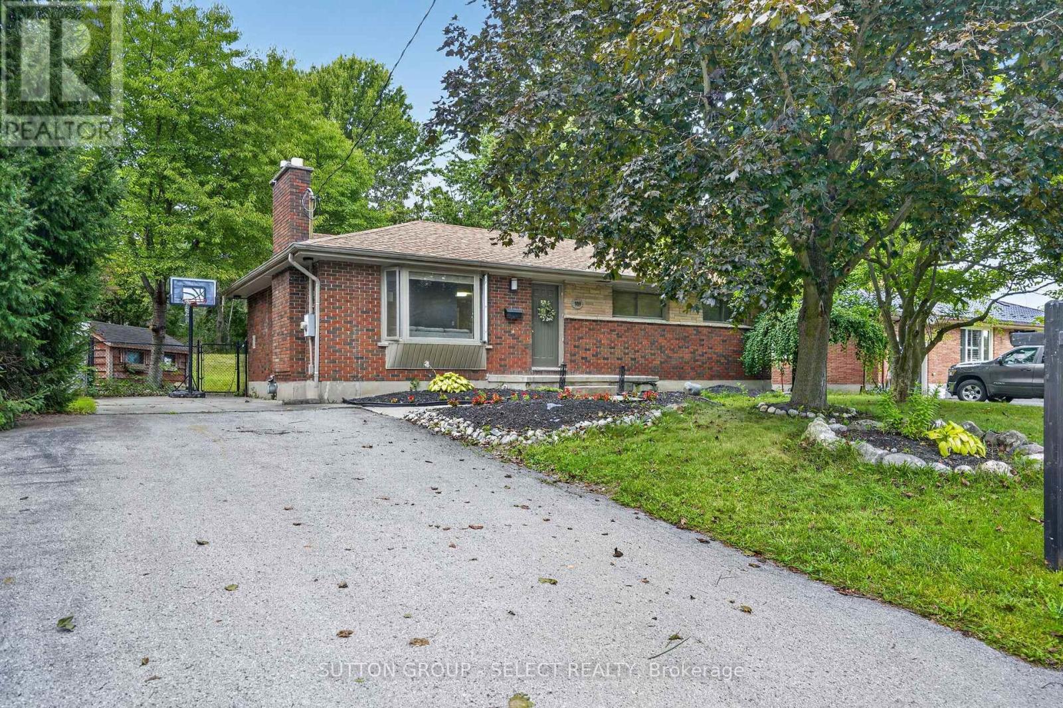
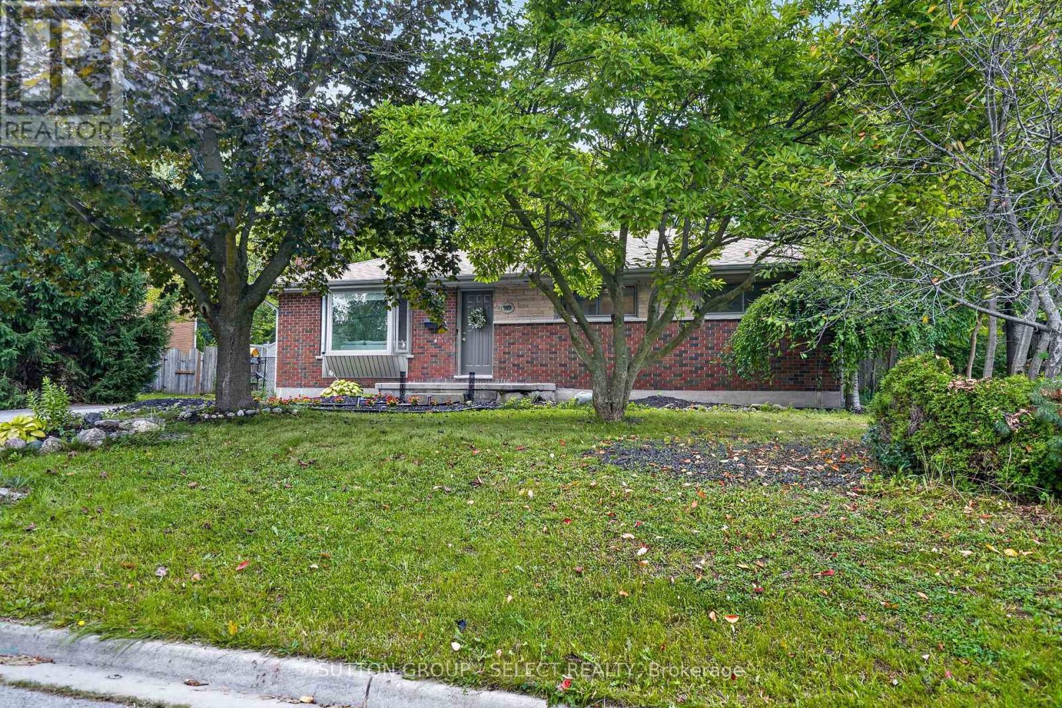
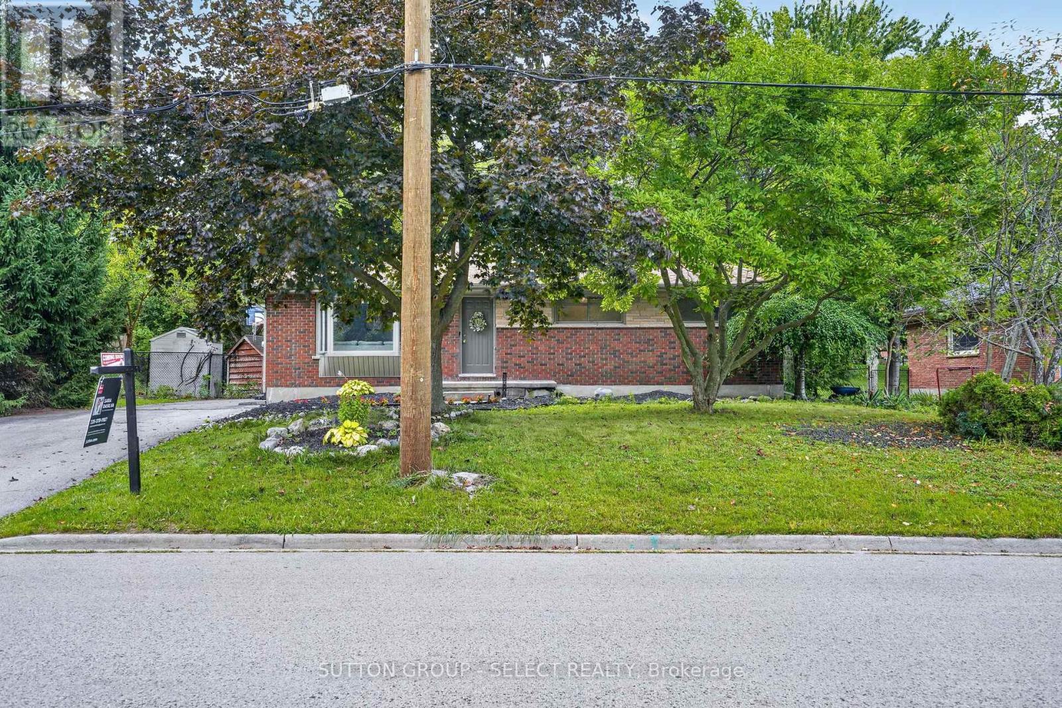
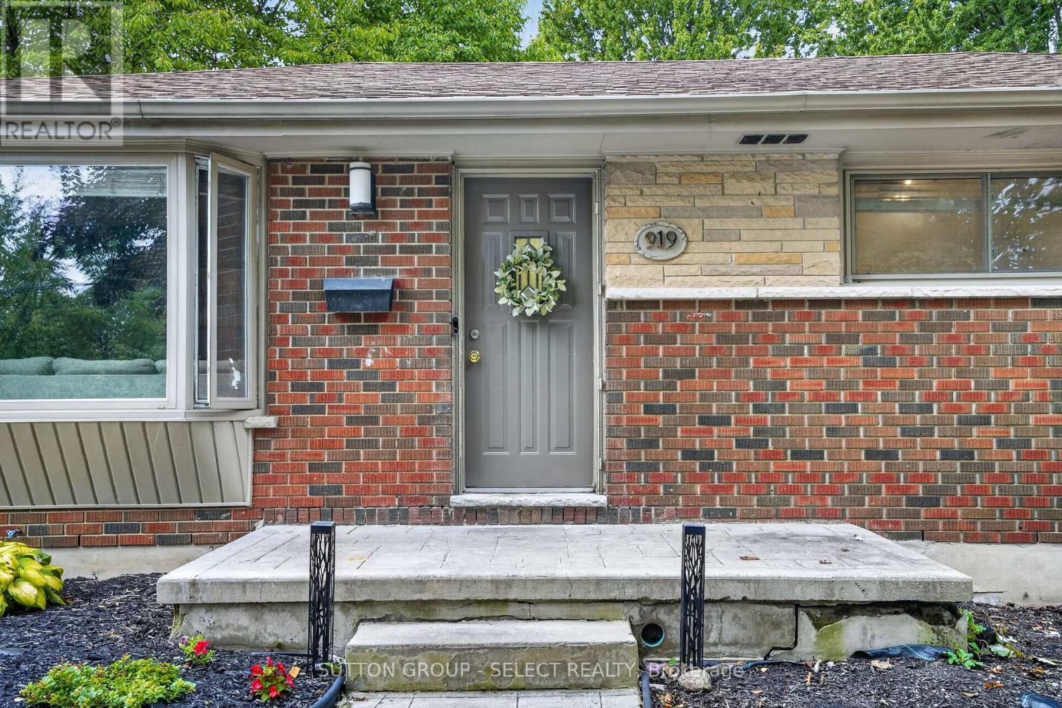
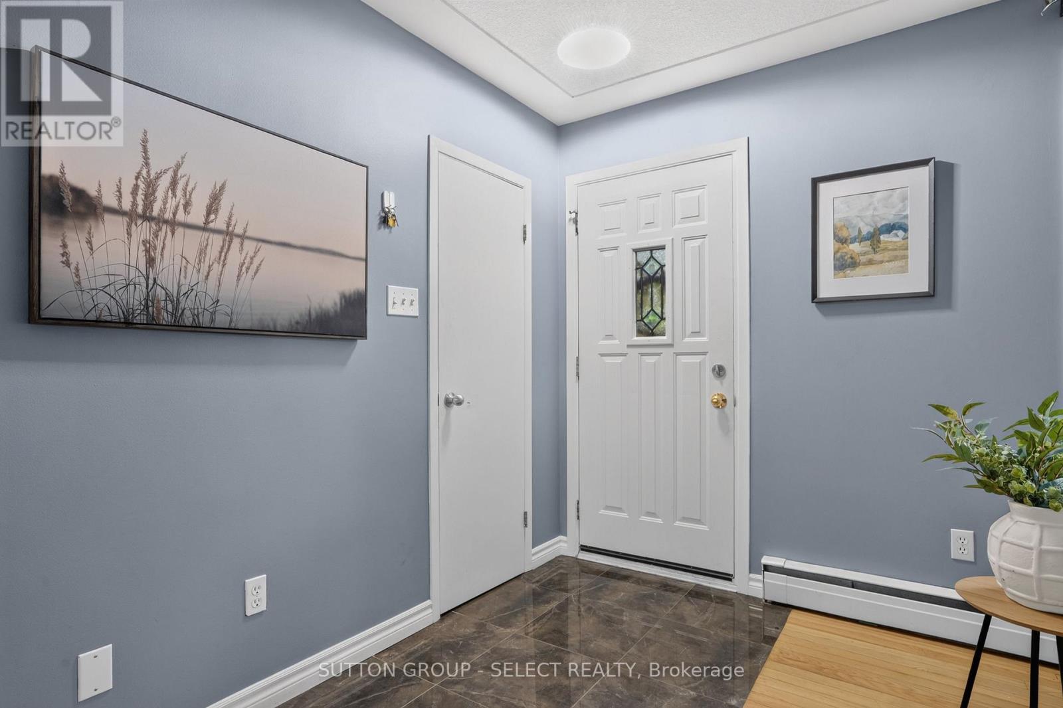
Welcome to this charming brick bungalow nestled on a generous lot in one of North London's mature, tree-lined neighbourhoods. This well-maintained home offers a bright main floor with a comfortable living and dining area, a functional kitchen, and three bedrooms, making it an ideal fit for families or those seeking one-floor living. The finished lower level adds exceptional versatility with two additional bedrooms, a media room, a second bathroom, and dedicated laundry space-perfect for extended family, guests, or hobby use. Outside, the expansive lot provides ample parking, a private yard, and plenty of room to enjoy outdoor living. With a cozy fireplace, full basement, municipal services, and convenient access to Oxford Street, Wonderland Road, parks, shopping, and schools, this property delivers comfort, space, and value in a highly desirable location.
Map data © OpenStreetMap contributors
No open houses are scheduled for this home.
Can't make it? Request a private viewing.
| Oct 5, 2026 | $519,900 | ▼ $20,000 |
| Sep 22, 2026 | $539,900 | First recorded price |
Price changes since Sep 22, 2026.
| Living room | Main level | 5.69 x 3.48 m |
| Bathroom | Basement | 2.74 x 1.4 m |
| Laundry room | Basement | 2.49 x 2.13 m |
| Dining room | Main level | 3.23 x 2.13 m |
| Kitchen | Main level | 3.33 x 2.44 m |
| Bedroom | Main level | 2.46 x 2.97 m |
| Bedroom 2 | Main level | 2.77 x 3.51 m |
| Bedroom 3 | Main level | 2.62 x 3.23 m |
| Bathroom | Main level | 2.74 x 1.4 m |
| Bedroom 4 | Basement | 3.81 x 3.1 m |
| Bedroom 5 | Basement | 3.51 x 2.34 m |
| Media | Basement | 4.39 x 3.2 m |




