 For sale 50
$449,900
3+2 bed2 bath700–1,100 sq ft
71 Cavendish Crescent
North N, London North
14 days agoMLS® X13837820
RE/MAX CENTRE CITY REALTY INC.
925 Lawson Road #8
North I, London North, Ontario N6G4X3
For sale· Added
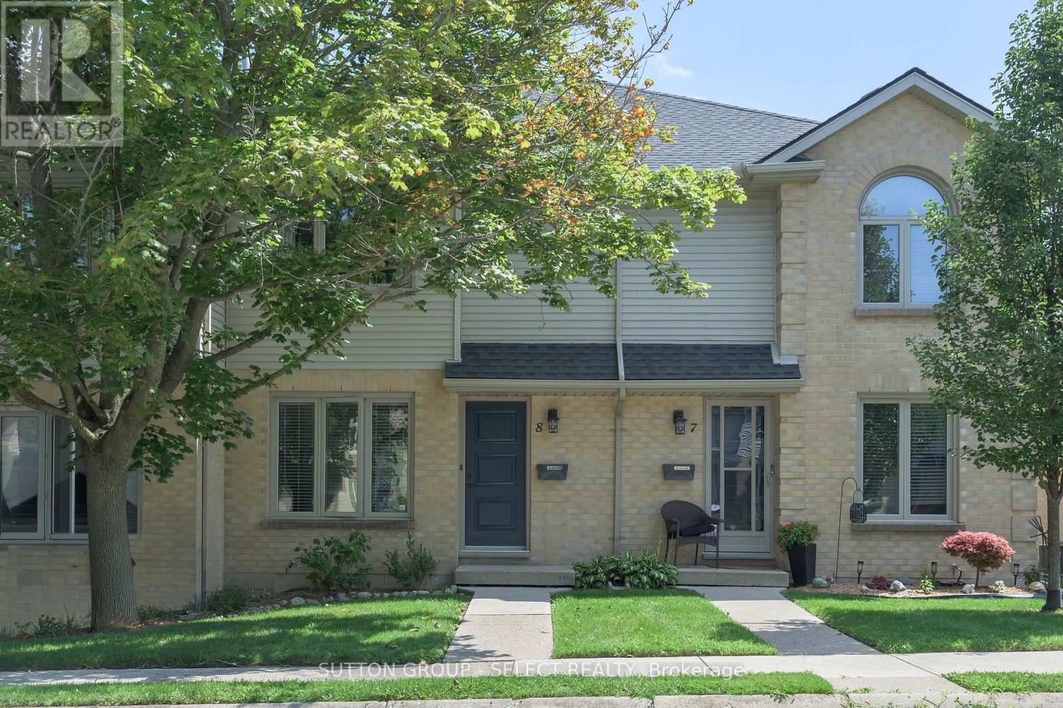
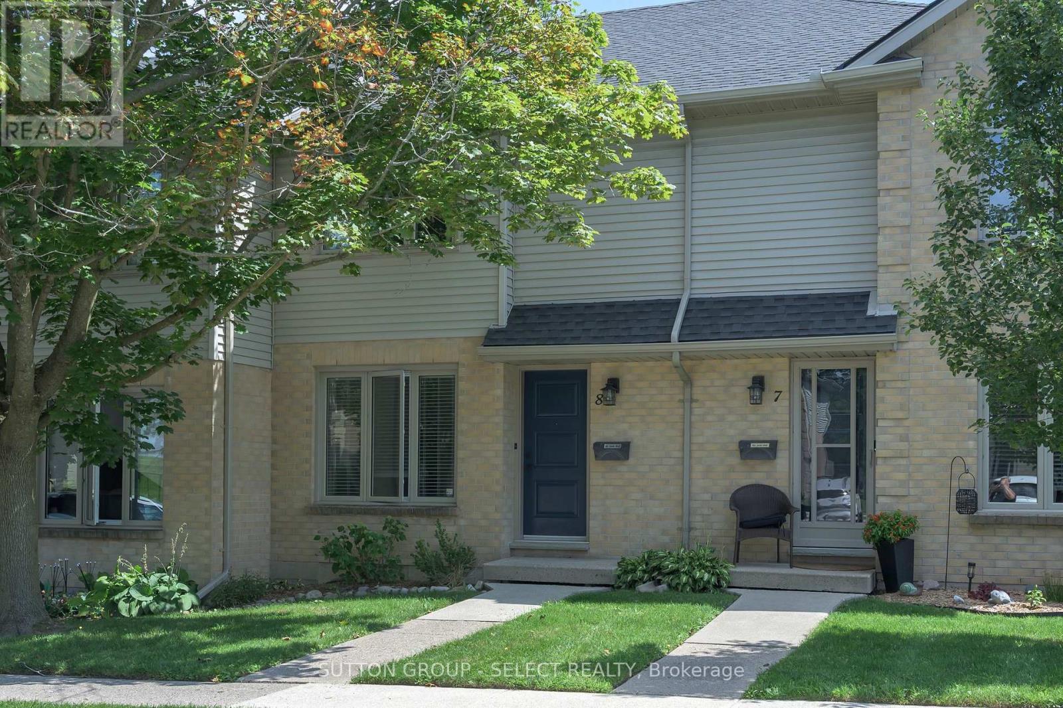
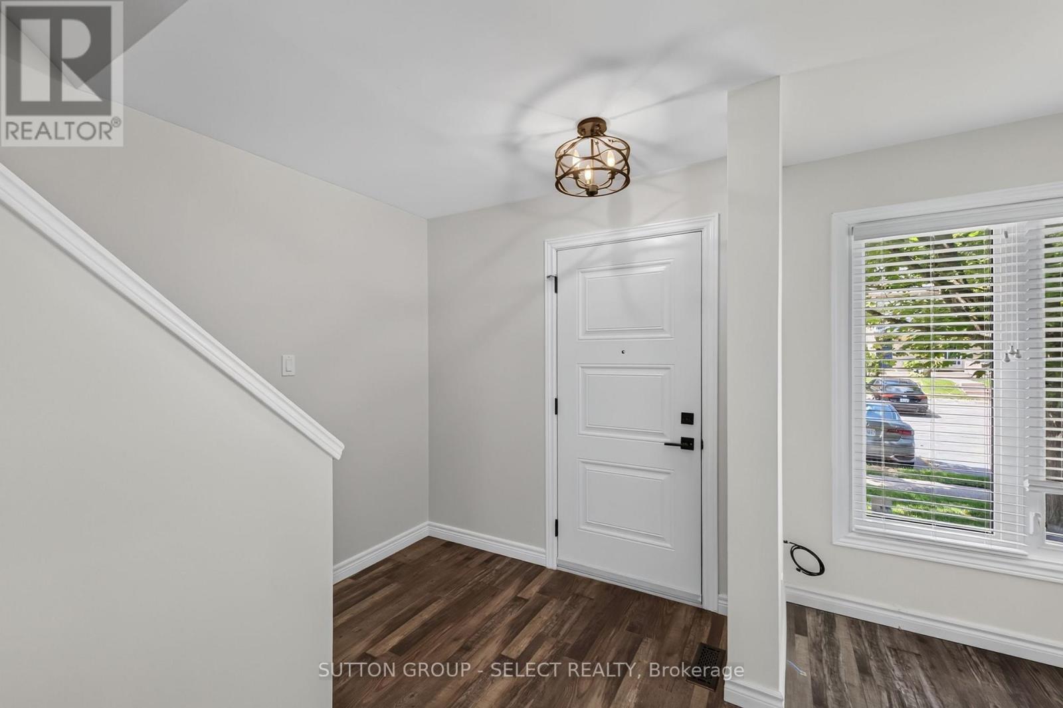
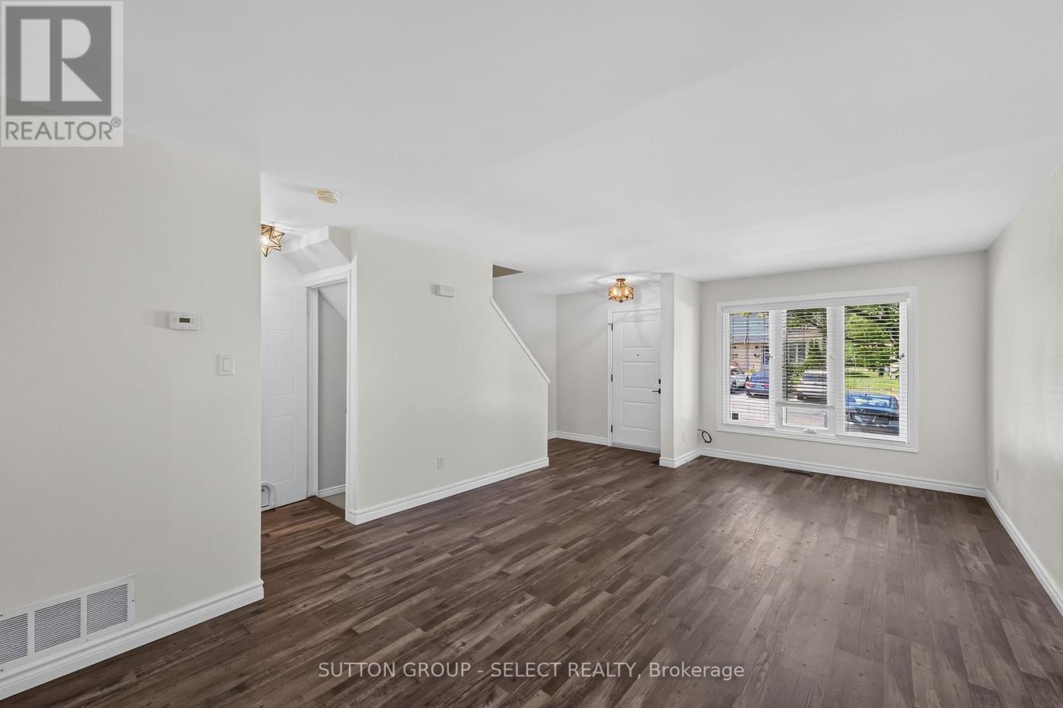
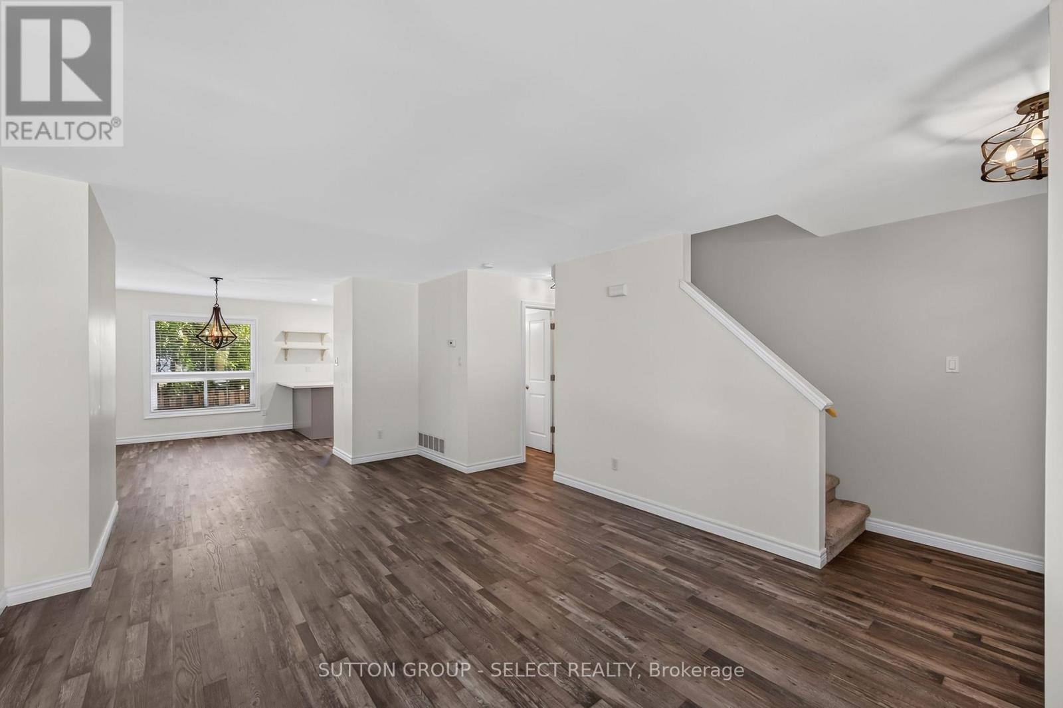
Beautifully renovated throughout! Minutes to University Hospital, Wester and Sherwood Forest Mall this move-in-ready unit is light-filled and shows like new. The bright open main floor living and dining space is open to the kitchen which was done in 2020 with fridge and range new in 2024 and still under warranty. Upstairs 3 well sized bedrooms and an updated bath keep everyone organized. The lower level has a cozy family room and an additional 3 pc bathroom which is uncommon. Assigned parking (1) is conveniently located out front with additional (1) reserved parking available. Furnace (2020), a/c (2021) still under warranty. Nore: the gas fireplace has never been used by the seller and is not warranted.
Map data © OpenStreetMap contributors
No open houses are scheduled for this home.
Can't make it? Request a private viewing.
| Living room | Ground level | 6.29 x 4.01 m |
| Dining room | Ground level | 3.55 x 2.48 m |
| Kitchen | Ground level | 3.55 x 2.54 m |
| Primary Bedroom | Second level | 4.39 x 4.01 m |
| Bedroom 2 | Ground level | 3.88 x 2.51 m |
| Family room | Lower level | 4.01 x 3.91 m |
| Office | Lower level | 3.09 x 2.13 m |